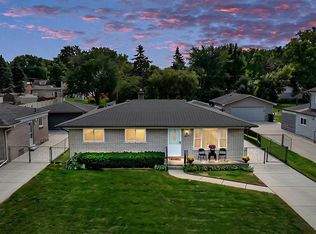
This charming home offers the perfect combination of comfort, functionality, and thoughtful updates throughout. Step inside to discover inviting living spaces filled with natural light, beautifully refinished hardwood floors, and fresh paint throughout, creating a bright and welcoming atmosphere. The kitchen features granite countertops, while luxury vinyl plank flooring flows seamlessly through the kitchen, dining room, and family room, offering both style and durability. The bathrooms also feature granite countertops, adding a timeless touch. The spacious family room provides the perfect setting for relaxing or entertaining, while the unfinished basement offers ample storage and endless possibilities for future customization. The fully fenced-in backyard offers privacy and seclusion with a concrete patio perfect for relaxing or entertaining. Enjoy the ease and accessibility of an attached 2 car garage. Conveniently located near shopping, dining, parks, and major expressways, this home combines everyday convenience with move-in-ready appeal. Don’t miss the opportunity to make this beautifully refreshed home your own!
For sale
$230,000
18825 E Thirteen Mile Rd, Roseville, MI 48066
3beds
1,479sqft
Single Family Residence
Built in 1966
7,840 Square Feet Lot
$229,100 Zestimate®
$156/sqft
$-- HOA
What's special
- 2 days
- 273
- 43
Zillow last checked:
Listing updated:
Listed by:
Kaylee Murray 248-729-0011,
Community Choice Realty Inc 248-729-0011
Source: Realcomp II,MLS#: 20261093249
Facts & features
Interior
Bedrooms & bathrooms
- Bedrooms: 3
- Bathrooms: 2
- Full bathrooms: 1
- 1/2 bathrooms: 1
Primary bedroom
- Level: Entry
- Area: 132
- Dimensions: 11 X 12
Bedroom
- Level: Entry
- Area: 108
- Dimensions: 9 X 12
Bedroom
- Level: Entry
- Area: 135
- Dimensions: 15 X 9
Other
- Level: Entry
- Area: 56
- Dimensions: 7 X 8
Other
- Level: Entry
- Area: 20
- Dimensions: 4 X 5
Dining room
- Level: Entry
- Area: 144
- Dimensions: 12 X 12
Family room
- Level: Entry
- Area: 220
- Dimensions: 10 X 22
Kitchen
- Level: Entry
- Area: 110
- Dimensions: 11 X 10
Living room
- Level: Entry
- Area: 210
- Dimensions: 14 X 15
Heating
- Forced Air, Natural Gas
Cooling
- Ceiling Fans, Central Air
Appliances
- Included: Dishwasher, Dryer, Free Standing Gas Range, Free Standing Refrigerator, Washer
Features
- Basement: Unfinished
- Has fireplace: Yes
- Fireplace features: Family Room, Wood Burning
Interior area
- Total interior livable area: 1,479 sqft
- Finished area above ground: 1,479
Property
Parking
- Total spaces: 2
- Parking features: Two Car Garage, Attached
- Attached garage spaces: 2
Features
- Levels: One
- Stories: 1
- Entry location: GroundLevel
- Pool features: None
Lot
- Size: 7,840 Square Feet
- Dimensions: 80 x 100
Details
- Parcel number: 1404356020
- Special conditions: Short Sale No,Standard
Construction
Type & style
- Home type: SingleFamily
- Architectural style: Ranch
- Property subtype: Single Family Residence
Materials
- Brick
- Foundation: Basement, Block
Condition
- New construction: No
- Year built: 1966
Utilities & green energy
- Sewer: Public Sewer
- Water: Public
Community & HOA
Community
- Subdivision: VENETIAN ESTATES SUB
HOA
- Has HOA: No
Location
- Region: Roseville
Financial & listing details
- Price per square foot: $156/sqft
- Tax assessed value: $56,077
- Annual tax amount: $3,358
- Date on market: 11/19/2026
- Cumulative days on market: 3 days
- Listing agreement: Exclusive Right To Sell
- Listing terms: Cash,Conventional
- Exclusions: Exclusion(s) Do Not Exist
Estimated market value
$229,100
$218,000 - $241,000
$1,903/mo
Price history
| Date | Event | Price |
|---|---|---|
| 11/19/2026 | Listed for sale | $230,000+35.3%$156/sqft |
Source:  Realcomp II #20261093249 Report a problem | ||
| 5/8/2026 | Sold | $170,000+28.3%$115/sqft |
Source: Public Record Report a problem | ||
| 8/13/2002 | Sold | $132,500$90/sqft |
Source: Public Record Report a problem | ||
| 2/27/2002 | Sold | $132,500$90/sqft |
Source:  MiRealSource #489816 Report a problem | ||
Public tax history
| Year | Property taxes | Tax assessment |
|---|---|---|
| 2026 | $3,359 +4.3% | $121,900 +5% |
| 2025 | $3,219 +4.5% | $116,100 +8.7% |
| 2024 | $3,079 +7.1% | $106,800 +12.3% |
| 2023 | $2,875 +3% | $95,100 +8.3% |
| 2022 | $2,792 | $87,800 +5.4% |
| 2021 | -- | $83,300 +6.9% |
| 2020 | -- | $77,900 +8.5% |
| 2019 | -- | $71,800 |
| 2018 | $2,243 +55.9% | -- |
| 2017 | $1,438 | $55,454 |
| 2016 | $1,438 | $55,454 +15.4% |
| 2015 | $1,438 | $48,049 +11.7% |
| 2013 | -- | $42,999 -11.3% |
| 2011 | -- | $48,473 -13.2% |
| 2010 | -- | $55,832 -19% |
| 2009 | -- | $68,901 -13.5% |
| 2008 | -- | $79,656 -6.6% |
| 2007 | -- | $85,270 -4.4% |
| 2006 | -- | $89,167 |
| 2005 | -- | -- |
| 2004 | -- | $75,151 +50.3% |
| 2001 | $1,727 +3.3% | $49,992 +3.2% |
| 2000 | $1,672 | $48,442 |
Find assessor info on the county website
Monthly payment
Est. payment
Payment breakdown
Explore the cost of this home by adjusting the details. Changes won't be saved.Climate risks
Neighborhood: 48066
- $233,4003 bd1 ba1.5k sqft18801 E Thirteen Mile Rd, Roseville, MI 48066Off Market
- $239,8003 bd1 ba1.4k sqft18837 E Thirteen Mile Rd, Roseville, MI 48066Off Market
- $298,9003 bd3 ba1.9k sqft18826 Skyline St, Roseville, MI 48066Off Market
- $315,4003 bd3 ba1.9k sqft18810 Skyline St, Roseville, MI 48066Off Market
Similar homes
- $220,0003 bd1 ba1.1k sqft19462 Brandt St, Roseville, MI 48066For Sale
 MLS ID #20261074958, Christine Lynn, The Agency Hall & Hunter. Realcomp II
- $259,0003 bd2 ba1.9k sqft31114 Roan Dr, Warren, MI 48093For Sale
 MLS ID #20261093605, Larry Williams, Berkshire Hathaway HomeServices Kee Realty. Realcomp II
- $--3 bd2 ba1.3k sqft28117 Roy St, Saint Clair Shores, MI 48081Auction
 Auction.com 2
- $225,0003 bd1 ba2k sqft25335 Pattow St, Roseville, MI 48066For Sale
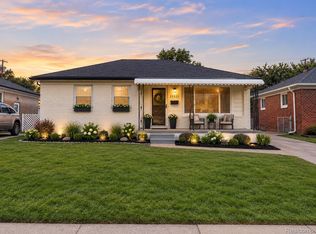 MLS ID #20261075245, Giulia Bartolone, Imperium Realty LLC. Realcomp II
- $209,9003 bd2 ba2.1k sqft8485 Helen St, Center Line, MI 48015For SaleMLS ID #20261093151, MD Islam, American Realtors. Realcomp II
- $234,9003 bd2 ba1.5k sqft32511 Eiffel Ave, Warren, MI 48088For Sale
 MLS ID #50225209, Danielle Roberts, Oak and Stone Real Estate. MiRealSource
- $179,9003 bd1 ba1.1k sqft26260 Marlene St, Roseville, MI 48066For SaleMLS ID #50222401, Kristie Lohmann, RE/MAX First. MiRealSource
- $230,0003 bd2 ba1.4k sqft32075 Saint Annes Dr, Warren, MI 48092For SaleMLS ID #20261083465, Terry Asmar, My Realty LLC. Realcomp II
- $215,0003 bd2 ba2.1k sqft32085 Schoenherr Rd, Warren, MI 48088For SaleMLS ID #20261085601, Daryl Wizinsky, LPT Realty, LLC. Realcomp II
- $235,0003 bd1 ba960 sqft36734 Theodore St, Clinton Township, MI 48035For SaleMLS ID #50225703, Adam Shepherd, Berkshire Hathaway HomeServices Kee Realty NB. MiRealSource
- $174,5003 bd1 ba1.2k sqft18450 Buckhannon St, Roseville, MI 48066For SaleMLS ID #20261075697, Michael J Krausman, Luxury Living Real Estate. Realcomp II
- $244,9003 bd2 ba1.3k sqft29275 Roan Dr, Warren, MI 48093For SaleMLS ID #20261066440, Kay Kasshamoun, CRK Realty. Realcomp II
- $159,9003 bd1 ba1.3k sqft26700 Grandmont St, Roseville, MI 48066For SaleMLS ID #20261081472, Mike Weinraub, Vantage Realty Group. Realcomp II
- $250,0003 bd2 ba1.2k sqft13665 Ida Ave, Warren, MI 48089For SaleMLS ID #20261084749, Brianna Card, Blue Heron Realty. Realcomp II
- $249,9003 bd2 ba2.1k sqft12922 E Thirteen Mile Rd, Warren, MI 48088For SaleMLS ID #20261059713, Dylan Tanaka, EXP Realty Main. Realcomp II
- $229,9003 bd1 ba912 sqft12439 Clinton River Rd, Sterling Heights, MI 48313For SaleMLS ID #20261088815, Steven Murphy, Century 21 Campbell Realty. Realcomp II
- $265,0003 bd2 ba1.1k sqft14031 Elgin St, Oak Park, MI 48237For SaleMLS ID #20261091696, Christine Jamil, Golden Key Realty Group LLC. Realcomp II
- $205,0003 bd2 ba1.8k sqft3409 Jarvis Ave, Warren, MI 48091For SaleMLS ID #20261089954, Sayful Alam, NextDoor Realty Group. Realcomp II
- $248,9003 bd2 ba1.8k sqft32960 Oakview Dr, Warren, MI 48092For SaleMLS ID #20261054997, Sheikh Ali, Amin Realty. Realcomp II
- $229,0003 bd2 ba1.5k sqft23830 Morton St, Oak Park, MI 48237For SaleMLS ID #20261091218, Parker McInnis, Oak and Stone Real Estate. Realcomp II
