Welcome to this stunning, completely renovated Tudor showpiece just west of Detroit's New Center district. Historic character meets modern luxury on every level. Rich architectural detail—steep gables, arched windows, and a charming front balcony—sets the stage for a home that's as striking outside as it is inside.
Step into the sun-filled living room, anchored by expansive windows, a sleek electric fireplace, and custom shelving—the perfect spot to relax or entertain. A convenient first-floor half bath rounds out the main level.
Upstairs, the second floor offers four generously sized bedrooms and a beautifully renovated full bathroom, including a private bedroom with its own balcony walkout—ideal for morning coffee or evening unwinding.
The entire third floor is devoted to a private primary suite retreat, featuring a spa-inspired en suite bathroom with a soaker tub and a rainfall walk-in shower—your own personal escape from the everyday.
Downstairs, the finished basement adds even more living and entertaining space with a wet bar and full bathroom—perfect for game nights, movie marathons, or hosting guests.
Outside, enjoy a large front porch for relaxing evenings and a detached 2-car garage for parking and storage.
Every inch of this home has been thoughtfully and luxuriously updated, blending timeless Tudor charm with today's modern comforts. Just a short ten-minute drive to Midtown and Downtown Detroit, known for its restaurants, shops, and entertainment. This is a rare opportunity to own a true Detroit gem—schedule your private showing today!
A/C and stove/oven negotiable based on offer. This home is being monitored by cameras. ***Buyer to verify all measurements and square footage. All taxes must be verified by the buyer and agent.*** BATVAI
For sale
Price cut: $31K (10/13)
$299,000
3046 Leslie St, Detroit, MI 48238
5beds
3,662sqft
Single Family Residence
Built in 1924
4,356 Square Feet Lot
$298,500 Zestimate®
$82/sqft
$-- HOA
What's special
- 58 days
- 1,255
- 207
Zillow last checked:
Listing updated:
Listed by:
Bethany Reyes 248-259-6583,
KW Domain 248-590-0800,
Christopher King 248-707-0159,
KW Domain
Source: Realcomp II,MLS#: 20261066135
Facts & features
Interior
Bedrooms & bathrooms
- Bedrooms: 5
- Bathrooms: 4
- Full bathrooms: 3
- 1/2 bathrooms: 1
Primary bedroom
- Level: Third
- Area: 348
- Dimensions: 29 X 12
Bedroom
- Level: Second
- Area: 210
- Dimensions: 14 X 15
Bedroom
- Level: Second
- Area: 225
- Dimensions: 15 X 15
Bedroom
- Level: Second
- Area: 156
- Dimensions: 12 X 13
Bedroom
- Level: Second
- Area: 120
- Dimensions: 10 X 12
Primary bathroom
- Level: Third
- Area: 150
- Dimensions: 10 X 15
Other
- Level: Second
- Area: 63
- Dimensions: 7 X 9
Other
- Level: Basement
- Area: 60
- Dimensions: 6 X 10
Other
- Level: Entry
- Area: 18
- Dimensions: 6 X 3
Bonus room
- Level: Third
- Area: 169
- Dimensions: 13 X 13
Dining room
- Level: Entry
- Area: 182
- Dimensions: 14 X 13
Kitchen
- Level: Entry
- Area: 180
- Dimensions: 15 X 12
Living room
- Level: Entry
- Area: 255
- Dimensions: 17 X 15
Heating
- Forced Air, Natural Gas
Cooling
- Ceiling Fans
Appliances
- Included: Dishwasher, Disposal, Free Standing Refrigerator, Microwave
Features
- Basement: Finished
- Has fireplace: Yes
- Fireplace features: Living Room
Interior area
- Total interior livable area: 3,662 sqft
- Finished area above ground: 2,642
- Finished area below ground: 1,020
Video & virtual tour
Property
Parking
- Total spaces: 2
- Parking features: Two Car Garage, Detached
- Garage spaces: 2
Features
- Levels: Three
- Stories: 3
- Entry location: GroundLevelwSteps
- Patio & porch: Deck, Porch
- Exterior features: Balcony, Lighting
- Pool features: None
Lot
- Size: 4,356 Square Feet
- Dimensions: 34 x 122 x 34 x 122
Details
- Parcel number: W12I004132S
- Special conditions: Short Sale No,Standard
Construction
Type & style
- Home type: SingleFamily
- Architectural style: Tudor
- Property subtype: Single Family Residence
Materials
- Brick, Vinyl Siding
- Foundation: Basement, Block
Condition
- New construction: No
- Year built: 1924
- Major remodel year: 2026
Utilities & green energy
- Sewer: Public Sewer
- Water: Public
Community & HOA
Community
- Features: Sidewalks
- Security: Exterior Video Surveillance
- Subdivision: LATHRUPS DEXTER BLVD SUB
HOA
- Has HOA: No
Location
- Region: Detroit
Financial & listing details
- Price per square foot: $82/sqft
- Tax assessed value: $15,992
- Annual tax amount: $3,085
- Date on market: 8/20/2026
- Cumulative days on market: 58 days
- Listing agreement: Exclusive Right To Sell
- Listing terms: Cash,Conventional,FHA,Va Loan
Estimated market value
$298,500
$284,000 - $313,000
$2,610/mo
Price history
| Date | Event | Price |
|---|---|---|
| 10/13/2026 | Price change | $299,000-9.4%$82/sqft |
Source:  Realcomp II #20261066135 Report a problem Realcomp II #20261066135 Report a problem | ||
| 10/1/2026 | Price change | $330,000-10.8%$90/sqft |
Source: Realcomp II #20261066135 Report a problem | ||
| 8/20/2026 | Listed for sale | $370,000+585.2%$101/sqft |
Source: Realcomp II #20261066135 Report a problem | ||
| 5/14/2026 | Sold | $54,000+5300%$15/sqft |
Source: Public Record Report a problem | ||
| 1/15/2021 | Listing removed | -- |
Source:  Detroit Land Bank Authority Report a problem Detroit Land Bank Authority Report a problem | ||
| 1/9/2021 | Listed for sale | $1,000 |
Source: Detroit Land Bank Authority Report a problem | ||
Public tax history
| Year | Property taxes | Tax assessment |
|---|---|---|
| 2025 | -- | $19,200 +25.5% |
| 2024 | -- | $15,300 +11.7% |
| 2023 | -- | $13,700 |
| 2022 | -- | -- |
| 2021 | -- | -- |
| 2020 | $1,018 | -- |
| 2019 | $1,018 | $9,800 +8.9% |
| 2018 | $1,018 | $9,000 -2.2% |
| 2017 | -- | $9,200 -56.8% |
| 2016 | $2,056 | $21,300 +14.5% |
| 2015 | $2,056 -16.4% | $18,600 -28.2% |
| 2013 | $2,458 +19.6% | $25,890 -30.2% |
| 2010 | $2,056 | $37,095 -12% |
| 2009 | -- | $42,153 -10.5% |
| 2008 | -- | $47,098 |
| 2007 | -- | $47,098 +5.5% |
| 2005 | $246 | $44,643 +3% |
| 2004 | -- | $43,343 |
Find assessor info on the county website
Monthly payment
Est. payment
Payment breakdown
Explore the cost of this home by adjusting the details. Changes won't be saved.Climate risks
Neighborhood: Dexter-Linwood
Similar homes
- $300,0005 bd4 ba2.9k sqft2685 Oakman Blvd, Detroit, MI 48238For Sale
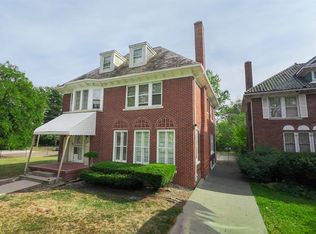
 MLS ID #20261083741, Lashawn Peterson, EXP Realty Main. Realcomp II
 - $314,9994 bd4 ba3.4k sqft12725 Broadstreet Ave, Detroit, MI 48238For Sale
 MLS ID #20261081115, Susan Alber, Community Choice Realty Inc. Realcomp II
 - $300,0003 bd2 ba2.5k sqft13120 Broadstreet Ave, Detroit, MI 48238For Sale
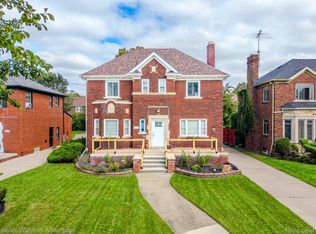 MLS ID #20261079083, Jillian Gallant, Keller Williams Advantage. Realcomp II
 - $279,0003 bd3 ba2.6k sqft1821 Oakman Blvd, Detroit, MI 48238For Sale
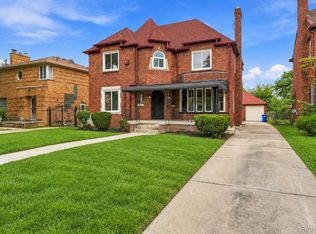 MLS ID #20261082930, Mikhail Grigoryan, Detroit Progress Realty LLC. Realcomp II
 - $375,0004 bd5 ba3.5k sqft2769 Oakman Blvd, Detroit, MI 48238For SaleMLS ID #20261069731, Lashawn Peterson, EXP Realty Main. Realcomp II
- $298,0004 bd3 ba2k sqft2691 Collingwood St, Detroit, MI 48206New ConstructionMLS ID #20261078145, Gaye A Butler, Robinson Realty & Management Group Inc. Realcomp II
- $274,9003 bd3 ba1.8k sqft3080 Oakman Blvd, Detroit, MI 48238For SaleMLS ID #20261077923, John Graham, John Graham Realty, LLC. Realcomp II
- $212,0003 bd2 ba1.9k sqft2680 Oakman Ct, Detroit, MI 48238For SaleMLS ID #20261083112, Heather Dell, RE/MAX Leading Edge. Realcomp II
- $299,9004 bd3 ba1.9k sqft903 Burlingame St, Detroit, MI 48202For SaleMLS ID #20261066668, Jan Dijkers, Berkshire Hathaway HomeServices The Loft Warehouse. Realcomp II
- $250,0003 bd3 ba1.9k sqft4251 Glendale St, Detroit, MI 48238For SaleMLS ID #20261065997, Charles Ryan, Victory Realty Centers. Realcomp II
- $230,0003 bd3 ba2.5k sqft3322 Leslie St, Detroit, MI 48238For SaleMLS ID #20261031056, Brenda D Davis, Century 21 Professionals Troy. Realcomp II
- $274,9004 bd2 ba2.1k sqft3210 Lawrence St, Detroit, MI 48206For SaleMLS ID #20261062537, Anthony Bertrand, Berkshire Hathaway HomeServices Kee Realty Bham. Realcomp II
- $199,9004 bd3 ba2.8k sqft4031 Pasadena St, Detroit, MI 48238For SaleMLS ID #20261068269, DeShonna Igwenagha, DTW Experts LLC. Realcomp II
- $289,0003 bd2 ba2.5k sqft4510 Cortland St, Detroit, MI 48204For SaleMLS ID #20261070238, Carina Lampkin, Good Company. Realcomp II
- $230,0006 bd2 ba2.4k sqft3019 Clements St, Detroit, MI 48238For SaleMLS ID #20261078409, Jennifer Anthony, MES Realty Group LLC. Realcomp II
- $269,9958 bd4 ba3.5k sqft3235 Monterey St, Detroit, MI 48206For SaleMLS ID #20261065042, Drake O'Donnell, NATOD Management. Realcomp II
- $284,5004 bd3 ba2.4k sqft1727 Edison St, Detroit, MI 48206For SaleMLS ID #20261073115, Michael White, Bowers Realty & Investments, Inc. Realcomp II
- $299,0004 bd3 ba3.4k sqft8879 N Clarendon St, Detroit, MI 48204For SaleMLS ID #20261078499, Ligia M Godoy, CMB Real Estate. Realcomp II
- $299,0008 bd4 ba3.7k sqft9839 Woodside St, Detroit, MI 48204For SaleMLS ID #20261079392, Jim Shaffer, Good Company. Realcomp II
