Freshly updated and filled with natural light, this spacious Woodward Village home offers a clean, modern feel with room to make it your own. The open main level features warm wood engineered flooring, a bright living room with fireplace, formal dining space, and the star of the floor plan: an open and updated kitchen with white shaker cabinetry, and peninsula with a statement range hood. A spacious rear family room adds even more flexibility for everyday living and entertaining. Upstairs, find 4 bedrooms, 2 full baths, including a large primary bedroom suite. Contemporary finishes continue throughout the bathrooms, including stylish tile. With a refreshed interior, flexible floor plan, and multiple living spaces, 903 Burlingame brings together classic Detroit character and modern updates. Located in an NEZ-Homestead tax abatement district, enjoy a discount on taxes as an owner-occupant. Fully updated with new electrical, plumbing, heating and cooling, roof, exterior, kitchen, baths and flooring. Full-gut renovation. Brand new water heater, furnaces, ductwork and central air condenser will be installed prior to the closing.
For sale
$309,900
903 Burlingame St, Detroit, MI 48202
4beds
1,920sqft
Single Family Residence
Built in 1912
4,791 Square Feet Lot
$306,900 Zestimate®
$161/sqft
$-- HOA
What's special
- 18 days
- 380
- 47
Zillow last checked:
Listing updated:
Listed by:
Jan Dijkers 313-658-6400,
Berkshire Hathaway HomeServices The Loft Warehouse 313-658-6400
Source: Realcomp II,MLS#: 20261066668
Facts & features
Interior
Bedrooms & bathrooms
- Bedrooms: 4
- Bathrooms: 3
- Full bathrooms: 2
- 1/2 bathrooms: 1
Primary bedroom
- Level: Second
- Area: 192
- Dimensions: 12 X 16
Bedroom
- Level: Second
- Area: 96
- Dimensions: 8 X 12
Bedroom
- Level: Second
- Area: 96
- Dimensions: 8 X 12
Bedroom
- Level: Second
- Area: 96
- Dimensions: 8 X 12
Primary bathroom
- Level: Second
- Area: 66
- Dimensions: 6 X 11
Other
- Level: Second
- Area: 56
- Dimensions: 8 X 7
Other
- Level: Entry
- Area: 36
- Dimensions: 6 X 6
Dining room
- Level: Entry
- Area: 153
- Dimensions: 9 X 17
Family room
- Level: Entry
- Area: 192
- Dimensions: 12 X 16
Kitchen
- Level: Entry
- Area: 170
- Dimensions: 10 X 17
Laundry
- Level: Basement
- Area: 81
- Dimensions: 9 X 9
Living room
- Level: Entry
- Area: 216
- Dimensions: 18 X 12
Heating
- Forced Air, Natural Gas
Cooling
- Central Air
Appliances
- Laundry: Gas Dryer Hookup, Laundry Room, Washer Hookup
Features
- Basement: Full,Interior Entry,Unfinished
- Has fireplace: Yes
- Fireplace features: Living Room
Interior area
- Total interior livable area: 1,920 sqft
- Finished area above ground: 1,920
Property
Parking
- Parking features: No Garage
Features
- Levels: Two
- Stories: 2
- Entry location: GroundLevelwSteps
- Patio & porch: Covered, Porch
- Exterior features: Lighting
- Pool features: None
- Fencing: Fencing Allowed
Lot
- Size: 4,791 Square Feet
- Dimensions: 40 x 124
Details
- Parcel number: W04I003042S
- Special conditions: Short Sale No,Standard
Construction
Type & style
- Home type: SingleFamily
- Architectural style: Traditional
- Property subtype: Single Family Residence
Materials
- Brick, Vinyl Siding
- Foundation: Basement, Brick Mortar
- Roof: Asphalt
Condition
- New construction: No
- Year built: 1912
Utilities & green energy
- Sewer: Public Sewer
- Water: Public
Community & HOA
Community
- Features: Sidewalks
- Security: Smoke Detectors
- Subdivision: BURLINGAME AVE SUB
HOA
- Has HOA: No
Location
- Region: Detroit
Financial & listing details
- Price per square foot: $161/sqft
- Tax assessed value: $24,031
- Annual tax amount: $2,218
- Date on market: 9/23/2026
- Cumulative days on market: 19 days
- Listing agreement: Exclusive Right To Sell
- Listing terms: Cash,Conventional,FHA,Va Loan,Warranty Deed
Estimated market value
$306,900
$292,000 - $322,000
$2,429/mo
Price history
| Date | Event | Price |
|---|---|---|
| 9/23/2026 | Listed for sale | $309,900+558%$161/sqft |
Source:  Realcomp II #20261066668 Report a problem Realcomp II #20261066668 Report a problem | ||
| 10/16/2024 | Sold | $47,100+89.2%$25/sqft |
Source: Agent Provided Report a problem | ||
| 8/21/2019 | Listing removed | $24,900$13/sqft |
Source: ARG Realty #219073876 Report a problem | ||
| 8/19/2019 | Listed for sale | $24,900$13/sqft |
Source: ARG Realty #219073876 Report a problem | ||
| 8/19/2019 | Pending sale | $24,900$13/sqft |
Source: ARG Realty #219073876 Report a problem | ||
| 7/24/2019 | Listed for sale | $24,900+18.6%$13/sqft |
Source: ARG Realty #219073876 Report a problem | ||
| 6/6/2018 | Sold | $21,000-30%$11/sqft |
Source: Public Record Report a problem | ||
| 1/4/2018 | Price change | $30,000-14.3%$16/sqft |
Source: Reach Realty Group, LLC #218000065 Report a problem | ||
| 1/2/2018 | Listed for sale | $35,000+34.6%$18/sqft |
Source: Reach Realty Group, LLC #218000065 Report a problem | ||
| 2/3/2017 | Listing removed | $25,999$14/sqft |
Source: Reach Realty Group, LLC #216107545 Report a problem | ||
| 11/25/2016 | Price change | $25,9990%$14/sqft |
Source: Reach Realty Group, LLC #216107545 Report a problem | ||
| 11/5/2016 | Listed for sale | $26,000+766.7%$14/sqft |
Source: Reach Realty Group, LLC #216107545 Report a problem | ||
| 10/13/2010 | Sold | $3,000-57.1%$2/sqft |
Source: Public Record Report a problem | ||
| 4/29/2004 | Sold | $7,000$4/sqft |
Source: Public Record Report a problem | ||
Public tax history
| Year | Property taxes | Tax assessment |
|---|---|---|
| 2025 | -- | $35,300 +25.6% |
| 2024 | -- | $28,100 +40.5% |
| 2023 | -- | $20,000 +13% |
| 2022 | -- | $17,700 -14.5% |
| 2021 | -- | $20,700 |
| 2020 | $3,010 +96.8% | $20,700 +27.8% |
| 2019 | $1,529 | $16,200 +7.3% |
| 2018 | $1,529 | $15,100 +3.4% |
| 2017 | -- | $14,600 -58.4% |
| 2016 | $1,438 | $35,100 +140.4% |
| 2015 | $1,438 -16.4% | $14,600 -15.2% |
| 2013 | $1,721 +19.6% | $17,210 -24.6% |
| 2010 | $1,438 | $22,822 -12% |
| 2009 | -- | $25,934 -13.5% |
| 2008 | -- | $29,982 |
| 2007 | -- | $29,982 +5.5% |
| 2005 | $347 | $28,419 +3% |
| 2004 | -- | $27,591 |
Find assessor info on the county website
Monthly payment
Est. payment
Payment breakdown
Explore the cost of this home by adjusting the details. Changes won't be saved.Climate risks
Neighborhood: Gateway

Similar homes
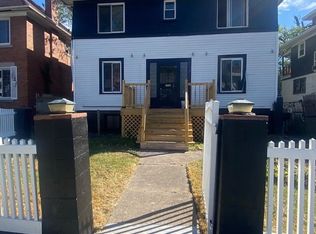
- $275,0004 bd3 ba1.9k sqft940 Burlingame St, Detroit, MI 48202For Sale
 MLS ID #20261066612, Michael Perna, EXP Realty The Perna Team. Realcomp II
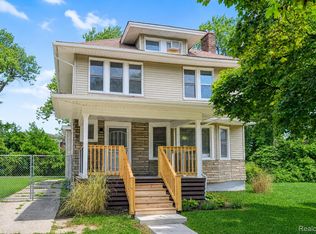
 - $--4 bd2 ba2.2k sqft244 Leicester Ct, Detroit, MI 48202Auction
 ServiceLink Auction
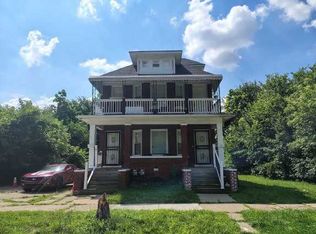
 - $284,0004 bd3 ba2.3k sqft840 Pingree St, Detroit, MI 48202For Sale
 MLS ID #20261078058, Michael J Krausman, Luxury Living Real Estate. Realcomp II
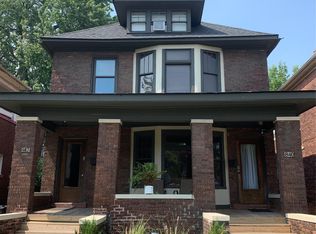
 - $299,9005 bd3 ba2k sqft899 Edison St, Detroit, MI 48202For Sale
 MLS ID #20261057772, Noah Jackson, SimpliHom. Realcomp II
 - $304,9004 bd4 ba1.7k sqft599 Alger St, Detroit, MI 48202For SaleMLS ID #20261058749, Karriem R Hunter Jr, @properties Christie's Int'l R.E. Detroit. Realcomp II
- $229,9004 bd4 ba2k sqft1187 Lawrence St, Detroit, MI 48202For SaleMLS ID #20261080247, Jermaine Golden, REMAX City Centre. Realcomp II
- $299,9955 bd2 ba2.4k sqft515 Mount Vernon St, Detroit, MI 48202For SaleMLS ID #20261078781, Nicholas Sehy, Keller Williams Realty-Great Lakes. Realcomp II
- $284,9005 bd4 ba2.3k sqft120 Woodland St, Detroit, MI 48202For Sale
 MLS ID #26022870, Sotero Lopez, eXp Realty, LLC. MichRIC
 - $298,0004 bd3 ba2k sqft2691 Collingwood St, Detroit, MI 48206New ConstructionMLS ID #20261078145, Gaye A Butler, Robinson Realty & Management Group Inc. Realcomp II
- $310,0005 bd3 ba2.1k sqft349 Westminster St, Detroit, MI 48202For SaleMLS ID #20261055062, Christine Sterling, Prep Realty. Realcomp II
- $290,0004 bd3 ba2.4k sqft1727 Edison St, Detroit, MI 48206For SaleMLS ID #20261073115, Michael White, Bowers Realty & Investments, Inc. Realcomp II
- $209,0004 bd3 ba1.9k sqft693 Calvert St, Detroit, MI 48202For SaleMLS ID #20261066234, Joseph Hammel, Keller Williams Somerset. Realcomp II
- $250,0004 bd3 ba1.9k sqft551 Englewood St, Detroit, MI 48202For SaleMLS ID #20261056877, Jay Naim, EXP Realty Main. Realcomp II
- $285,0003 bd1 ba1.9k sqft418 King St, Detroit, MI 48202For SaleMLS ID #26028398, Colleen Levitt, Good Company. MichRIC
- $305,0006 bd2 ba2.2k sqft444 E Philadelphia St, Detroit, MI 48202For SaleMLS ID #20261069650, Cooper Przekop, Douglas Rose Realty. Realcomp II
- $250,0004 bd2 ba1.6k sqft534 Trowbridge St, Detroit, MI 48202For SaleMLS ID #20261015240, Marvis Burns, Metropolitan Gems. Realcomp II
- $294,9905 bd2 ba2.8k sqft2488 Virginia Park St, Detroit, MI 48206For SaleMLS ID #26045063, Shea Hicks-Whitfield, Prep Realty. MichRIC
- $220,0005 bd3 ba2.3k sqft427 Melbourne St, Detroit, MI 48202For SaleMLS ID #20261079658, Casey Ahlbrandt Rains, Douglas Rose Realty. Realcomp II
- $339,0006 bd3 ba2.1k sqft1936 Atkinson St, Detroit, MI 48206For SaleMLS ID #20261060370, Lakeisha Ross, EXP Realty Main. Realcomp II
- $369,0004 bd2 ba2.5k sqft867 Edison St, Detroit, MI 48202For SaleMLS ID #20261025272, Erik Hill, Nika & Co. Realcomp II
