Beautiful Oakman Court and its tree lined boulevard is calling. Live near the vibrant Oakman Boulevard, Russell Woods, Bagley and UD neighborhoods and all that northwest Detroit has to offer. This classic home has the original character, Art Deco touches, Pewabic fireplace and hardwood floors you want with updated 21 C whole house systems. Every convenience that makes life easier including new windows, plumbing, first floor bath, A/C, ceramic tile baths and kitchen, disposal, new appliances, top line alarm system hardware and a garage door opener that will make your day to day that much better. The large kitchen features a generous eat in area with the original deco glass block arc, the dining room ceiling work and crown moulding in the great room have been preserved and the fireplace is stunning with it's full pewabic tile and original oak Federalist mantle. If a formal dining room doesn't fit your lifestyle this flexible space could also be a terrific TV and entertaining room with great proximity to the kitchen and a convenient countertop pass through. Upstairs you'll find a large bright bath with both a shower and a tub. The bedrooms have the original marble window sills, deep enough for books or even a seat, built ins and plenty of closet space. The basement finishes would make an incredible rec area or entertaining space and are separated from mechanicals and laundry areas. You'll enjoy pulling your car into the brick garage with a remote opener - no more clearing off the snow before work! This home is within The Oakman Boulevard NEZ district and owner occupy tax abatement can be applied for saving an additional 15-20% for homeowners AFTER significant adjustment down from its non owner occupy status.
BATVAI- Room sizes estimated - VIRTUALLY STAGED
For sale
$212,000
2680 Oakman Ct, Detroit, MI 48238
3beds
1,950sqft
Single Family Residence
Built in 1935
6,098 Square Feet Lot
$210,100 Zestimate®
$109/sqft
$-- HOA
What's special
- 6 days
- 385
- 76
Zillow last checked:
Listing updated:
Listed by:
Heather Dell 248-464-1116,
RE/MAX Leading Edge 313-277-7777
Source: Realcomp II,MLS#: 20261083112
Facts & features
Interior
Bedrooms & bathrooms
- Bedrooms: 3
- Bathrooms: 2
- Full bathrooms: 1
- 1/2 bathrooms: 1
Bedroom
- Level: Second
- Area: 168
- Dimensions: 12 X 14
Bedroom
- Level: Second
- Area: 90
- Dimensions: 10 X 9
Bedroom
- Level: Second
- Area: 100
- Dimensions: 10 X 10
Other
- Level: Second
- Area: 54
- Dimensions: 9 X 6
Other
- Level: Entry
- Area: 20
- Dimensions: 5 X 4
Other
- Level: Entry
- Area: 48
- Dimensions: 8 X 6
Dining room
- Level: Entry
- Area: 192
- Dimensions: 16 X 12
Great room
- Level: Entry
- Area: 192
- Dimensions: 16 X 12
Heating
- Forced Air, Natural Gas
Cooling
- Central Air
Appliances
- Included: Dishwasher, Disposal, Free Standing Gas Oven, Free Standing Refrigerator
Features
- Basement: Partially Finished
- Has fireplace: Yes
- Fireplace features: Great Room
Interior area
- Total interior livable area: 1,950 sqft
- Finished area above ground: 1,450
- Finished area below ground: 500
Property
Parking
- Total spaces: 1.5
- Parking features: Oneand Half Car Garage, Detached
- Garage spaces: 1.5
Features
- Levels: Two
- Stories: 2
- Entry location: GroundLevelwSteps
- Pool features: None
Lot
- Size: 6,098 Square Feet
- Dimensions: 50 x 120
Details
- Parcel number: W12I004884S
- Special conditions: Short Sale No,Standard
Construction
Type & style
- Home type: SingleFamily
- Architectural style: Cape Cod
- Property subtype: Single Family Residence
Materials
- Brick
- Foundation: Basement, Block, Brick Mortar
Condition
- New construction: No
- Year built: 1935
Utilities & green energy
- Sewer: Public Sewer
- Water: Waterat Street
Community & HOA
Community
- Subdivision: ROBT OAKMANS FORD HWY & LINWOOD SUB
HOA
- Has HOA: No
Location
- Region: Detroit
Financial & listing details
- Price per square foot: $109/sqft
- Tax assessed value: $45,900
- Annual tax amount: $8,320
- Date on market: 10/15/2026
- Cumulative days on market: 6 days
- Listing agreement: Exclusive Right To Sell
- Listing terms: Cash,Conventional,FHA,Va Loan
- Exclusions: Exclusion(s) Do Not Exist
Estimated market value
$210,100
$200,000 - $221,000
$1,310/mo
Price history
| Date | Event | Price |
|---|---|---|
| 10/15/2026 | Listed for sale | $212,000+253.3%$109/sqft |
Source:  Realcomp II #20261083112 Report a problem | ||
| 3/30/2026 | Sold | $60,000+33.6%$31/sqft |
Source: Public Record Report a problem | ||
| 12/20/2015 | Listing removed | $44,900$23/sqft |
Source: All About Real Estate LLC #215063551 Report a problem | ||
| 10/28/2015 | Price change | $44,900-8.2%$23/sqft |
Source: All About Real Estate LLC #215063551 Report a problem | ||
| 6/20/2015 | Price change | $48,900-10.9%$25/sqft |
Source: All About Real Estate LLC #215063551 Report a problem | ||
| 5/5/2015 | Listed for sale | $54,900$28/sqft |
Source: All About Real Estate LLC #215042591 Report a problem | ||
Public tax history
| Year | Property taxes | Tax assessment |
|---|---|---|
| 2025 | -- | $39,800 +25.9% |
| 2024 | -- | $31,600 +26.9% |
| 2023 | -- | $24,900 +34.6% |
| 2022 | -- | $18,500 +12.1% |
| 2021 | -- | $16,500 |
| 2020 | $497 -32.7% | $16,500 +25% |
| 2019 | $739 | $13,200 -5% |
| 2018 | $739 | $13,900 +15.8% |
| 2017 | -- | $12,000 -46.7% |
| 2016 | $1,211 | $22,500 +116.3% |
| 2015 | $1,211 -22.8% | $10,400 -33.7% |
| 2013 | $1,568 +29.5% | $15,679 -28% |
| 2010 | $1,211 | $21,763 -18% |
| 2009 | -- | $26,540 -9.5% |
| 2008 | -- | $29,326 |
| 2007 | -- | $29,326 +5.5% |
| 2005 | $230 | $27,797 +3% |
| 2004 | -- | $26,987 |
Find assessor info on the county website
Monthly payment
Est. payment
Payment breakdown
Explore the cost of this home by adjusting the details. Changes won't be saved.Climate risks
Neighborhood: Oakman
Similar homes
- $--3 bd2 ba1.9k sqft4076 Fullerton St, Detroit, MI 48238Auction
 Auction.com 2
- $279,0003 bd3 ba2.6k sqft1821 Oakman Blvd, Detroit, MI 48238For Sale
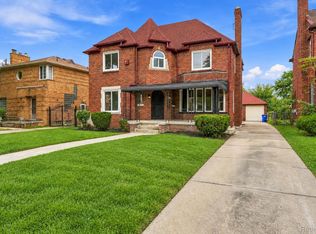
 MLS ID #20261082930, Mikhail Grigoryan, Detroit Progress Realty LLC. Realcomp II
- $179,9993 bd2 ba1.4k sqft4290 Pasadena St, Detroit, MI 48238For Sale
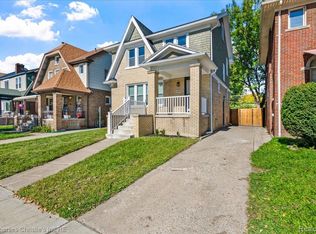 MLS ID #20261081096, Justin Cain, @properties Christie's Int'l R.E. Detroit. Realcomp II
- $180,0004 bd3 ba1.6k sqft3281 Waverly St, Detroit, MI 48238For Sale
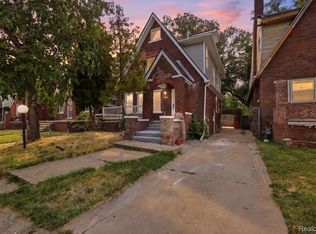 MLS ID #20261078349, Geraldine D James, KW Domain. Realcomp II
- $179,9003 bd3 ba1.8k sqft3210 Glendale St, Detroit, MI 48238For SaleMLS ID #20261071175, Jonathan Kassab, Top Agent Realty. Realcomp II
- $199,8994 bd2 ba2.4k sqft15923 Normandy St, Detroit, MI 48238For SaleMLS ID #20261026329, Vivian Simpson, Agape Realty LLC. Realcomp II
- $230,0006 bd2 ba2.4k sqft3019 Clements St, Detroit, MI 48238For SaleMLS ID #20261078409, Jennifer Anthony, MES Realty Group LLC. Realcomp II
- $170,0003 bd2 ba1.9k sqft3031 Glendale St, Detroit, MI 48238For SaleMLS ID #20261078783, Stephanie Sacco, Thrive Realty Company. Realcomp II
- $300,0003 bd3 ba1.7k sqft4221 Fullerton St, Detroit, MI 48238For SaleMLS ID #20261084344, Mia Watts, EXP Realty Main. Realcomp II
- $230,0003 bd3 ba2.5k sqft3322 Leslie St, Detroit, MI 48238For SaleMLS ID #20261031056, Brenda D Davis, Century 21 Professionals Troy. Realcomp II
- $198,0005 bd2 ba1.4k sqft2955 Ewald Cir, Detroit, MI 48238For SaleMLS ID #20261073759, Jeffery Hider, Empire Realty Group. Realcomp II
- $250,0003 bd3 ba1.9k sqft4251 Glendale St, Detroit, MI 48238For SaleMLS ID #20261065997, Charles Ryan, Victory Realty Centers. Realcomp II
- $174,9004 bd3 ba1.6k sqft3286 Waverly St, Detroit, MI 48238For SaleMLS ID #20261032341, Rashad Elabed, JNA Real Estate. Realcomp II
- $225,0004 bd3 ba1.9k sqft16210 Inverness St, Detroit, MI 48221For SaleMLS ID #20261080655, Lawrence Else, Realtyflo Inc. Realcomp II
- $134,9003 bd2 ba1.7k sqft2016 W Grand St, Detroit, MI 48238For SaleMLS ID #20261082206, John Graham, John Graham Realty, LLC. Realcomp II
- $214,0005 bd2 ba2.2k sqft16570 Princeton St, Detroit, MI 48221For SaleMLS ID #20261070936, Casey Ahlbrandt Rains, Douglas Rose Realty. Realcomp II
- $225,0003 bd2 ba2.1k sqft16180 Wildemere St, Detroit, MI 48221For SaleMLS ID #20261075379, Heather Dell, RE/MAX Leading Edge. Realcomp II
- $215,0005 bd3 ba2.5k sqft3775 Tyler St, Detroit, MI 48238For SaleMLS ID #20261064984, Shamari Manley, Golden Key Realty Group LLC. Realcomp II
- $215,0005 bd3 ba2.5k sqft3783 Tyler St, Detroit, MI 48238For SaleMLS ID #20261065318, Shamari Manley, Golden Key Realty Group LLC. Realcomp II
