Move-in ready and thoroughly refreshed, this 4-bedroom brick colonial at 3286 Waverly, Detroit, MI 48238 offers the turnkey comfort buyers want, highlighted by a big kitchen with granite countertops, updated baths, and major system upgrades including new plumbing and new electrical.
Inside, 1,700 sq ft is designed for everyday ease and flexible living, with 4 bedrooms and 2.5 baths to support busy routines, work-from-home needs, and hosting. The big living room centers around a fireplace and is complemented by new light fixtures that keep the space bright and welcoming. You will appreciate the continuity of all-new vinyl flooring throughout, along with freshly painted interiors that make settling in feel effortless from day one. Finishing touches like new interior doors add a clean, cohesive look that ties the updates together beautifully.
Outside, the 3,485 sq ft lot is paired with a new front porch, creating a warm, inviting entry and an easy place to start or end the day. Practical improvements add peace of mind and long-term value, including all-new vinyl windows plus new exterior doors that support comfort and efficiency while keeping the overall presentation crisp and current.
If you have been holding out for a home where the work is already done, this one stands out for its depth of renovation and ready-to-enjoy finish. Schedule your showing and see how seamlessly 3286 Waverly can fit the way you want to live next.
For sale
Price cut: $20K (8/10)
$174,900
3286 Waverly St, Detroit, MI 48238
4beds
1,675sqft
Single Family Residence
Built in 1935
3,484 Square Feet Lot
$174,600 Zestimate®
$104/sqft
$-- HOA
What's special
- 152 days
- 173
- 50
Zillow last checked:
Listing updated:
Listed by:
Rashad Elabed 734-497-5558,
JNA Real Estate 248-648-0484
Source: Realcomp II,MLS#: 20261032341
Facts & features
Interior
Bedrooms & bathrooms
- Bedrooms: 4
- Bathrooms: 3
- Full bathrooms: 2
- 1/2 bathrooms: 1
Bedroom
- Level: Second
- Area: 130
- Dimensions: 13 X 10
Bedroom
- Level: Second
- Area: 110
- Dimensions: 11 X 10
Bedroom
- Level: Entry
- Area: 110
- Dimensions: 11 X 10
Bedroom
- Level: Entry
- Area: 120
- Dimensions: 12 X 10
Other
- Level: Second
Other
- Level: Entry
Other
- Level: Entry
Dining room
- Level: Entry
- Area: 168
- Dimensions: 14 X 12
Kitchen
- Level: Entry
- Area: 168
- Dimensions: 14 X 12
Living room
- Level: Entry
- Area: 192
- Dimensions: 16 X 12
Heating
- Forced Air, Natural Gas
Features
- Basement: Full,Unfinished
- Has fireplace: Yes
- Fireplace features: Living Room
Interior area
- Total interior livable area: 1,675 sqft
- Finished area above ground: 1,675
Property
Parking
- Parking features: No Garage
Features
- Levels: Two
- Stories: 2
- Entry location: GroundLevelwSteps
- Pool features: None
Lot
- Size: 3,484 Square Feet
- Dimensions: 35 x 100
Details
- Parcel number: W12I004412S
- Special conditions: Short Sale No,Standard
Construction
Type & style
- Home type: SingleFamily
- Architectural style: Colonial
- Property subtype: Single Family Residence
Materials
- Brick
- Foundation: Basement, Block
- Roof: Asphalt
Condition
- New construction: No
- Year built: 1935
Utilities & green energy
- Sewer: Public Sewer
- Water: Public
- Utilities for property: Above Ground Utilities, Cable Available
Community & HOA
Community
- Subdivision: WARK GILBERT SECURITY
HOA
- Has HOA: No
Location
- Region: Detroit
Financial & listing details
- Price per square foot: $104/sqft
- Tax assessed value: $14,846
- Annual tax amount: $1,458
- Date on market: 5/10/2026
- Cumulative days on market: 152 days
- Listing agreement: Exclusive Right To Sell
- Listing terms: Cash,Contract,Conventional,FHA,Va Loan,Warranty Deed
Estimated market value
$174,600
$166,000 - $183,000
$1,859/mo
Price history
| Date | Event | Price |
|---|---|---|
| 8/10/2026 | Price change | $174,900-10.3%$104/sqft |
Source:  Realcomp II #20261032341 Report a problem Realcomp II #20261032341 Report a problem | ||
| 7/12/2026 | Price change | $194,900-2.1%$116/sqft |
Source: Realcomp II #20261032341 Report a problem | ||
| 6/17/2026 | Price change | $199,000-0.5%$119/sqft |
Source: Realcomp II #20261032341 Report a problem | ||
| 6/15/2026 | Price change | $199,900-4.8%$119/sqft |
Source: Realcomp II #20261032341 Report a problem | ||
| 6/3/2026 | Price change | $209,900-2.3%$125/sqft |
Source: Realcomp II #20261032341 Report a problem | ||
| 5/29/2026 | Price change | $214,900-2.3%$128/sqft |
Source: Realcomp II #20261032341 Report a problem | ||
| 5/10/2026 | Listed for sale | $219,900+131.7%$131/sqft |
Source: Realcomp II #20261032341 Report a problem | ||
| 12/29/2023 | Listing removed | -- |
Source: Realcomp II #20230081375 Report a problem | ||
| 12/12/2023 | Price change | $94,900-5%$57/sqft |
Source: Realcomp II #20230081375 Report a problem | ||
| 11/1/2023 | Price change | $99,900-9.1%$60/sqft |
Source: Realcomp II #20230081375 Report a problem | ||
| 10/12/2023 | Price change | $109,900-8.3%$66/sqft |
Source: Realcomp II #20230081375 Report a problem | ||
| 9/28/2023 | Listed for sale | $119,900+59.9%$72/sqft |
Source: Realcomp II #20230081375 Report a problem | ||
| 4/26/2023 | Sold | $75,000+19%$45/sqft |
Source: Public Record Report a problem | ||
| 3/13/2023 | Sold | $63,000$38/sqft |
Source: Realcomp II #20230017460 Report a problem | ||
| 3/13/2023 | Listed for sale | $63,000+129.1%$38/sqft |
Source: Realcomp II #20230017460 Report a problem | ||
| 3/2/2021 | Sold | $27,500+129.2%$16/sqft |
Source: Public Record Report a problem | ||
| 8/21/2020 | Sold | $12,000-19.5%$7/sqft |
Source: Public Record Report a problem | ||
| 4/9/2020 | Price change | $14,900-16.8%$9/sqft |
Source: Amin Realty #2200025526 Report a problem | ||
| 11/22/2019 | Price change | $17,900-10.1%$11/sqft |
Source: Amin Realty #219097119 Report a problem | ||
| 9/19/2019 | Listed for sale | $19,900+32.7%$12/sqft |
Source: Amin Realty #219097119 Report a problem | ||
| 4/18/2019 | Listing removed | $15,000$9/sqft |
Source: City Management Group #219005979 Report a problem | ||
| 1/17/2019 | Price change | $15,000-11.8%$9/sqft |
Source: City Management Group #219005979 Report a problem | ||
| 12/10/2018 | Price change | $17,000-32%$10/sqft |
Source: City Management Group #218064279 Report a problem | ||
| 7/12/2018 | Listed for sale | $25,000$15/sqft |
Source: City Management Group #218064279 Report a problem | ||
| 5/22/2018 | Listing removed | $25,000$15/sqft |
Source: City Management Group #218044695 Report a problem | ||
| 5/22/2018 | Price change | $25,000-28.4%$15/sqft |
Source: City Management Group #218044695 Report a problem | ||
| 5/8/2018 | Price change | $34,900-5.7%$21/sqft |
Source: City Management Group #218044695 Report a problem | ||
| 5/3/2018 | Listed for sale | $37,000-14.9%$22/sqft |
Source: City Management Group #218044695 Report a problem | ||
| 10/19/2015 | Sold | $43,500$26/sqft |
Source: Public Record Report a problem | ||
Public tax history
| Year | Property taxes | Tax assessment |
|---|---|---|
| 2025 | -- | $14,400 +26.3% |
| 2024 | -- | $11,400 +2.7% |
| 2023 | -- | $11,100 +19.4% |
| 2022 | -- | $9,300 +8.1% |
| 2021 | -- | $8,600 |
| 2020 | $508 -43.3% | $8,600 +6.2% |
| 2019 | $897 | $8,100 +6.6% |
| 2018 | $897 | $7,600 -2.6% |
| 2017 | -- | $7,800 -57.4% |
| 2016 | $1,644 | $18,300 +21.2% |
| 2015 | $1,644 -13.5% | $15,100 -28.1% |
| 2013 | $1,900 +15.6% | $21,004 -30.2% |
| 2010 | $1,644 | $30,096 -12% |
| 2009 | -- | $34,200 -10.5% |
| 2008 | -- | $38,212 |
| 2007 | -- | $38,212 +5.5% |
| 2005 | $190 | $36,220 +3% |
| 2004 | -- | $35,165 |
Find assessor info on the county website
Monthly payment
Est. payment
Payment breakdown
Explore the cost of this home by adjusting the details. Changes won't be saved.Climate risks
Neighborhood: Dexter-Linwood
Similar homes
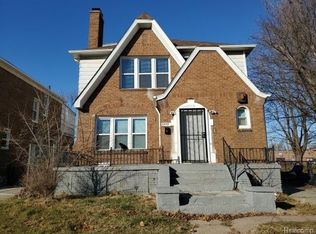
- $180,0004 bd3 ba1.6k sqft3281 Waverly St, Detroit, MI 48238For Sale
 MLS ID #20261078349, Geraldine D James, KW Domain. Realcomp II
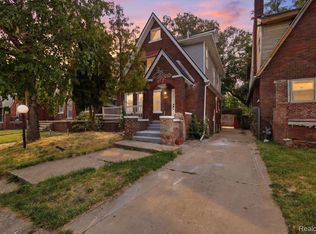
 - $170,0003 bd2 ba1.9k sqft3031 Glendale St, Detroit, MI 48238For Sale
 MLS ID #20261078783, Stephanie Sacco, Thrive Realty Company. Realcomp II
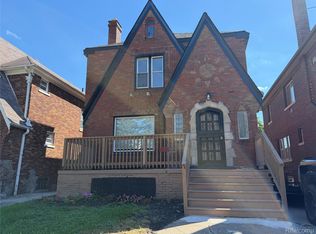
 - $150,0004 bd2 ba1.7k sqft3230 Leslie St, Detroit, MI 48238For Sale
 MLS ID #20261079438, Mary Tait, EXP Realty Main. Realcomp II
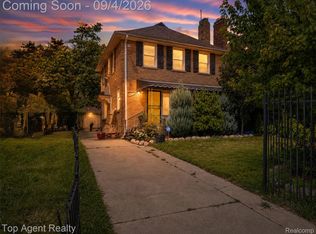
 - $179,9003 bd3 ba1.8k sqft3210 Glendale St, Detroit, MI 48238For Sale
 MLS ID #20261071175, Jonathan Kassab, Top Agent Realty. Realcomp II
 - $198,0005 bd2 ba1.4k sqft2955 Ewald Cir, Detroit, MI 48238For SaleMLS ID #20261073759, Jeffery Hider, Empire Realty Group. Realcomp II
- $139,9004 bd2 ba1.8k sqft4025 Pasadena St, Detroit, MI 48238For SaleMLS ID #20261076666, Sammy Sakla, KW Professionals. Realcomp II
- $129,9004 bd2 ba1.2k sqft13997 Cloverlawn St, Detroit, MI 48238For SaleMLS ID #20261080206, Fatima Bzeih, Keller Williams Legacy. Realcomp II
- $164,8005 bd2 ba1.7k sqft2962 Ewald Cir, Detroit, MI 48238For SaleMLS ID #20251045869, Ryan Berns, Jim Saros Real Estate Services. Realcomp II
- $182,9004 bd3 ba1.9k sqft4348 Sturtevant St, Detroit, MI 48204For Sale
 MLS ID #26049639, Anita Martin, Team LBR LLC. MichRIC
 - $140,0004 bd2 ba1.6k sqft3260 Pasadena St, Detroit, MI 48238For SaleMLS ID #20261048295, Michael Gerisch, KW Professionals. Realcomp II
- $125,0004 bd2 ba2.1k sqft4342 Tyler St, Detroit, MI 48238For SaleMLS ID #20261080277, Lauralee Snow, RE/MAX Leading Edge. Realcomp II
- $199,9994 bd2 ba2.4k sqft15923 Normandy St, Detroit, MI 48238For SaleMLS ID #20261026329, Vivian Simpson, Agape Realty LLC. Realcomp II
- $115,0004 bd2 ba1.6k sqft3336 Waverly St, Detroit, MI 48238For SaleMLS ID #20261069395, Andreina Mendoza-Herrera, RE/MAX Leading Edge. Realcomp II
- $120,0004 bd2 ba2k sqft2023 Ewald Cir, Detroit, MI 48238For SaleMLS ID #20261080756, David Rabior, Clyde Realty LLC. Realcomp II
- $139,9003 bd2 ba1.7k sqft2016 W Grand St, Detroit, MI 48238For SaleMLS ID #20261078089, John Graham, John Graham Realty, LLC. Realcomp II
- $160,0004 bd3 ba2k sqft13564 Northlawn St, Detroit, MI 48238For SaleMLS ID #20261048397, Michael Gerisch, KW Professionals. Realcomp II
- $153,9006 bd2 ba2.4k sqft2301 La Belle St, Detroit, MI 48238For Sale
 MLS ID #50212860, Tamara E Leever, Keller Williams Realty Lakeside. MiRealSource
 - $139,5003 bd2 ba1.2k sqft3750 W Buena Vista St, Detroit, MI 48238For SaleMLS ID #26040542, Justin Johnson, River Shore Realty, LLC. MichRIC
- $195,0006 bd3 ba2.3k sqft3250 Tyler St, Detroit, MI 48238For SaleMLS ID #20261038609, Osavbie Usenvbuwa, Century 21 Curran & Oberski. Realcomp II
