Welcome home to this classic 4-bedroom, 1.1-bath home nestled in a quiet Detroit neighborhood! This inviting home blends timeless character with practical living space, making it perfect for first-time buyers, investors, or anyone looking for a cozy place to call home. Step inside to find a bright and welcoming living area with plenty of natural light and fireplace. The beautifully updated kitchen features new shaker style cabinetry, LED lighting, new countertops and stainless steel appliances. The functional layout features four comfortable bedrooms, a full bath upstairs and an entry half bath —perfect for everyday living or entertaining. The full basement offers endless possibilities! Use it for storage, a home gym, workshop, or finish it to create additional living space. Outside, enjoy a manageable yard ideal for relaxing, gardening, or summer gatherings. With easy access to major roads, shopping, and local amenities, this home offers both convenience and value. BATVAI
For sale
$139,900
4025 Pasadena St, Detroit, MI 48238
4beds
1,852sqft
Single Family Residence
Built in 1922
3,920 Square Feet Lot
$138,700 Zestimate®
$76/sqft
$-- HOA
What's special
- 15 days
- 260
- 21
Zillow last checked:
Listing updated:
Listed by:
Sammy Sakla 313-598-6559,
KW Professionals 734-459-4700
Source: Realcomp II,MLS#: 20261076666
Facts & features
Interior
Bedrooms & bathrooms
- Bedrooms: 4
- Bathrooms: 2
- Full bathrooms: 1
- 1/2 bathrooms: 1
Bedroom
- Level: Second
- Area: 100
- Dimensions: 10 X 10
Bedroom
- Level: Second
- Area: 90
- Dimensions: 10 X 9
Bedroom
- Level: Second
- Area: 90
- Dimensions: 10 X 9
Bedroom
- Level: Second
- Area: 81
- Dimensions: 9 X 9
Other
- Level: Second
Other
- Level: Entry
Dining room
- Level: Entry
- Area: 80
- Dimensions: 8 X 10
Kitchen
- Level: Entry
- Area: 154
- Dimensions: 11 X 14
Living room
- Level: Entry
- Area: 360
- Dimensions: 18 X 20
Heating
- Hot Water, Natural Gas
Appliances
- Included: Dishwasher, Free Standing Gas Range, Free Standing Refrigerator
Features
- Basement: Full,Unfinished
- Has fireplace: Yes
- Fireplace features: Living Room
Interior area
- Total interior livable area: 1,852 sqft
- Finished area above ground: 1,852
Property
Parking
- Parking features: No Garage
Features
- Levels: Two
- Stories: 2
- Entry location: GroundLevelwSteps
- Patio & porch: Porch
- Pool features: None
Lot
- Size: 3,920 Square Feet
- Dimensions: 36 x 109
Details
- Parcel number: W14I005745S
- Special conditions: Short Sale No,Standard
Construction
Type & style
- Home type: SingleFamily
- Architectural style: Cape Cod
- Property subtype: Single Family Residence
Materials
- Brick, Vinyl Siding
- Foundation: Basement, Block
- Roof: Asphalt
Condition
- New construction: No
- Year built: 1922
Utilities & green energy
- Sewer: Public Sewer
- Water: Public
Community & HOA
Community
- Subdivision: ROBT OAKMANS LIVERNOIS & FORD HWY SUB
HOA
- Has HOA: No
Location
- Region: Detroit
Financial & listing details
- Price per square foot: $76/sqft
- Tax assessed value: $14,587
- Annual tax amount: $1,048
- Date on market: 9/23/2026
- Cumulative days on market: 16 days
- Listing agreement: Exclusive Right To Sell
- Listing terms: Cash,Conventional
Estimated market value
$138,700
$132,000 - $146,000
$1,602/mo
Price history
| Date | Event | Price |
|---|---|---|
| 9/23/2026 | Listed for sale | $139,900$76/sqft |
Source:  Realcomp II #20261076666 Report a problem Realcomp II #20261076666 Report a problem | ||
| 9/4/2024 | Listing removed | $1,650$1/sqft |
Source: Zillow Rentals Report a problem | ||
| 7/17/2024 | Listed for rent | $1,650$1/sqft |
Source: Zillow Rentals Report a problem | ||
| 6/27/2024 | Listing removed | -- |
Source: Zillow Rentals Report a problem | ||
| 6/6/2024 | Listed for rent | $1,650$1/sqft |
Source: Zillow Rentals Report a problem | ||
Public tax history
| Year | Property taxes | Tax assessment |
|---|---|---|
| 2025 | -- | $20,800 +11.2% |
| 2024 | -- | $18,700 +15.4% |
| 2023 | -- | $16,200 +20% |
| 2022 | -- | $13,500 -11.8% |
| 2021 | -- | $15,300 |
| 2020 | $1,079 +5.7% | $15,300 +7.7% |
| 2019 | $1,021 | $14,200 +18.3% |
| 2018 | $1,021 | $12,000 +7.1% |
| 2017 | -- | $11,200 -67.8% |
| 2016 | $1,229 | $34,800 +87.1% |
| 2015 | $1,229 -29.5% | $18,600 -27.9% |
| 2013 | $1,743 +41.8% | $25,783 +8.1% |
| 2010 | $1,229 | $23,843 -12% |
| 2009 | -- | $27,094 -10.5% |
| 2008 | -- | $30,273 |
| 2007 | -- | $30,273 +5.5% |
| 2005 | $175 | $28,695 +3% |
| 2004 | -- | $27,859 +113.7% |
| 2001 | $849 +12.2% | $13,039 +3.2% |
| 2000 | $756 | $12,635 |
Find assessor info on the county website
Monthly payment
Est. payment
Payment breakdown
Explore the cost of this home by adjusting the details. Changes won't be saved.Climate risks
Neighborhood: Oakman

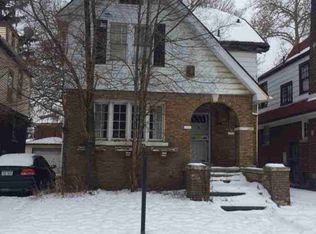
Similar homes
- $150,0004 bd2 ba1.7k sqft3230 Leslie St, Detroit, MI 48238For Sale

 MLS ID #20261079438, Mary Tait, EXP Realty Main. Realcomp II
 - $129,9004 bd2 ba1.2k sqft13997 Cloverlawn St, Detroit, MI 48238For Sale
 MLS ID #20261080206, Fatima Bzeih, Keller Williams Legacy. Realcomp II
 - $140,0004 bd2 ba1.6k sqft3260 Pasadena St, Detroit, MI 48238For Sale
 MLS ID #20261048295, Michael Gerisch, KW Professionals. Realcomp II
 - $139,9003 bd2 ba1.7k sqft2016 W Grand St, Detroit, MI 48238For Sale
 MLS ID #20261078089, John Graham, John Graham Realty, LLC. Realcomp II
 - $148,0005 bd3 ba2.6k sqft4066 Tyler St, Detroit, MI 48238For SaleMLS ID #20261081011, Jessica Curmi, Clyde Realty LLC. Realcomp II
- $139,0004 bd2 ba2k sqft14067 Cherrylawn St, Detroit, MI 48238For SaleMLS ID #20261076892, Nick Jaafar, Keller Williams Legacy. Realcomp II
- $120,0004 bd2 ba2k sqft2023 Ewald Cir, Detroit, MI 48238For SaleMLS ID #20261080756, David Rabior, Clyde Realty LLC. Realcomp II
- $120,0003 bd2 ba1.6k sqft4030 W Davison, Detroit, MI 48238For SaleMLS ID #20261079146, Fadi Jarrous, Century 21 Curran & Oberski. Realcomp II
- $117,0003 bd2 ba2.1k sqft4101 Pasadena St, Detroit, MI 48238For SaleMLS ID #20261075044, Lawrence Else, Realtyflo Inc. Realcomp II
- $115,0004 bd2 ba1.6k sqft3336 Waverly St, Detroit, MI 48238For SaleMLS ID #20261069395, Andreina Mendoza-Herrera, RE/MAX Leading Edge. Realcomp II
- $125,0003 bd1 ba1.4k sqft13164 Stoepel St, Detroit, MI 48238For SaleMLS ID #20261076262, Jay Naim, EXP Realty Main. Realcomp II
- $139,5003 bd2 ba1.2k sqft3750 W Buena Vista St, Detroit, MI 48238For Sale
 MLS ID #26040542, Justin Johnson, River Shore Realty, LLC. MichRIC
 - $180,0004 bd3 ba1.6k sqft3281 Waverly St, Detroit, MI 48238For SaleMLS ID #20261078349, Geraldine D James, KW Domain. Realcomp II
- $139,9004 bd2 ba1.9k sqft2278 Clements St, Detroit, MI 48238For SaleMLS ID #20261064386, Mathew S Golden, Midpoint Real Estate Services, LLC. Realcomp II
- $137,9004 bd2 ba2k sqft13600 Santa Rosa Dr, Detroit, MI 48238For SaleMLS ID #20261045070, Felton Adams, Upside Investments. Realcomp II
- $170,0003 bd2 ba1.9k sqft3031 Glendale St, Detroit, MI 48238For SaleMLS ID #20261078783, Stephanie Sacco, Thrive Realty Company. Realcomp II
- $120,0003 bd1 ba1.4k sqft13247 Stoepel St, Detroit, MI 48238For SaleMLS ID #20261076497, Robert Neely, Keller Williams Legacy. Realcomp II
- $160,0005 bd3 ba2.6k sqft4253 W Grand St, Detroit, MI 48238For Sale
 MLS ID #50222509, Madison LaFramboise, Elite Real Estate Professionals, Inc.. MiRealSource
 - $139,7003 bd2 ba1.3k sqft1915 Ewald Cir, Detroit, MI 48238For SaleMLS ID #20251021380, Ryan Berns, Jim Saros Real Estate Services. Realcomp II
