Freshly renovated and ready for its next owner! This 3-bedroom, 1-bath Detroit colonial offers nearly 1,500 square feet of living space with several major updates already completed, including a new roof, new windows, new flooring throughout, fresh paint, and additional improvements throughout the home. The spacious layout includes comfortable living and dining areas, three bedrooms, plus an additional bonus/flex room upstairs that could make a great home office, sitting room, playroom, or extra storage space. A detached 1-car garage and backyard complete the property. Whether you're looking for a place to call home or your next investment, 13164 Stoepel offers plenty of space and many of the big-ticket updates already taken care of. Schedule your showing today! BATVAI
For sale
$125,000
13164 Stoepel St, Detroit, MI 48238
3beds
1,496sqft
Single Family Residence
Built in 1923
3,920 Square Feet Lot
$124,000 Zestimate®
$84/sqft
$-- HOA
What's special
- 17 days
- 141
- 16
Zillow last checked:
Listing updated:
Listed by:
Jay Naim 313-571-6581,
EXP Realty Main 888-501-7085,
Abe Faraj 248-989-5299,
EXP Realty Main
Source: Realcomp II,MLS#: 20261076262
Facts & features
Interior
Bedrooms & bathrooms
- Bedrooms: 3
- Bathrooms: 1
- Full bathrooms: 1
Bedroom
- Level: Second
- Area: 80
- Dimensions: 8 X 10
Bedroom
- Level: Second
- Area: 100
- Dimensions: 10 X 10
Bedroom
- Level: Second
- Area: 120
- Dimensions: 10 X 12
Other
- Level: Second
Heating
- Forced Air, Natural Gas
Cooling
- Ceiling Fans
Features
- Basement: Unfinished
- Has fireplace: Yes
- Fireplace features: Living Room
Interior area
- Total interior livable area: 1,496 sqft
- Finished area above ground: 1,496
Property
Parking
- Total spaces: 1
- Parking features: One Car Garage, Detached
- Garage spaces: 1
Features
- Levels: Two
- Stories: 2
- Entry location: GroundLevelwSteps
- Patio & porch: Porch
- Pool features: None
- Fencing: Back Yard,Fenced,Fencing Allowed
Lot
- Size: 3,920 Square Feet
- Dimensions: 36 x 108
Details
- Parcel number: W16I018841S
- Special conditions: Short Sale No,Standard
Construction
Type & style
- Home type: SingleFamily
- Architectural style: Colonial
- Property subtype: Single Family Residence
Materials
- Vinyl Siding
- Foundation: Basement, Brick Mortar
- Roof: Asphalt
Condition
- New construction: No
- Year built: 1923
- Major remodel year: 2025
Utilities & green energy
- Sewer: Public Sewer
- Water: Public
Community & HOA
Community
- Subdivision: ROBERT OAKMANS FORD HWY & GLENDALE
HOA
- Has HOA: No
Location
- Region: Detroit
Financial & listing details
- Price per square foot: $84/sqft
- Tax assessed value: $31,100
- Annual tax amount: $2,004
- Date on market: 9/22/2026
- Cumulative days on market: 17 days
- Listing agreement: Exclusive Right To Sell
- Listing terms: Cash,Conventional,FHA,Va Loan,Warranty Deed
Estimated market value
$124,000
$118,000 - $130,000
$1,379/mo
Price history
| Date | Event | Price |
|---|---|---|
| 9/22/2026 | Listed for sale | $125,000+557.9%$84/sqft |
Source:  Realcomp II #20261076262 Report a problem Realcomp II #20261076262 Report a problem | ||
| 3/21/2025 | Sold | $19,000-24%$13/sqft |
Source: Realcomp II #20240084839 Report a problem | ||
| 1/24/2025 | Price change | $25,000-26.5%$17/sqft |
Source: Realcomp II #20240084839 Report a problem | ||
| 11/11/2024 | Listed for sale | $34,000+41.7%$23/sqft |
Source: Realcomp II #20240084839 Report a problem | ||
| 6/1/2024 | Listing removed | -- |
Source: Realcomp II #20240024620 Report a problem | ||
| 5/3/2024 | Price change | $24,000-7.7%$16/sqft |
Source: Realcomp II #20240024620 Report a problem | ||
| 4/22/2024 | Price change | $26,000-13.3%$17/sqft |
Source: Realcomp II #20240024620 Report a problem | ||
| 4/17/2024 | Listed for sale | $30,000+1.8%$20/sqft |
Source: Realcomp II #20240024620 Report a problem | ||
| 9/21/2007 | Sold | $29,460$20/sqft |
Source: Public Record Report a problem | ||
Public tax history
| Year | Property taxes | Tax assessment |
|---|---|---|
| 2025 | -- | $22,300 +26.7% |
| 2024 | -- | $17,600 +28.5% |
| 2023 | -- | $13,700 +19.1% |
| 2022 | -- | $11,500 -11.5% |
| 2021 | -- | $13,000 |
| 2020 | $1,347 +52.8% | $13,000 +7.4% |
| 2019 | $881 | $12,100 +23.5% |
| 2018 | $881 | $9,800 +6.5% |
| 2017 | -- | $9,200 -67.7% |
| 2016 | $883 | $28,500 +93.9% |
| 2015 | $883 -56.6% | $14,700 -27.8% |
| 2013 | $2,035 +130.4% | $20,352 -30.2% |
| 2010 | $883 | $29,161 -12% |
| 2009 | -- | $33,138 -10.5% |
| 2008 | -- | $37,026 |
| 2007 | -- | $37,026 +5.5% |
| 2005 | $87 | $35,096 +3% |
| 2004 | -- | $34,074 |
Find assessor info on the county website
Monthly payment
Est. payment
Payment breakdown
Explore the cost of this home by adjusting the details. Changes won't be saved.Climate risks
Neighborhood: Oakman
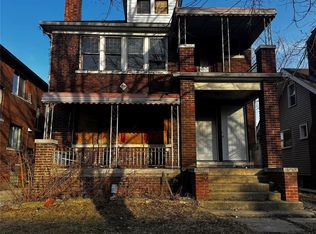
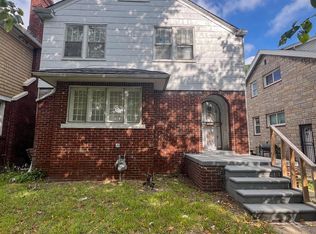
Similar homes
- $139,0004 bd2 ba2k sqft14067 Cherrylawn St, Detroit, MI 48238For Sale

 MLS ID #20261076892, Nick Jaafar, Keller Williams Legacy. Realcomp II
 - $147,0003 bd2 ba1.6k sqft17545 San Juan Dr, Detroit, MI 48221For Sale
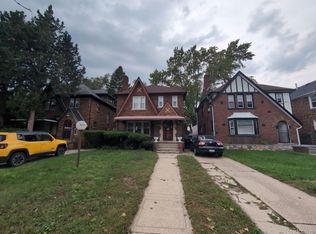 MLS ID #20261079857, Darryl L Sanders, Treasure Homes, Inc. Realcomp II
 - $64,9993 bd1 ba1.3k sqft3317 Waverly St, Detroit, MI 48238For Sale

 MLS ID #26049452, Stephanie Lewis, MI Property Xperts LLC. MichRIC
 - $125,0004 bd3 ba953 sqft16595 Ward St, Detroit, MI 48235For Sale
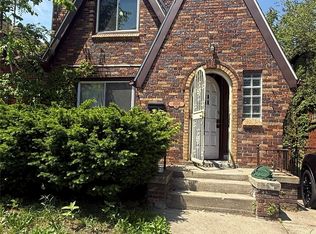 MLS ID #20261043338, Gerald E Lloyd, Bowers Realty & Investments, Inc. Realcomp II
 - $115,0003 bd1 ba1.2k sqft15370 Hartwell St, Detroit, MI 48227For SaleMLS ID #26046021, Brandon Ferguson, Turn Key Realty Portfolio. MichRIC
- $80,0003 bd2 ba1.7k sqft13123 Indiana St, Detroit, MI 48238For SaleMLS ID #20261037601, Schylbea J Hopkins, A Star National Realty. Realcomp II
- $85,0002 bd2 ba1.3k sqft13559 Stoepel St, Detroit, MI 48238For SaleMLS ID #20261032010, Erika Medina, Elite Realty. Realcomp II
- $72,5003 bd1 ba1.3k sqft3345 Doris St, Detroit, MI 48238For SaleMLS ID #26048560, Kristian Freiwald, Domus Realty. MichRIC
- $109,0003 bd1 ba1.2k sqft16606 Woodingham Dr, Detroit, MI 48221For SaleMLS ID #20261069225, Berkeley Champlin, MI House of Detroit LLC. Realcomp II
- $135,0003 bd1 ba1.2k sqft25306 Peter Kaltz Rd, Warren, MI 48091For SaleMLS ID #20261078952, Mahmud Rahman, MR Realty Plus. Realcomp II
- $118,9004 bd1 ba1.1k sqft20144 Stotter St, Detroit, MI 48234For SaleMLS ID #20261078920, Nabil M Syed, Amin Realty. Realcomp II
- $99,0003 bd2 ba2.1k sqft16150 Sorrento St, Detroit, MI 48235For SaleMLS ID #20261007613, LaCresha Ware, O'Connor Realty Detroit, LLC. Realcomp II
- $92,9503 bd1 ba1.4k sqft12081 Santa Rosa Dr, Detroit, MI 48204For SaleMLS ID #20261033671, Anthony Vitale, Realty Executives Home Towne. Realcomp II
- $75,0003 bd2 ba1.3k sqft15500 Indiana St, Detroit, MI 48238For SaleMLS ID #26004496, Andrea Hackett, 3DX Real Estate, LLC. MichRIC
- $115,0004 bd2 ba1.8k sqft11461 Sanford St, Detroit, MI 48205For SaleMLS ID #20261074549, Brionna Barksdale, @properties Christie's Int'l RE Northville. Realcomp II
- $150,0003 bd3 ba1.7k sqft17311 Santa Rosa Dr, Detroit, MI 48221For SaleMLS ID #20261048549, Luis A Rodriguez, RE/MAX Leading Edge. Realcomp II
- $89,9003 bd1 ba1.4k sqft16536 Cheyenne St, Detroit, MI 48235For SaleMLS ID #20261073756, Leonard A Pickett III, RCH Brokerage Legacy Inc. Realcomp II
- $90,0003 bd2 ba1.4k sqft14254 Prevost St, Detroit, MI 48227For SaleMLS ID #26045015, Ahmed ''Ali'' Khalil, Real Broker, LLC. MichRIC
- $100,0004 bd2 ba2.1k sqft11732 Griggs St, Detroit, MI 48204For SaleMLS ID #20261053264, Jeannine Banks, Slater Signature Homes. Realcomp II
