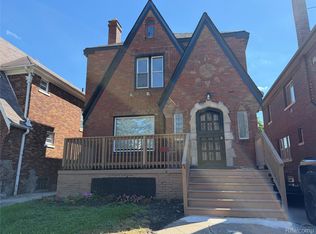
Discover the perfect blend of classic character and modern refinement in this beautifully updated 3-bedroom, 2-full-bath home offering over 1,400 sq. ft. of inviting living space. A light-filled main floor, rich hardwood flooring, updated fixtures, and a charming living room fireplace create a warm, elevated ambiance throughout. Original details blend seamlessly with thoughtful updates, preserving the home’s distinctive character while offering modern comfort. Enjoy a gated backyard ideal for relaxing or entertaining, all in a location that puts you moments from Historic Russell Woods and Oakman Boulevard. Convenient freeway access places you approximately 10 minutes from Downtown Detroit and the Avenue of Fashion, with neighborhood favorites like In Harmony Cafe and the evolving Dexter-Linwood corridor nearby. A home that honors Detroit’s timeless charm while embracing modern living. Rich in character, thoughtfully updated, and ideally located, this is where classic elegance meets opportunity. Come experience the charm, envision the possibilities, and make this Detroit gem your own.
For sale
Price cut: $2K (10/29)
$178,000
4290 Pasadena St, Detroit, MI 48238
3beds
1,462sqft
Single Family Residence
Built in 1925
3,920 Square Feet Lot
$174,700 Zestimate®
$122/sqft
$-- HOA
What's special
- 23 days
- 250
- 44
Zillow last checked:
Listing updated:
Listed by:
Justin Cain 248-839-1778,
@properties Christie's Int'l R.E. Detroit 313-230-0510
Source: Realcomp II,MLS#: 20261081096
Facts & features
Interior
Bedrooms & bathrooms
- Bedrooms: 3
- Bathrooms: 2
- Full bathrooms: 2
Primary bedroom
- Level: Second
- Area: 143
- Dimensions: 11 X 13
Bedroom
- Level: Second
- Area: 99
- Dimensions: 11 X 9
Bedroom
- Level: Second
- Area: 143
- Dimensions: 11 X 13
Other
- Level: Second
- Area: 54
- Dimensions: 6 X 9
Other
- Level: Basement
- Area: 32
- Dimensions: 8 X 4
Other
- Level: Entry
- Area: 48
- Dimensions: 8 X 6
Dining room
- Level: Entry
- Area: 156
- Dimensions: 12 X 13
Kitchen
- Level: Entry
- Area: 99
- Dimensions: 9 X 11
Living room
- Level: Entry
- Area: 221
- Dimensions: 17 X 13
Heating
- Forced Air, Natural Gas
Appliances
- Included: Dishwasher
Features
- Basement: Unfinished
- Has fireplace: Yes
- Fireplace features: Living Room
Interior area
- Total interior livable area: 1,462 sqft
- Finished area above ground: 1,462
Property
Parking
- Parking features: No Garage
Features
- Levels: Two
- Stories: 2
- Entry location: GroundLevelwSteps
- Patio & porch: Porch
- Pool features: None
- Fencing: Back Yard
Lot
- Size: 3,920 Square Feet
- Dimensions: 35 x 109
Details
- Parcel number: W14I005781S
- Special conditions: Short Sale No,Standard
Construction
Type & style
- Home type: SingleFamily
- Architectural style: Colonial,Tudor
- Property subtype: Single Family Residence
Materials
- Brick, Wood Siding
- Foundation: Basement, Brick Mortar
Condition
- New construction: No
- Year built: 1925
- Major remodel year: 2026
Utilities & green energy
- Sewer: Public Sewer
- Water: Public
Community & HOA
Community
- Subdivision: ROBT OAKMANS LIVERNOIS & FORD HWY SUB
HOA
- Has HOA: No
Location
- Region: Detroit
Financial & listing details
- Price per square foot: $122/sqft
- Tax assessed value: $20,745
- Annual tax amount: $3,841
- Date on market: 10/9/2026
- Cumulative days on market: 23 days
- Listing agreement: Exclusive Right To Sell
- Listing terms: Cash,Conventional,FHA
- Exclusions: Exclusion(s) Do Not Exist
Estimated market value
$174,700
$166,000 - $183,000
$1,382/mo
Price history
| Date | Event | Price |
|---|---|---|
| 10/29/2026 | Price change | $178,000-1.1%$122/sqft |
Source:  Realcomp II #20261081096 Report a problem | ||
| 10/9/2026 | Listed for sale | $179,999+500%$123/sqft |
Source: Realcomp II #20261081096 Report a problem | ||
| 1/31/2024 | Sold | $30,000$21/sqft |
Source: Public Record Report a problem | ||
Public tax history
| Year | Property taxes | Tax assessment |
|---|---|---|
| 2025 | -- | $20,200 +23.9% |
| 2024 | -- | $16,300 +10.9% |
| 2023 | -- | $14,700 +20.5% |
| 2022 | -- | $12,200 -11.6% |
| 2021 | -- | $13,800 |
| 2020 | $545 -41.9% | $13,800 +7.8% |
| 2019 | $937 | $12,800 +19.6% |
| 2018 | $937 | $10,700 +7% |
| 2017 | -- | $10,000 -68.4% |
| 2016 | $827 | $31,600 +58.8% |
| 2015 | $827 -20.1% | $19,900 -28.1% |
| 2013 | $1,035 +25.1% | $27,665 +2.9% |
| 2010 | $827 | $26,876 -12% |
| 2009 | -- | $30,541 -10.5% |
| 2008 | -- | $34,124 |
| 2007 | -- | $34,124 +5.5% |
| 2005 | $104 | $32,345 +3% |
| 2004 | -- | $31,403 |
Find assessor info on the county website
Monthly payment
Est. payment
Payment breakdown
Explore the cost of this home by adjusting the details. Changes won't be saved.Climate risks
Neighborhood: Oakman
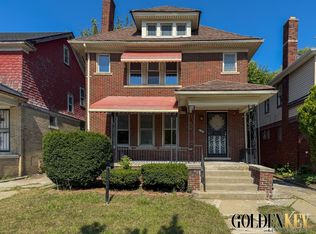
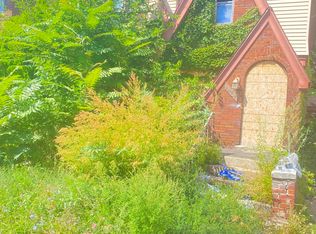
Similar homes
- $--3 bd2 ba1.9k sqft4076 Fullerton St, Detroit, MI 48238Auction
 Auction.com 2
- $189,0005 bd2 ba1.7k sqft13225 Santa Rosa Dr, Detroit, MI 48238For Sale
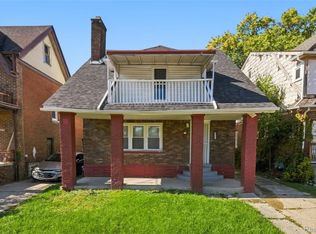
 MLS ID #20261086870, Angie Sierra, REMAX City Centre. Realcomp II
- $180,0004 bd3 ba1.6k sqft3281 Waverly St, Detroit, MI 48238For Sale
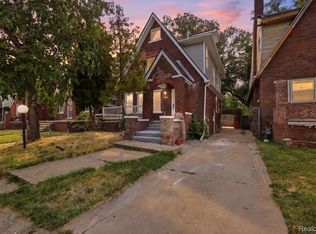 MLS ID #20261078349, Geraldine D James, KW Domain. Realcomp II
- $170,0003 bd2 ba1.9k sqft3031 Glendale St, Detroit, MI 48238For Sale
 MLS ID #20261078783, Stephanie Sacco, Thrive Realty Company. Realcomp II
- $199,0003 bd2 ba2k sqft15580 Linwood St, Detroit, MI 48238For SaleMLS ID #20261083887, Heather Covell, Good Company. Realcomp II
- $174,9004 bd3 ba1.6k sqft3286 Waverly St, Detroit, MI 48238For SaleMLS ID #20261032341, Rashad Elabed, JNA Real Estate. Realcomp II
- $188,0005 bd2 ba1.6k sqft15875 Northlawn St, Detroit, MI 48238For SaleMLS ID #20261071559, Graylon J Prophet, Own It Realty. Realcomp II
- $145,0004 bd1 ba1k sqft13911 Tuller St, Detroit, MI 48238For SaleMLS ID #20261083164, Angie Sierra, REMAX City Centre. Realcomp II
- $140,0003 bd1 ba968 sqft15516 Baylis St, Detroit, MI 48238For SaleMLS ID #20261087842, Nicholas Watkins, 5th Avenue Realty Inc.. Realcomp II
- $212,0003 bd2 ba1.9k sqft2680 Oakman Ct, Detroit, MI 48238For SaleMLS ID #20261083112, Heather Dell, RE/MAX Leading Edge. Realcomp II
- $260,0003 bd2 ba1.6k sqft2360 Oakman Blvd, Detroit, MI 48238For SaleMLS ID #20261085823, James T Silver, Keller Williams Somerset. Realcomp II
- $129,9003 bd2 ba1.1k sqft4067 Kendall St, Detroit, MI 48238For SaleMLS ID #20261063443, Renzo Delzo, New Era Real Estate LLC. Realcomp II
- $175,0004 bd2 ba2.1k sqft15886 Woodingham Dr, Detroit, MI 48238For SaleMLS ID #20261081424, David Rabior, Clyde Realty LLC. Realcomp II
- $170,0004 bd2 ba1.8k sqft13571 Kentucky St, Detroit, MI 48238For SaleMLS ID #20261080690, Noah Jackson, SimpliHom. Realcomp II
- $182,9004 bd3 ba1.9k sqft4348 Sturtevant St, Detroit, MI 48204For Sale
 MLS ID #26049639, Anita Martin, Team LBR LLC. MichRIC
- $164,8005 bd2 ba1.7k sqft2962 Ewald Cir, Detroit, MI 48238For SaleMLS ID #20251045869, Ryan Berns, Jim Saros Real Estate Services. Realcomp II
- $155,0004 bd2 ba2k sqft13144 Monte Vista St, Detroit, MI 48238For SaleMLS ID #20261069417, Andreina Mendoza-Herrera, RE/MAX Leading Edge. Realcomp II
- $144,0003 bd2 ba1.2k sqft8163 Ellsworth St, Detroit, MI 48238For SaleMLS ID #20261074065, Richard Williams, Berkshire Hathaway HomeServices The Loft Warehouse. Realcomp II
- $184,9003 bd2 ba1.5k sqft16224 Parkside St, Detroit, MI 48221For SaleMLS ID #20261063777, Haitham Garallah, Keller Williams Legacy. Realcomp II
- $169,9003 bd2 ba1.6k sqft2715 Glynn Ct, Detroit, MI 48206For SaleMLS ID #20261071285, Samarra Monger, Irongate Realty Group. Realcomp II
