Looking for a place to make your own? Welcome to 13225 Santa Rosa Dr in Detroit! This home offers a great starting point for your next chapter, with hardwood floors throughout the main living space and crisp white walls ready for your personal style. Bring your ideas, add your favorite touches, and create a home that reflects you! Need extra room? The large basement offers plenty of storage potential, while the backyard gives you space to enjoy the outdoors. If you're ready to roll up your sleeves and turn a house into something special, this one is full of possibilities!
For sale
$189,000
13225 Santa Rosa Dr, Detroit, MI 48238
5beds
1,746sqft
Single Family Residence
Built in 1927
3,920 Square Feet Lot
$-- Zestimate®
$108/sqft
$-- HOA
What's special
- 20 days
- 112
- 16
Zillow last checked:
Listing updated:
Listed by:
Angie Sierra 313-528-3002,
REMAX City Centre 313-528-3002
Source: Realcomp II,MLS#: 20261086870
Facts & features
Interior
Bedrooms & bathrooms
- Bedrooms: 5
- Bathrooms: 2
- Full bathrooms: 1
- 1/2 bathrooms: 1
Primary bedroom
- Level: Second
- Area: 169
- Dimensions: 13 X 13
Bedroom
- Level: Entry
- Area: 120
- Dimensions: 10 X 12
Bedroom
- Level: Entry
- Area: 100
- Dimensions: 10 X 10
Bedroom
- Level: Second
- Area: 156
- Dimensions: 12 X 13
Bedroom
- Level: Second
- Area: 156
- Dimensions: 13 X 12
Other
- Level: Second
- Area: 42
- Dimensions: 7 X 6
Other
- Level: Entry
- Area: 42
- Dimensions: 7 X 6
Bonus room
- Level: Second
- Area: 99
- Dimensions: 11 X 9
Dining room
- Level: Entry
- Area: 156
- Dimensions: 12 X 13
Kitchen
- Level: Entry
- Area: 99
- Dimensions: 11 X 9
Living room
- Level: Entry
- Area: 208
- Dimensions: 16 X 13
Heating
- Forced Air, Natural Gas
Features
- Basement: Unfinished
- Has fireplace: No
Interior area
- Total interior livable area: 1,746 sqft
- Finished area above ground: 1,746
Property
Parking
- Parking features: No Garage
Features
- Levels: Two
- Stories: 2
- Entry location: GroundLevel
- Patio & porch: Porch
- Pool features: None
Lot
- Size: 3,920 Square Feet
- Dimensions: 36 x 108
Details
- Parcel number: W16I020775S
- Special conditions: Short Sale No,Standard
Construction
Type & style
- Home type: SingleFamily
- Architectural style: Bungalow
- Property subtype: Single Family Residence
Materials
- Brick
- Foundation: Basement, Block
Condition
- New construction: No
- Year built: 1927
Utilities & green energy
- Sewer: Public Sewer
- Water: Public
Community & HOA
Community
- Subdivision: ROBERT OAKMANS FORD HWY & GLENDALE
HOA
- Has HOA: No
Location
- Region: Detroit
Financial & listing details
- Price per square foot: $108/sqft
- Tax assessed value: $22,235
- Annual tax amount: $2,985
- Date on market: 10/27/2026
- Cumulative days on market: 20 days
- Listing agreement: Exclusive Right To Sell
- Listing terms: Cash,Conventional,FHA
Estimated market value
Not available
Estimated sales range
Not available
$1,806/mo
Price history
| Date | Event | Price |
|---|---|---|
| 10/27/2026 | Listed for sale | $189,000+310.9%$108/sqft |
Source:  Realcomp II #20261086870 Report a problem | ||
| 10/25/2026 | Listing removed | $1,600$1/sqft |
Source: Zillow Rentals Report a problem | ||
| 8/11/2026 | Price change | $1,600-5.9%$1/sqft |
Source: Zillow Rentals Report a problem | ||
| 6/9/2026 | Listed for rent | $1,700$1/sqft |
Source: Zillow Rentals Report a problem | ||
| 2/7/2024 | Listing removed | -- |
Source: Zillow Rentals Report a problem | ||
| 1/25/2024 | Listed for rent | $1,700$1/sqft |
Source: Zillow Rentals Report a problem | ||
| 1/24/2024 | Listing removed | -- |
Source: Zillow Rentals Report a problem | ||
| 1/13/2024 | Listed for rent | $1,700$1/sqft |
Source: Zillow Rentals Report a problem | ||
| 1/12/2024 | Listing removed | -- |
Source: Zillow Rentals Report a problem | ||
| 12/22/2023 | Listed for rent | $1,700$1/sqft |
Source: Zillow Rentals Report a problem | ||
| 12/21/2023 | Listing removed | -- |
Source: Zillow Rentals Report a problem | ||
| 12/19/2023 | Listed for rent | $1,700$1/sqft |
Source: Zillow Rentals Report a problem | ||
| 9/29/2023 | Sold | $46,000$26/sqft |
Source: Realcomp II #20230058761 Report a problem | ||
| 8/26/2023 | Pending sale | $46,000$26/sqft |
Source: Realcomp II #20230058761 Report a problem | ||
| 7/19/2023 | Listed for sale | $46,000$26/sqft |
Source: Realcomp II #20230058761 Report a problem | ||
Public tax history
| Year | Property taxes | Tax assessment |
|---|---|---|
| 2026 | -- | $25,700 +5.3% |
| 2025 | -- | $24,400 +46.1% |
| 2024 | -- | $16,700 +20.1% |
| 2023 | -- | $13,900 +19.8% |
| 2022 | -- | $11,600 -11.5% |
| 2021 | -- | $13,100 |
| 2020 | $2,037 +81.7% | $13,100 +7.4% |
| 2019 | $1,121 | $12,200 +15.1% |
| 2018 | $1,121 | $10,600 +7.1% |
| 2017 | -- | $9,900 -67.8% |
| 2016 | $1,011 | $30,700 +198.1% |
| 2015 | $1,011 -1.6% | $10,300 -28.1% |
| 2013 | $1,028 +1.6% | $14,328 -30.2% |
| 2010 | $1,011 | $20,530 -12% |
| 2009 | -- | $23,330 -10.5% |
| 2008 | -- | $26,067 |
| 2007 | -- | $26,067 +5.5% |
| 2005 | $103 | $24,708 +3% |
| 2004 | -- | $23,988 +212% |
| 2001 | $500 +12.2% | $7,688 +3.2% |
| 2000 | $446 | $7,450 |
Find assessor info on the county website
Monthly payment
Est. payment
Payment breakdown
Explore the cost of this home by adjusting the details. Changes won't be saved.Climate risks
Neighborhood: Oakman


Similar homes
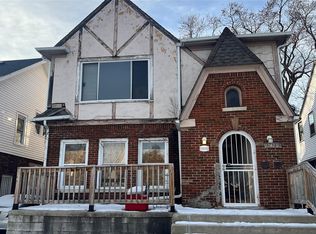
- $180,0005 bd2 ba1.4k sqft2955 Ewald Cir, Detroit, MI 48238For Sale
 MLS ID #20261087830, Robert Neely, Keller Williams Legacy. Realcomp II
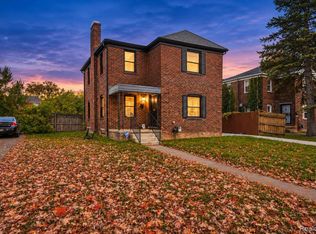
- $--3 bd2 ba1.9k sqft4076 Fullerton St, Detroit, MI 48238Auction
 Auction.com 2
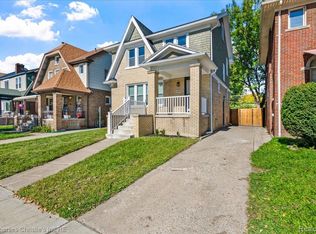
- $178,0003 bd2 ba1.4k sqft4290 Pasadena St, Detroit, MI 48238For Sale
 MLS ID #20261081096, Justin Cain, @properties Christie's Int'l R.E. Detroit. Realcomp II
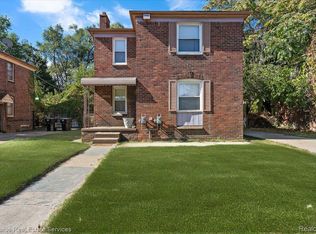
- $164,8005 bd2 ba1.7k sqft2962 Ewald Cir, Detroit, MI 48238For Sale
 MLS ID #20251045869, Ryan Berns, Jim Saros Real Estate Services. Realcomp II
- $179,9005 bd3 ba2.6k sqft13130 Stoepel St, Detroit, MI 48238For SaleMLS ID #20261063655, Juan P Clavon, A Star National Realty. Realcomp II
- $174,9004 bd3 ba1.6k sqft3286 Waverly St, Detroit, MI 48238For SaleMLS ID #20261032341, Rashad Elabed, JNA Real Estate. Realcomp II
- $170,0003 bd2 ba1.9k sqft3031 Glendale St, Detroit, MI 48238For SaleMLS ID #20261078783, Stephanie Sacco, Thrive Realty Company. Realcomp II
- $210,0005 bd3 ba2.6k sqft13181 Stoepel St, Detroit, MI 48238For SaleMLS ID #20261069603, Roland C Walker III, KW Grosse Pointe. Realcomp II
- $179,5004 bd3 ba1.9k sqft4348 Sturtevant St, Detroit, MI 48204For Sale
 MLS ID #26049639, Anita Martin, Team LBR LLC. MichRIC
- $190,0004 bd3 ba2.2k sqft3303 Lawrence St, Detroit, MI 48206For SaleMLS ID #20261089948, Rachel Warren, REMAX City Centre. Realcomp II
- $212,0005 bd3 ba2.6k sqft3742 W Grand St, Detroit, MI 48238For SaleMLS ID #26057992, John Wallen, Michigan Dream Homes, LLC. MichRIC
- $155,0006 bd2 ba1.9k sqft14075 Northlawn St, Detroit, MI 48238For SaleMLS ID #20261090079, Heather Dell, RE/MAX Leading Edge. Realcomp II
- $212,0003 bd2 ba1.9k sqft2680 Oakman Ct, Detroit, MI 48238For SaleMLS ID #20261083112, Heather Dell, RE/MAX Leading Edge. Realcomp II
- $210,0006 bd3 ba2.6k sqft3803 Tyler St, Detroit, MI 48238For SaleMLS ID #20261084114, Jasmine Broski, JP Dwellings. Realcomp II
- $170,0004 bd2 ba1.8k sqft13571 Kentucky St, Detroit, MI 48238For SaleMLS ID #20261080690, Noah Jackson, SimpliHom. Realcomp II
- $215,0004 bd2 ba1.9k sqft2660 Webb St, Detroit, MI 48206For SaleMLS ID #26058862, Tahira Hussain, KW Advantage. MichRIC
- $160,0005 bd3 ba2.6k sqft4253 W Grand St, Detroit, MI 48238For Sale
 MLS ID #50222509, Madison LaFramboise, Elite Real Estate Professionals, Inc.. MiRealSource
- $139,9994 bd2 ba1.6k sqft2676 Doris St, Detroit, MI 48238For SaleMLS ID #20261089357, Jaafar Ayoub, Keller Williams Legacy. Realcomp II
- $160,0004 bd3 ba2k sqft13564 Northlawn St, Detroit, MI 48238For SaleMLS ID #20261088327, Michael Gerisch, Century 21 Curran & Oberski. Realcomp II
- $195,0006 bd3 ba2.5k sqft3025 Tuxedo St, Detroit, MI 48206For SaleMLS ID #20261088553, Joseph Hammel, Keller Williams Somerset. Realcomp II
