Welcome to 4251 Glendale, nestled in the heart of Detroit’s sought-after Russell Woods community! This beautifully updated home offers an abundance of space, modern comfort, and timeless character.
Featuring 3 spacious bedrooms, 1 full bathroom, and 2 half bathrooms, this home is designed for comfortable living and entertaining. The magnificent kitchen showcases bright shaker-style cabinetry, quartz countertops, and a stainless-steel appliance package including a gas range, refrigerator, dishwasher, over-the-range microwave, and garbage disposal.
Enjoy the warmth and character of fabulous refinished hardwood floors and a natural fireplace, complemented by modern upgrades throughout. Comfort features include a new furnace and central air conditioning, new vinyl replacement windows, glass block windows, and bright LED lighting. The bathrooms have been tastefully updated with luxury finishes.
The clean, dry basement provides abundant additional space for storage, recreation, or future possibilities. A 2-car garage adds convenience and valuable parking and storage space.
Major updates include a new roof, new mechanicals, updated bathrooms, replacement windows, and more. A 1-year home warranty is offered for additional peace of mind.
Conveniently located near shopping, schools, cafes, and neighborhood amenities, this Russell Woods gem combines classic Detroit charm with modern updates.
Please note: The home is monitored by audio and video surveillance. Buyer to independently verify all information, including dimensions, taxes, assessments, and any future tax bills.
For sale
Price cut: $9.9K (9/19)
$250,000
4251 Glendale St, Detroit, MI 48238
3beds
1,900sqft
Single Family Residence
Built in 1924
4,791 Square Feet Lot
$-- Zestimate®
$132/sqft
$-- HOA
What's special
- 59 days
- 322
- 32
Zillow last checked:
Listing updated:
Listed by:
Charles Ryan 313-578-1981,
Victory Realty Centers 313-887-8981
Source: Realcomp II,MLS#: 20261065997
Facts & features
Interior
Bedrooms & bathrooms
- Bedrooms: 3
- Bathrooms: 3
- Full bathrooms: 1
- 1/2 bathrooms: 2
Primary bedroom
- Level: Second
- Area: 252
- Dimensions: 18 X 14
Bedroom
- Level: Second
- Area: 156
- Dimensions: 12 X 13
Bedroom
- Level: Second
- Area: 143
- Dimensions: 13 X 11
Other
- Level: Second
- Area: 35
- Dimensions: 7 X 5
Other
- Level: Basement
- Area: 20
- Dimensions: 4 X 5
Other
- Level: Entry
- Area: 20
- Dimensions: 4 X 5
Bonus room
- Level: Second
- Area: 91
- Dimensions: 13 X 7
Dining room
- Level: Entry
- Area: 156
- Dimensions: 13 X 12
Kitchen
- Level: Entry
- Area: 154
- Dimensions: 14 X 11
Living room
- Level: Entry
- Area: 320
- Dimensions: 20 X 16
Heating
- Forced Air, Natural Gas
Appliances
- Included: Dishwasher, Disposal, Free Standing Refrigerator, Microwave, Stainless Steel Appliances
Features
- Basement: Full,Unfinished
- Has fireplace: No
Interior area
- Total interior livable area: 1,900 sqft
- Finished area above ground: 1,900
Property
Parking
- Total spaces: 2
- Parking features: Two Car Garage, Detached
- Garage spaces: 2
Features
- Levels: Two
- Stories: 2
- Entry location: GroundLevelwSteps
- Patio & porch: Porch
- Exterior features: Chimney Caps, Lighting
- Pool features: None
Lot
- Size: 4,791 Square Feet
- Dimensions: 40 x 116
Details
- Parcel number: W14I005037S
- Special conditions: Short Sale No,Standard
Construction
Type & style
- Home type: SingleFamily
- Architectural style: Colonial
- Property subtype: Single Family Residence
Materials
- Block, Cedar, Wood Siding
- Foundation: Basement, Block, Drainage System, Sump Pump
Condition
- New construction: No
- Year built: 1924
Details
- Warranty included: Yes
Utilities & green energy
- Sewer: Public Sewer
- Water: Public
Community & HOA
Community
- Security: Carbon Monoxide Detectors, Security System Leased, Smoke Detectors
- Subdivision: RUSSELL WOODS
HOA
- Has HOA: No
Location
- Region: Detroit
Financial & listing details
- Price per square foot: $132/sqft
- Tax assessed value: $18,062
- Annual tax amount: $1,720
- Date on market: 8/18/2026
- Cumulative days on market: 59 days
- Listing agreement: Exclusive Right To Sell
- Listing terms: Cash,Conventional,FHA,Va Loan,Warranty Deed
Estimated market value
Not available
Estimated sales range
Not available
$1,632/mo
Price history
| Date | Event | Price |
|---|---|---|
| 9/19/2026 | Price change | $250,000-3.8%$132/sqft |
Source:  Realcomp II #20261065997 Report a problem Realcomp II #20261065997 Report a problem | ||
| 8/19/2026 | Listed for sale | $259,900+418.8%$137/sqft |
Source: Realcomp II #20261065997 Report a problem | ||
| 8/31/2022 | Listing removed | -- |
Source: Zillow Rental Network_1 Report a problem | ||
| 6/4/2022 | Listed for rent | $1,600+14.7%$1/sqft |
Source: Zillow Rental Network_1 Report a problem | ||
| 6/26/2021 | Listing removed | -- |
Source: Zillow Rental Network_1 Report a problem | ||
| 5/7/2021 | Listed for rent | $1,395+11.6%$1/sqft |
Source: Zillow Rental Network_1 Report a problem | ||
| 6/28/2019 | Listing removed | $1,250$1/sqft |
Source: Symrho Investments LLC Report a problem | ||
| 4/10/2019 | Listed for rent | $1,250+38.9%$1/sqft |
Source: Symrho Investments LLC Report a problem | ||
| 4/1/2018 | Listing removed | $50,097$26/sqft |
Source: Celestial Realty, LLC #218000001 Report a problem | ||
| 1/22/2018 | Price change | $50,097+0.2%$26/sqft |
Source: Celestial Realty, LLC #218000001 Report a problem | ||
| 1/1/2018 | Listed for sale | $50,000-20.6%$26/sqft |
Source: Celestial Realty, LLC #218000001 Report a problem | ||
| 7/20/2017 | Sold | $62,973+4%$33/sqft |
Source: Public Record Report a problem | ||
| 2/19/2014 | Sold | $60,550+44.2%$32/sqft |
Source: Public Record Report a problem | ||
| 10/17/2013 | Sold | $42,000+68%$22/sqft |
Source: Public Record Report a problem | ||
| 1/16/2013 | Listing removed | $900 |
Source: REAL ESTATE PROFESSIONAL SERV #212121595 Report a problem | ||
| 11/26/2012 | Listed for rent | $900 |
Source: Partnership Investments Report a problem | ||
| 10/4/2012 | Sold | $25,000-28.4%$13/sqft |
Source:  MiRealSource #31100132 Report a problem MiRealSource #31100132 Report a problem | ||
| 6/27/2012 | Price change | $34,900-41.8%$18/sqft |
Source: Coldwell Banker Weir Manuel #212042034 Report a problem | ||
| 4/28/2012 | Listed for sale | $60,000$32/sqft |
Source: COLDWELL BANKER WEIR MANUEL-RO #212042034 Report a problem | ||
Public tax history
| Year | Property taxes | Tax assessment |
|---|---|---|
| 2025 | -- | $43,300 +22.7% |
| 2024 | -- | $35,300 +28.4% |
| 2023 | -- | $27,500 +35.5% |
| 2022 | -- | $20,300 +7.4% |
| 2021 | -- | $18,900 |
| 2020 | $844 -30.7% | $18,900 +30.3% |
| 2019 | $1,218 | $14,500 +7.4% |
| 2018 | $1,218 | $13,500 +1.5% |
| 2017 | -- | $13,300 -50.7% |
| 2016 | $1,830 | $27,000 +114.3% |
| 2015 | $1,830 +4.2% | $12,600 -28.2% |
| 2013 | $1,755 -4.1% | $17,551 -28% |
| 2010 | $1,830 | $24,361 -18% |
| 2009 | -- | $29,709 -15.5% |
| 2008 | -- | $35,159 -3.5% |
| 2007 | -- | $36,434 +5.5% |
| 2005 | $243 | $34,535 +3% |
| 2004 | -- | $33,529 |
Find assessor info on the county website
Monthly payment
Est. payment
Payment breakdown
Explore the cost of this home by adjusting the details. Changes won't be saved.Climate risks
Neighborhood: Russell Woods
Similar homes
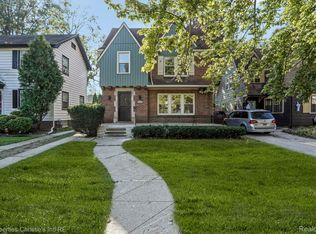
- $279,0003 bd3 ba2.6k sqft1821 Oakman Blvd, Detroit, MI 48238For Sale
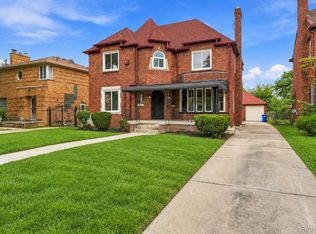
 MLS ID #20261082930, Mikhail Grigoryan, Detroit Progress Realty LLC. Realcomp II
 - $212,0003 bd2 ba1.9k sqft2680 Oakman Ct, Detroit, MI 48238For Sale
 MLS ID #20261083112, Heather Dell, RE/MAX Leading Edge. Realcomp II
 - $274,9003 bd3 ba1.8k sqft3080 Oakman Blvd, Detroit, MI 48238For Sale
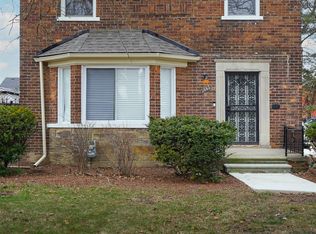 MLS ID #20261077923, John Graham, John Graham Realty, LLC. Realcomp II
 - $300,0003 bd2 ba2.5k sqft13120 Broadstreet Ave, Detroit, MI 48238For Sale
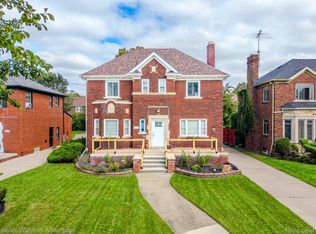 MLS ID #20261079083, Jillian Gallant, Keller Williams Advantage. Realcomp II
 - $230,0003 bd3 ba2.5k sqft3322 Leslie St, Detroit, MI 48238For SaleMLS ID #20261031056, Brenda D Davis, Century 21 Professionals Troy. Realcomp II
- $139,9003 bd3 ba1.6k sqft12619 Ilene St, Detroit, MI 48238For Sale
 MLS ID #26055017, Andrew Slovik, Aero Realty. MichRIC
 - $235,0006 bd2 ba2.4k sqft3808 Monterey St, Detroit, MI 48206For SaleMLS ID #20261078472, Safoan Khan, PurePath Realty Group. Realcomp II
- $179,9993 bd2 ba1.4k sqft4290 Pasadena St, Detroit, MI 48238For SaleMLS ID #20261081096, Justin Cain, @properties Christie's Int'l R.E. Detroit. Realcomp II
- $199,9004 bd3 ba2.8k sqft4031 Pasadena St, Detroit, MI 48238For SaleMLS ID #20261068269, DeShonna Igwenagha, DTW Experts LLC. Realcomp II
- $215,0005 bd3 ba2.5k sqft3783 Tyler St, Detroit, MI 48238For SaleMLS ID #20261065318, Shamari Manley, Golden Key Realty Group LLC. Realcomp II
- $215,0005 bd3 ba2.5k sqft3775 Tyler St, Detroit, MI 48238For SaleMLS ID #20261064984, Shamari Manley, Golden Key Realty Group LLC. Realcomp II
- $179,9003 bd3 ba1.8k sqft3210 Glendale St, Detroit, MI 48238For SaleMLS ID #20261071175, Jonathan Kassab, Top Agent Realty. Realcomp II
- $180,0004 bd3 ba1.6k sqft3281 Waverly St, Detroit, MI 48238For SaleMLS ID #20261078349, Geraldine D James, KW Domain. Realcomp II
- $225,0005 bd23 ba2.6k sqft13167 Stoepel St, Detroit, MI 48238For SaleMLS ID #20261069356, Roland C Walker III, KW Grosse Pointe. Realcomp II
- $230,0006 bd2 ba2.4k sqft3019 Clements St, Detroit, MI 48238For SaleMLS ID #20261078409, Jennifer Anthony, MES Realty Group LLC. Realcomp II
- $170,0003 bd2 ba1.9k sqft3031 Glendale St, Detroit, MI 48238For SaleMLS ID #20261078783, Stephanie Sacco, Thrive Realty Company. Realcomp II
- $274,9004 bd2 ba2.1k sqft3210 Lawrence St, Detroit, MI 48206For SaleMLS ID #20261062537, Anthony Bertrand, Berkshire Hathaway HomeServices Kee Realty Bham. Realcomp II
- $289,0003 bd2 ba2.5k sqft4510 Cortland St, Detroit, MI 48204For SaleMLS ID #20261070238, Carina Lampkin, Good Company. Realcomp II
- $150,0003 bd2 ba2.7k sqft12625 Monica St, Detroit, MI 48238For SaleMLS ID #20261082031, Ali Said, Real Estate One-Dbn Hts/Dbn. Realcomp II
