This Charming 3 bedroom, 2 bathroom brick ranch in Ypsilanti Township has been impeccably maintained by the current owners and is loaded with features and updates that are hard to find at this price point. Built in 2005 and offering one of the largest floorplans in this community, you’ll enjoy 1740 sqft of above grade living spaces. Step inside to real hardwood floors, tall ceilings, and an abundance of natural light pouring through bay windows in the spacious eat-in kitchen and dining area. The main level offers effortless functionality with main level laundry, a laundry tub sink, a generous pantry, and ceiling fans throughout. The living room centers around a cozy gas insert fireplace, while a built-in Bose sound system adds a touch of luxury you will not expect. The master suite is a true retreat, complete with a soaking tub, dual sinks, and a walk-in closet. New roof 2022, most windows have been updated, the stove is newer (2025), and the hot water tank was installed in 2024 for added peace of mind. The home also includes an awning, sprinkler system and a back deck perfect for entertaining, and sits on a desirable corner lot. The unfinished basement comes prepped for plumbing with an egress window and sump pump making it ready for your vision, whether that is additional living space, a home gym, or extra storage.
Under contract
$350,000
7279 Natalie Dr, Ypsilanti, MI 48197
3beds
1,740sqft
Single Family Residence
Built in 2005
8,712 Square Feet Lot
$350,600 Zestimate®
$201/sqft
$46/mo HOA
What's special
- 14 days |
- 1,150 |
- 59 |
Likely to sell faster than
Zillow last checked:
Listing updated:
Listed by:
Ashley Gartrelle 734-237-6901,
@properties Christies Intl RE Ann Arbor 734-237-6901
Source: Realcomp II,MLS#: 20261060468
Facts & features
Interior
Bedrooms & bathrooms
- Bedrooms: 3
- Bathrooms: 2
- Full bathrooms: 2
Primary bedroom
- Level: Entry
- Area: 176
- Dimensions: 11 X 16
Bedroom
- Level: Entry
- Area: 120
- Dimensions: 12 X 10
Bedroom
- Level: Entry
- Area: 156
- Dimensions: 12 X 13
Primary bathroom
- Level: Entry
- Area: 110
- Dimensions: 11 X 10
Other
- Level: Entry
- Area: 40
- Dimensions: 8 X 5
Dining room
- Level: Entry
- Area: 96
- Dimensions: 12 X 8
Kitchen
- Level: Entry
- Area: 132
- Dimensions: 12 X 11
Laundry
- Level: Entry
- Area: 42
- Dimensions: 7 X 6
Living room
- Level: Entry
- Area: 450
- Dimensions: 15 X 30
Heating
- Forced Air, Natural Gas
Cooling
- Ceiling Fans, Central Air
Appliances
- Included: Dishwasher, Disposal, Dryer, Free Standing Electric Range, Free Standing Refrigerator, Microwave, Washer
- Laundry: Laundry Room
Features
- Sound System
- Windows: Egress Windows
- Basement: Bath Stubbed,Unfinished
- Has fireplace: Yes
- Fireplace features: Gas, Living Room
Interior area
- Total interior livable area: 1,740 sqft
- Finished area above ground: 1,740
Video & virtual tour
Property
Parking
- Total spaces: 2
- Parking features: Two Car Garage, Attached, Garage Faces Front
- Attached garage spaces: 2
Features
- Levels: One
- Stories: 1
- Entry location: GroundLevelwSteps
- Patio & porch: Deck, Porch
- Exterior features: Awnings, Lighting
- Pool features: None
- Fencing: Fencing Allowed
Lot
- Size: 8,712 Square Feet
- Dimensions: 120 x 81 x 120 x 75
- Features: Corner Lot
Details
- Parcel number: K1134110115
- Special conditions: Short Sale No,Standard
Construction
Type & style
- Home type: SingleFamily
- Architectural style: Ranch
- Property subtype: Single Family Residence
Materials
- Brick, Vinyl Siding
- Foundation: Basement, Poured
Condition
- New construction: No
- Year built: 2005
Utilities & green energy
- Sewer: Public Sewer
- Water: Public
Community & HOA
Community
- Features: Sidewalks
HOA
- Has HOA: Yes
- Services included: Other, Snow Removal
- HOA fee: $550 annually
- HOA phone: 734-585-5174
Location
- Region: Ypsilanti
Financial & listing details
- Price per square foot: $201/sqft
- Tax assessed value: $179,600
- Annual tax amount: $5,100
- Date on market: 8/6/2026
- Cumulative days on market: 14 days
- Listing agreement: Exclusive Right To Sell
- Listing terms: Cash,Conventional,FHA,Va Loan
- Exclusions: Exclusion(s) Do Not Exist
Estimated market value
$350,600
$333,000 - $368,000
$2,453/mo
Price history
| Date | Event | Price |
|---|---|---|
| 8/13/2026 | Contingent | $350,000$201/sqft |
Source:  Realcomp II #20261060468 Report a problem Realcomp II #20261060468 Report a problem | ||
| 8/6/2026 | Listed for sale | $350,000+99.6%$201/sqft |
Source: Realcomp II #20261060468 Report a problem | ||
| 12/8/2005 | Sold | $175,375$101/sqft |
Source: Public Record Report a problem | ||
Public tax history
| Year | Property taxes | Tax assessment |
|---|---|---|
| 2025 | $4,625 | $170,900 +10.7% |
| 2024 | -- | $154,400 +2.2% |
| 2023 | -- | $151,100 +11% |
| 2022 | -- | $136,100 +3.7% |
| 2021 | -- | $131,300 +4.3% |
| 2020 | -- | $125,900 +12.4% |
| 2019 | -- | $112,000 +8.4% |
| 2018 | -- | $103,300 +3.6% |
| 2017 | $3,542 | $99,700 +34% |
| 2016 | $3,542 +5.3% | $74,424 +0.3% |
| 2015 | $3,364 | $74,202 +3.2% |
| 2014 | $3,364 | $71,884 |
| 2013 | $3,364 | $71,884 +2.4% |
| 2012 | -- | $70,200 -3.4% |
| 2011 | -- | $72,700 -1.2% |
| 2010 | -- | $73,600 -20.1% |
| 2009 | -- | $92,100 -15.3% |
| 2008 | -- | $108,800 -0.5% |
| 2007 | -- | $109,400 +0.6% |
| 2005 | -- | $108,800 +2620% |
| 2004 | -- | $4,000 |
Find assessor info on the county website
Monthly payment
Est. payment
Payment breakdown
Explore the cost of this home by adjusting the details. Changes won't be saved.Climate risks
Neighborhood: 48197
Nearby schools
GreatSchools rating
- 6/10Bishop Elementary SchoolGrades: K-5Distance: 1.9 mi
- 5/10Lincoln Middle SchoolGrades: 6-8Distance: 2 mi
- 4/10Lincoln Senior High SchoolGrades: 9-12Distance: 2.2 mi
- $401,3005 bd3 ba1.7k sqft7293 Natalie Dr, Ypsilanti, MI 48197Off Market
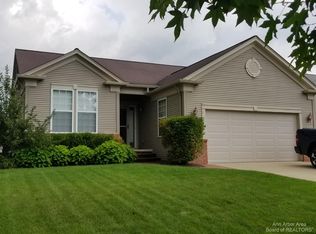
- $334,3003 bd2 ba1.7k sqft7282 W Brook Dr, Ypsilanti, MI 48197Off Market
- $340,5002 bd2 ba1.3k sqft7301 Natalie Dr, Ypsilanti, MI 48197Off Market

- $293,7002 bd2 ba1.2k sqft7294 W Brook Dr, Ypsilanti, MI 48197Off Market
- $338,8003 bd2 ba1.7k sqft8701 Meadow Ln, Ypsilanti, MI 48197Off Market
- $331,4003 bd3 ba1.4k sqft7306 W Brook Dr, Ypsilanti, MI 48197Off Market
- $360,0003 bd2 ba1.4k sqft8803 Meadow Ln, Ypsilanti, MI 48197Sold
- $317,8002 bd2 ba1.2k sqft7278 Natalie Dr, Ypsilanti, MI 48197Off Market
A local agent can set up tours, give advice and negotiate with sellers.
Similar homes
- $399,9003 bd4 ba1.8k sqft3461 Maple Dr, Ypsilanti, MI 48197For Sale

 MLS ID #20261060047, Drew M Cheetwood, Social House Real Estate Group LLC. Realcomp II
 - $350,0004 bd2 ba1.7k sqft48166 Harris Rd, Belleville, MI 48111For Sale
 MLS ID #20261060975, Therese Antonelli, Moving The Mitten RE Group Inc. Realcomp II
 - $349,9003 bd3 ba1.8k sqft9940 Bunton Rd, Willis, MI 48191For Sale
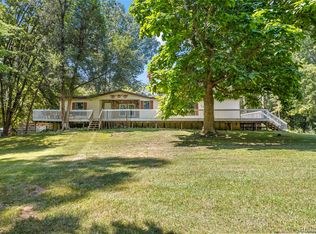 MLS ID #20261061778, Harrison A Shirey, RE/MAX Dream Properties. Realcomp II
 - $289,9002 bd2 ba1k sqft512 Rice Ave, Ypsilanti, MI 48197For Sale
 MLS ID #20261064092, Jeff Glover, KW Professionals. Realcomp II
 - $375,0004 bd2 ba2.1k sqft48188 Harris Rd, Belleville, MI 48111For SaleMLS ID #20261053297, Therese Antonelli, Moving The Mitten RE Group Inc. Realcomp II
- $340,0004 bd3 ba2k sqft22733 Sumpter Rd, Belleville, MI 48111For SaleMLS ID #20261047102, Brock House, KW Metro. Realcomp II
- $349,9003 bd2 ba2.2k sqft459 Roseland Dr, Canton, MI 48187For SaleMLS ID #20261062671, Kelli Mans, Keller Williams Advantage. Realcomp II
- $375,0004 bd3 ba2.2k sqft12792 Wells Rd, Milan, MI 48160For SaleMLS ID #20261061460, Daryl Cross, Opul Realty. Realcomp II
- $315,0003 bd3 ba1.4k sqft23740 Carleton West Rd, Belleville, MI 48111For SaleMLS ID #20261058828, Jason Main, NextHome Evolution. Realcomp II
- $339,9003 bd2 ba1.7k sqft9233 Houghton St, Livonia, MI 48150For SaleMLS ID #20261063881, Ann Hernandez, Brookstone, Realtors LLC. Realcomp II
- $349,9003 bd2 ba1.8k sqft33633 Michele St, Livonia, MI 48150For SaleMLS ID #20261060487, Sheryl Cox, Berkshire Hathaway HomeServices Michigan Real Est. Realcomp II
- $329,0003 bd2 ba1.5k sqft390 Robyn Dr, Canton, MI 48187For SaleMLS ID #20261062301, Gary A Vroom, Century 21 Curran & Oberski. Realcomp II
- $379,9003 bd2 ba1.6k sqft2053 Brookfield St, Canton, MI 48188For SaleMLS ID #20261060369, Victor F Fawaz, RE/MAX Team 2000. Realcomp II
- $400,0004 bd3 ba2.1k sqft6881 Chandler Dr, Belleville, MI 48111For SaleMLS ID #20261062799, Nysrete Lleshaj, @properties Christie's Int'l R.E. Birmingham. Realcomp II
- $219,9993 bd1 ba1.6k sqft890 E Grand Blvd, Ypsilanti, MI 48198For SaleMLS ID #20261052986, Anthony Djon, Anthony Djon Luxury Real Estate. Realcomp II
- $375,0003 bd2 ba1.4k sqft8871 Morrison Ave, Plymouth, MI 48170For SaleMLS ID #20261059540, Kent R Tyrrell, Signature Sotheby's International Realty Nvl. Realcomp II
- $275,0003 bd2 ba1.6k sqft36629 Gilchrist St, Westland, MI 48186For SaleMLS ID #20261063945, James Morgan, Social House Group Belleville. Realcomp II
- $240,0003 bd2 ba1.1k sqft36951 Sibley Rd, New Boston, MI 48164For SaleMLS ID #20261053568, Amber Rinehart, RE/MAX Leading Edge. Realcomp II
- $339,0003 bd3 ba1.8k sqft1511 N Silvery Ln, Dearborn, MI 48128For SaleMLS ID #20261063467, Ali I Khalil, RE/MAX Team 2000. Realcomp II
- $300,0003 bd2 ba1.8k sqft8921 Harvey St, Livonia, MI 48150For SaleMLS ID #20261063928, Jolynne Mercieca, KW Professionals. Realcomp II
