Skip main navigation
Off market
  • $401,300

    7293 Natalie Dr, Ypsilanti, MI 48197

    5beds
    1,722sqft
    SingleFamily
    Built in 2005
    7,797 Square Feet Lot
    $401,300 Zestimate®
    $233/sqft
    $2,970 Estimated rent

    Home value

    $401,300

    $381,000 - $421,000

    $2,970/mo

    Zestimate® history
    Loading
    Loading...

    Owner options

    List your home for rent

    $2,970/mo

    Rent Zestimate®

    Find your next renter with Zillow Rental Manager. Plus, with online applications, you can quickly screen prospective tenants – for free.

    Learn more

    $2,970/mo

    Rent Zestimate®

    Refinance and save

    $2,708/mo

    Est. payment

    Refinancing to a lower rate could help reduce your monthly payments and save thousands over the life of the loan.

    See today's rates

    $2,708/mo

    Est. payment

    Explore your selling options

    Work with a Zillow partner agent

    Leverage their expertise and Zillow's premium Showcase listings to get your home seen by more buyers.

    Get started

    List with your own agent

    Get your home in front of millions of buyers by listing it on Zillow.

    Learn how to do it

    Sell it yourself

    Take full control of how buyers see your home on Zillow by listing For Sale by Owner (FSBO).

    List your home

    What's special

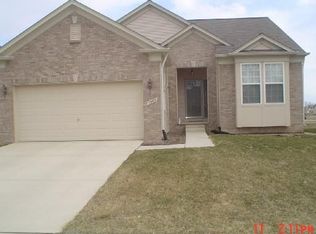
    This beautiful 1722 sf brick and vinyl ranch style home has 5 bedrooms / 3 full baths with some amazing features and upgrades: As you walk up to the front door on the custom pavers, you stop and admire the homes appointments and beautiful sprinkled landscaping. As you enter the home the wainscoting and hardwood floors usher you past the first of 5 bedrooms and the study with its bold colors and French doors. Just ahead you are impressed by the large living room with its natural gas fire place and beautiful accent lighting. Excited to see what's around the corner, you enter the Master Bedroom with its custom renovated bath with full glass and tile sower (with 2 shower heads), double sink, beautiful lighting, fixtures and a huge walk in closet. Heading down stairs you find a finished living space including a 2nd kitchen, dining area, 3 additional bedrooms, full bathroom and lots of storage. Back upstairs you will find the main kitchen and dining area with views of the custom $40k brick patio with more wonderful plantings, sitting/dining area and a fire pit. And as if that wasn't enough Sellers have also contracted for a brand new roof. If you would like to preview your new home, Please call today for your private showing.

    This property is not currently displayed as for sale or rent on Zillow. This may be different from what's on other websites or public sources.

    Facts & features

    Interior

    Bedrooms & bathrooms
    • Bedrooms: 5
    • Bathrooms: 3
    • Full bathrooms: 3
    Heating
    • Forced air, Gas
    Cooling
    • Central
    Appliances
    • Included: Dishwasher, Range / Oven, Refrigerator
    Features
    • Flooring: Tile, Other, Carpet, Hardwood, Laminate
    • Basement: Finished
    • Has fireplace: Yes
    Interior area
    • Total interior livable area: 1,722 sqft

    Property

    Parking
    • Parking features: Garage - Attached
    Lot
    • Size: 7,797 Square Feet
    Details
    • Parcel number: K1134110116

    Construction

    Type & style
    • Home type: SingleFamily
    Condition
    • Year built: 2005

    Utilities & green energy

    • Gas: House

    Community & HOA

    HOA
    • Has HOA: Yes
    • HOA fee: $42 monthly
    Location
    • Region: Ypsilanti

    Financial & listing details

    • Price per square foot: $233/sqft
    • Tax assessed value: $369,000
    • Annual tax amount: $8,206

    Price history

    DateEventPrice
    12/20/2023Listing removed--
    Source: MiRealSource #40212992 Report a problem
    10/4/2021Sold$338,000-0.6%$196/sqft
    Source: MichRIC #23122559 Report a problem
    9/28/2021Pending sale$340,000$197/sqft
    Source: Realcomp II #543283424 Report a problem
    8/23/2021Contingent$340,000$197/sqft
    Source: MiRealSource #40212992 Report a problem
    8/23/2021Pending sale$340,000$197/sqft
    Source: AAABOR #3283424 Report a problem
    8/18/2021Listed for sale$340,000+240%$197/sqft
    Source: AAABOR #3283424 Report a problem
    3/29/2011Sold$100,000-8.3%$58/sqft
    Source: Public Record Report a problem
    3/29/2010Sold$109,000-37.5%$63/sqft
    Source: Public Record Report a problem
    1/18/2006Sold$174,375$101/sqft
    Source: Public Record Report a problem

    Public tax history

    YearProperty taxesTax assessment
    2025$8,206 $184,500 +9.2%
    2024-- $169,000 +1.3%
    2023-- $166,800 +10.9%
    2022-- $150,400 +3.8%
    2021-- $144,900 +4.6%
    2020-- $138,500 +13.2%
    2019-- $122,400 +5.2%
    2018-- $116,300 +3.2%
    2017$4,039 $112,700 +32.5%
    2016$4,039 +5.3%$85,025 +0.3%
    2015$3,836 $84,771 +3.2%
    2014$3,836 $82,124
    2013$3,836 $82,124 +2.4%
    2012-- $80,200 +12.5%
    2011-- $71,300 -1.2%
    2010-- $72,200 -20.2%
    2009-- $90,500 -15.3%
    2008-- $106,900 -1.2%
    2007-- $108,159 +3.7%
    2005-- $104,300 +2507.5%
    2004-- $4,000
    Find assessor info on the county website

    Neighborhood: 48197

    Nearby schools

    GreatSchools rating
    Schools provided by the listing agent
    • District: Lincoln Consolidated

    Source: The MLS. This data may not be complete. We recommend contacting the local school district to confirm school assignments for this home.

    Get a cash offer in 3 minutes
    Find out how much your home could sell for in as little as 3 minutes with a no-obligation cash offer.
    Estimated market value
    $401,300
    Get a cash offer in 3 minutes
    Find out how much your home could sell for in as little as 3 minutes with a no-obligation cash offer.
    Estimated market value
    $401,300