Back on the market at no fault of the seller. INSPECTED, APPRAISED & READY TO SELL! Welcome to 7442 Spy Glass Lane in the desirable Amberly Grove community. This well-maintained 4-bedroom, 2.5-bath colonial offers nearly 1,900 square feet of comfortable living space with an inviting floor plan that's perfect for both everyday living and entertaining. The spacious primary suite features a private ensuite bath, while three additional bedrooms provide flexibility for family, guests, or a home office. Enjoy peaceful mornings or evening gatherings on the expansive deck overlooking the pond, offering a relaxing outdoor retreat. A newer roof and windows provide added peace of mind, and the full basement is ready for your finishing touches or provides abundant storage. An attached two-car garage, convenient access to I-94 and US-23, and close proximity to shopping, dining, parks, and schools make this home as practical as it is appealing. Seller is offering a $1,000 credit to buyer who can close by August 21st.
Active
$350,000
7442 Spy Glass Ln, Ypsilanti, MI 48197
4beds
1,892sqft
:
Get pre-qualified$2,665/mo
Single Family Residence
Built in 1999
9,147 Square Feet Lot
$347,100 Zestimate®
$185/sqft
$33/mo HOA
What's special
- 32 days |
- 1,001 |
- 47 |
Zillow last checked:
Listing updated:
Listed by:
Chundra Johnson 734-678-8224,
Keller Williams Ann Arbor Mrkt 734-995-9400
Source: MichRIC,MLS#: 26032758
Facts & features
Interior
Bedrooms & bathrooms
- Bedrooms: 4
- Bathrooms: 3
- Full bathrooms: 2
- 1/2 bathrooms: 1
Primary bedroom
- Level: Upper
Bedroom 2
- Level: Upper
Bedroom 3
- Level: Upper
Bedroom 4
- Level: Upper
Primary bathroom
- Level: Upper
Bathroom 1
- Level: Upper
Dining room
- Level: Main
Family room
- Level: Main
Kitchen
- Level: Main
Heating
- Forced Air
Cooling
- Central Air
Appliances
- Included: Dishwasher, Disposal, Dryer, Microwave, Oven, Range, Refrigerator, Washer
- Laundry: In Basement
Features
- Pantry
- Flooring: Carpet, Wood
- Windows: Bay/Bow, Window Treatments
- Basement: Full
- Number of fireplaces: 1
- Fireplace features: Family Room
Interior area
- Total structure area: 1,892
- Total interior livable area: 1,892 sqft
- Finished area below ground: 0
Property
Parking
- Total spaces: 2
- Parking features: Garage Door Opener, Attached
- Garage spaces: 2
Features
- Stories: 2
- Fencing: Chain Link
Lot
- Size: 9,147 Square Feet
- Dimensions: 77' x 119'
Details
- Parcel number: K1133290062
Construction
Type & style
- Home type: SingleFamily
- Architectural style: Colonial
- Property subtype: Single Family Residence
Materials
- Vinyl Siding
- Roof: Asphalt,Shingle
Condition
- New construction: No
- Year built: 1999
Utilities & green energy
- Sewer: Public Sewer
- Water: Public
- Utilities for property: Phone Connected, Cable Connected
Community & HOA
Community
- Subdivision: Amberly Grove
HOA
- Has HOA: Yes
- Services included: None
- HOA fee: $100 quarterly
- HOA phone: 734-222-3700
Location
- Region: Ypsilanti
Financial & listing details
- Price per square foot: $185/sqft
- Tax assessed value: $86,255
- Annual tax amount: $4,318
- Date on market: 7/23/2026
- Listing terms: Cash,FHA,VA Loan,Conventional
- Road surface type: Paved
Estimated market value
$347,100
$330,000 - $364,000
$3,841/mo
Price history
| Date | Event | Price |
|---|---|---|
| 7/23/2026 | Listed for sale | $350,000$185/sqft |
Source:  MichRIC #26032758 Report a problem MichRIC #26032758 Report a problem | ||
| 7/7/2026 | Contingent | $350,000$185/sqft |
Source: MichRIC #26032758 Report a problem | ||
| 7/1/2026 | Listed for sale | $350,000$185/sqft |
Source: MichRIC #26032758 Report a problem | ||
| 6/28/2026 | Listing removed | $350,000$185/sqft |
Source:  Realcomp II #20261038750 Report a problem Realcomp II #20261038750 Report a problem | ||
| 6/16/2026 | Price change | $350,000-2.8%$185/sqft |
Source: Realcomp II #20261038750 Report a problem | ||
| 5/31/2026 | Listed for sale | $360,000+46.5%$190/sqft |
Source: Realcomp II #20261038750 Report a problem | ||
| 3/13/2026 | Sold | $245,800+18.2%$130/sqft |
Source: Public Record Report a problem | ||
| 5/11/2004 | Sold | $208,000$110/sqft |
Source: Public Record Report a problem | ||
Public tax history
| Year | Property taxes | Tax assessment |
|---|---|---|
| 2025 | $4,049 | $169,900 +7.7% |
| 2024 | -- | $157,800 +13.1% |
| 2023 | -- | $139,500 +9.8% |
| 2022 | -- | $127,100 +3.6% |
| 2021 | -- | $122,700 +8.4% |
| 2020 | -- | $113,200 +9.8% |
| 2019 | -- | $103,100 +5.4% |
| 2018 | -- | $97,800 +3.5% |
| 2017 | $3,168 | $94,500 +44% |
| 2016 | $3,168 +5.1% | $65,626 +0.3% |
| 2015 | $3,015 | $65,430 -7.1% |
| 2014 | $3,015 | $70,400 |
| 2013 | $3,015 | $70,400 +1.6% |
| 2012 | -- | $69,322 -3.3% |
| 2011 | -- | $71,700 -6.4% |
| 2010 | -- | $76,600 -6.4% |
| 2009 | -- | $81,800 -8.9% |
| 2008 | -- | $89,800 -14.3% |
| 2007 | -- | $104,800 +2% |
| 2005 | -- | $102,700 +4.4% |
| 2004 | -- | $98,400 +0.9% |
| 2003 | -- | $97,500 +2.1% |
| 2002 | $3,497 +136.8% | $95,500 +4.6% |
| 2001 | $1,477 | $91,300 +24.4% |
| 2000 | -- | $73,400 |
Find assessor info on the county website
Monthly payment
Est. payment
Payment breakdown
Explore the cost of this home by adjusting the details. Changes won't be saved.Climate risks
Neighborhood: 48197
Nearby schools
GreatSchools rating
- 4/10Childs Elementary SchoolGrades: K-5Distance: 0.7 mi
- 5/10Lincoln Middle SchoolGrades: 6-8Distance: 1.4 mi
- 4/10Lincoln Senior High SchoolGrades: 9-12Distance: 1.6 mi
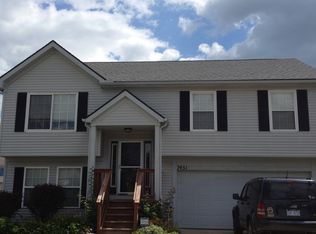
- $365,2003 bd3 ba1.7k sqft7451 Spy Glass Ln, Ypsilanti, MI 48197Off Market
- $339,5003 bd2 ba1.8k sqft7463 Spy Glass Ln, Ypsilanti, MI 48197Off Market
- $338,7003 bd3 ba1.7k sqft7439 Spy Glass Ln, Ypsilanti, MI 48197Off Market
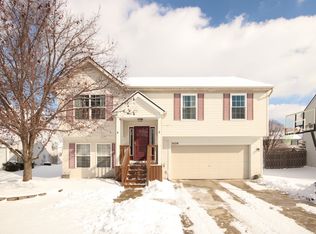
- $331,7003 bd3 ba1.7k sqft7454 Hogan Dr, Ypsilanti, MI 48197Off Market
- $371,8004 bd2 ba1.8k sqft7466 Hogan Dr, Ypsilanti, MI 48197Off Market
- $352,2004 bd3 ba1.8k sqft7475 Spy Glass Ln, Ypsilanti, MI 48197Off Market
- $320,4003 bd2 ba1.6k sqft7442 Hogan Dr, Ypsilanti, MI 48197Off Market
- $340,8003 bd2 ba1.8k sqft7427 Spy Glass Ln, Ypsilanti, MI 48197Off Market
A local agent can set up tours, give advice and negotiate with sellers.
Similar homes
- $--4 bd3 ba1.8k sqft7235 Muirfield Dr, Ypsilanti, MI 48197Auction
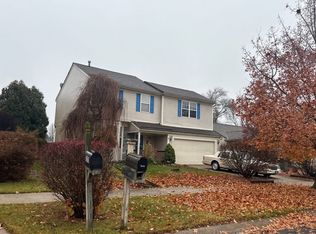 ServiceLink Auction
 - $369,9003 bd2 ba1.6k sqft7944 Thornhill Dr, Ypsilanti, MI 48197For Sale

 MLS ID #26032090, Corey McCord, Solutions Realty LLC. MichRIC
 - $442,0004 bd4 ba2.4k sqft5950 Cottonwood Dr, Ypsilanti, MI 48197For Sale
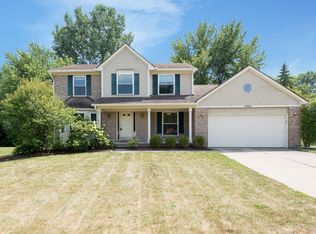 MLS ID #26038721, Kati Kuhns, The Charles Reinhart Company. MichRIC
 - $--4 bd2 ba1.5k sqft300 Middle Dr, Ypsilanti, MI 48197Auction
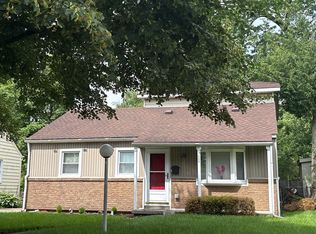 Auction.com 2
 - $374,0005 bd2 ba1.8k sqft612 Pearl St, Ypsilanti, MI 48197For SaleMLS ID #26030502, Eduardo Herrera-Urena, Beal Properties LLC. MichRIC
- $--4 bd3 ba2.1k sqft10138 Rolan Meadows Dr, Van Buren Township, MI 48111AuctionAuction.com 2
- $487,0003 bd3 ba2.2k sqft4619 Sycamore Dr, Ypsilanti, MI 48197For SaleMLS ID #26037573, Cynthia Glahn, Real Estate One Inc. MichRIC
- $--4 bd1 ba1k sqft831 Oak St, Ypsilanti, MI 48198AuctionAuction.com 2
- $--3 bd1 ba1k sqft1635 S Harris Rd, Ypsilanti, MI 48198AuctionServiceLink Auction
- $--3 bd3 ba2.4k sqft11954 Golfcrest Dr, Taylor, MI 48180AuctionAuction.com 2
- $--4 bd2 ba1.9k sqft1740 S Hambleton St, Westland, MI 48186AuctionServiceLink Auction
- $--4 bd2 ba1.9k sqft22960 Martinsville Rd, Belleville, MI 48111AuctionAuction.com 1
- $--3 bd3 ba1.5k sqft25989 Rebecca Dr, Brownstown, MI 48134AuctionAuction.com 2
- $--3 bd1 ba1k sqft35132 Avondale St, Westland, MI 48186AuctionAuction.com 1
- $--3 bd3 ba1.8k sqft44647 Windmill Dr, Canton, MI 48187AuctionAuction.com 2
- $--2 bd3 ba1.3k sqft2690 Ambassador Dr, Ypsilanti, MI 48198AuctionAuction.com 2
- $305,0003 bd2 ba1.6k sqft1685 Sheffield Dr, Ypsilanti, MI 48198For SaleMLS ID #26032468, Mary Hargrow, Dynasty Real Estate Group. MichRIC
- $--3 bd3 ba1.8k sqft11257 Whitehorn St, Romulus, MI 48174AuctionAuction.com 1
- $--3 bd2 ba1.2k sqft3125 John Daly St, Inkster, MI 48141AuctionAuction.com 2
- $--3 bd2 ba1.6k sqft16304 Oaktree Ln, Romulus, MI 48174AuctionAuction.com 1
