Highest and Best by 8pm on Sunday, August 2nd. Welcome to Farmbrook, one of Sylvania's most sought-after family neighborhoods, where tree-lined streets, sidewalks, and a true sense of community create the perfect place to call home. This beautifully situated 4-bedroom home offers the lifestyle today's active families are looking for, with the University Parks Bike Trail at the end of the street, Tam-O-Shanter ice arena just moments away, and Olander Park directly across from the subdivision. Southview High School, the King Road Library, shopping, dining, and quick access to I-475 and US-23 are all just minutes away. Inside, soaring ceilings and dramatic floor-to-ceiling windows fill the living room with natural light, while the flexible dining room easily doubles as a home office. The family-functional kitchen features abundant cabinetry, generous counter space, and a center island, opening to a warm family room with large backyard views and a gas fireplace. Durable hickory hardwood flooring beautifully weathers family life. The finished daylight basement adds exceptional living space with a half bath, recreation area, and premium pool table that stays with the home, perfect for family game nights, entertaining, or giving kids room to play. Step outside to your own private oak savannah-style backyard retreat featuring mature trees, a spacious multi-level deck, fire pit, treehouse, and private hot tub, ideal for relaxing or entertaining year-round. Upstairs, the spacious primary suite offers a cove ceiling, garden tub, double vanity, walk-in shower, and generous closet space. Three additional bedrooms provide flexibility for family, guests, or hobbies, while abundant storage and a two-car garage with attic storage and pull-down stairs offer everyday convenience. Major updates include a new roof (October 2023) and new water heater (November 2024), providing added peace of mind. More than just a house, this is a place where childhood memories are made, neighbors become friends, and every season brings something to enjoy.
Pending
$350,000
3656 Hampstead Dr, Sylvania, OH 43560
4beds
2,195sqft
Single Family Residence
Built in 2001
10,018 Square Feet Lot
$357,000 Zestimate®
$159/sqft
$-- HOA
What's special
- 23 days |
- 2,073 |
- 154 |
Likely to sell faster than
Zillow last checked:
Listing updated:
Listed by:
Vicki L Fesh 419-346-4081,
The Danberry Co,
John A. Fesh 419-340-7368,
The Danberry Co
Source: NORIS,MLS#: 10011225
Facts & features
Interior
Bedrooms & bathrooms
- Bedrooms: 4
- Bathrooms: 4
- Full bathrooms: 2
- 1/2 bathrooms: 2
Bedroom 2
- Description: Carpet
- Level: Upper
- Dimensions: 13 x 11
Bedroom 3
- Description: Carpet
- Level: Upper
- Dimensions: 12 x 11
Bedroom 4
- Description: Carpet
- Level: Upper
- Dimensions: 11 x 11
Other
- Description: Carpet
- Features: Ceiling Fan(s), Tray Ceiling(s)
- Level: Upper
- Dimensions: 18 x 17
Den
- Description: Carpet
- Level: Lower
- Dimensions: 26 x 12
Dining room
- Description: Hickory Hardwood
- Level: Main
- Dimensions: 11 x 10
Family room
- Description: Hickory Hardwood
- Features: Fireplace
- Level: Main
- Dimensions: 17 x 14
Game room
- Description: Carpet
- Level: Lower
- Dimensions: 25 x 14
Kitchen
- Description: Hickory Hardwood
- Features: Kitchen Island
- Level: Main
- Dimensions: 30 x 11
Laundry
- Description: Vinyl
- Level: Main
- Dimensions: 7 x 6
Living room
- Description: Hickory Hardwood
- Features: Vaulted Ceiling(s)
- Level: Main
- Dimensions: 14 x 12
Utility room
- Level: Lower
- Dimensions: 12 x 11
Heating
- Forced Air, Natural Gas
Cooling
- Ceiling Fan(s), Central Air
Appliances
- Included: Dishwasher, Microwave, Disposal, Dryer, Electric Cooktop, Electric Oven, Refrigerator, Washer
- Laundry: Gas Dryer Hookup, Main Level
Features
- Ceiling Fan(s), Double Vanity, Open Floorplan, Primary Bathroom, Separate Shower, Storage, Tray Ceiling(s), Walk-In Closet(s)
- Flooring: Carpet, Vinyl, Hardwood
- Doors: Sliding Doors
- Windows: Double Pane Windows
- Basement: Daylight,Finished,Full
- Number of fireplaces: 1
- Fireplace features: Family Room, Gas
- Common walls with other units/homes: No Common Walls
Interior area
- Total structure area: 2,195
- Total interior livable area: 2,195 sqft
- Finished area below ground: 911
Video & virtual tour
Property
Parking
- Total spaces: 2
- Parking features: Asphalt, On Street, Attached Garage, Driveway, Garage Door Opener
- Garage spaces: 2
- Has uncovered spaces: Yes
Features
- Patio & porch: Deck
- Exterior features: Fire Pit, Private Yard
- Has spa: Yes
- Spa features: Spa/Hot Tub
- Fencing: Split Rail
- Has view: Yes
- View description: Trees/Woods
Lot
- Size: 10,018 Square Feet
- Dimensions: 70X140
- Features: Wooded
Details
- Parcel number: 7972697
- Other equipment: Irrigation Equipment
Construction
Type & style
- Home type: SingleFamily
- Architectural style: Traditional
- Property subtype: Single Family Residence
Materials
- Brick, Vinyl Siding
- Roof: Shingle
Condition
- New construction: No
- Year built: 2001
Utilities & green energy
- Sewer: Public Sewer
- Water: Public
- Utilities for property: Cable Available, Electricity Connected, Natural Gas Connected, Water Connected
Community & HOA
Community
- Security: Security System
- Subdivision: Farmbrook
HOA
- Has HOA: No
Location
- Region: Sylvania
Financial & listing details
- Price per square foot: $159/sqft
- Tax assessed value: $357,900
- Annual tax amount: $8,401
- Date on market: 7/31/2026
- Listing terms: Cash,Conventional
- Electric utility on property: Yes
Estimated market value
$357,000
$339,000 - $375,000
$2,810/mo
Price history
| Date | Event | Price |
|---|---|---|
| 8/21/2026 | Pending sale | $350,000$159/sqft |
Source: NORIS #10011225 Report a problem | ||
| 8/3/2026 | Contingent | $350,000$159/sqft |
Source: NORIS #10011225 Report a problem | ||
| 7/31/2026 | Listed for sale | $350,000+61.6%$159/sqft |
Source: NORIS #10011225 Report a problem | ||
| 5/4/2001 | Sold | $216,600+442.9%$99/sqft |
Source: Public Record Report a problem | ||
| 9/8/2000 | Sold | $39,900$18/sqft |
Source: Public Record Report a problem | ||
Public tax history
| Year | Property taxes | Tax assessment |
|---|---|---|
| 2025 | $8,401 +2.9% | $125,265 |
| 2024 | $8,167 +12.5% | $125,265 +31.4% |
| 2023 | $7,262 0% | $95,340 |
| 2022 | $7,265 -2.3% | $95,340 |
| 2021 | $7,439 +3.1% | $95,340 +16.5% |
| 2020 | $7,214 +107.5% | $81,830 |
| 2019 | $3,476 -49.9% | $81,830 |
| 2018 | $6,941 +16.3% | $81,830 +28.4% |
| 2017 | $5,970 +1.9% | $63,735 -65% |
| 2016 | $5,859 +5.9% | $182,100 |
| 2015 | $5,531 +7.3% | $182,100 +197.1% |
| 2014 | $5,154 | $61,290 |
| 2013 | $5,154 +3% | $61,290 |
| 2012 | $5,004 -7.6% | $61,290 -12.5% |
| 2011 | $5,417 +7.4% | $70,040 |
| 2010 | $5,044 +1.5% | $70,040 |
| 2009 | $4,970 -3.7% | $70,040 -11% |
| 2008 | $5,162 +10% | $78,680 |
| 2007 | $4,692 +1.3% | $78,680 |
| 2006 | $4,631 +3.6% | $78,680 +6.1% |
| 2004 | $4,471 +12% | $74,170 |
| 2003 | $3,993 -1.4% | $74,170 +10% |
| 2002 | $4,049 +485.1% | $67,420 +436.4% |
| 2001 | $692 | $12,570 |
Find assessor info on the county website
Monthly payment
Est. payment
Payment breakdown
Explore the cost of this home by adjusting the details. Changes won't be saved.Climate risks
Neighborhood: 43560
Nearby schools
GreatSchools rating
- 8/10Stranahan Elementary SchoolGrades: K-5Distance: 1.6 mi
- 7/10Sylvania Timberstone Junior High SchoolGrades: 6-8Distance: 2.5 mi
- 8/10Sylvania Southview High SchoolGrades: 9-12Distance: 0.3 mi
Schools provided by the listing agent
- Elementary: Stranahan
- High: Southview
Source: NORIS. This data may not be complete. We recommend contacting the local school district to confirm school assignments for this home.
- $382,4003 bd2 ba1.4k sqft3648 Hampstead Dr, Sylvania, OH 43560Off Market
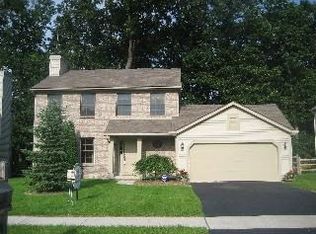
- $355,2003 bd3 ba1.6k sqft3700 Hampstead Dr, Sylvania, OH 43560Off Market
- $311,3004 bd2 ba1.8k sqft3653 Rye Hill Ln, Sylvania, OH 43560Off Market

- $398,6004 bd2 ba2.2k sqft3640 Hampstead Dr, Sylvania, OH 43560Off Market
- $301,9003 bd2 ba1.6k sqft3659 Rye Hill Ln, Sylvania, OH 43560Off Market
- $342,3004 bd2 ba1.7k sqft3708 Hampstead Dr, Sylvania, OH 43560Off Market
- $331,7003 bd2 ba1.9k sqft3647 Rye Hill Ln, Sylvania, OH 43560Off Market
- $362,2004 bd4 ba2.2k sqft3667 Rye Hill Ln, Sylvania, OH 43560Off Market
A local agent can set up tours, give advice and negotiate with sellers.
A local lender can help you make sure your offer is ready when you are.
Similar homes
- $355,0003 bd3 ba2.2k sqft3733 Rye Hill Ln, Sylvania, OH 43560For Sale
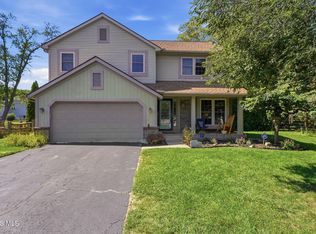 MLS ID #10011640, Catherine Wheeler, The Danberry Co.. NORIS
 - $339,9005 bd3 ba2k sqft5448 Wadsworth Dr, Sylvania, OH 43560For Sale
 MLS ID #10011333, Jeffry M. Schaaf, The Danberry Co. NORIS
 - $419,9004 bd3 ba2.9k sqft4341 Tamworth Rd, Sylvania, OH 43560For Sale
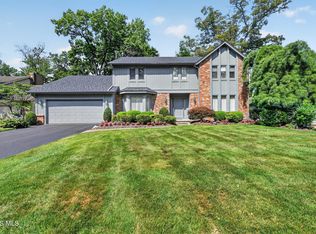 MLS ID #10011714, Kelly Creech, RE/MAX Preferred Associates. NORIS
 - $400,0005 bd3 ba2k sqft6044 Indian Trl, Sylvania, OH 43560For Sale
 MLS ID #10011559, Jim Trampevski, The Real T Company. NORIS
 - $399,9004 bd3 ba2.4k sqft8045 Bittersweet Rd, Sylvania, OH 43560For SaleMLS ID #10010794, Jonathan D. Modene, RE/MAX Masters. NORIS
- $395,0004 bd3 ba2.4k sqft4525 Granville Ct, Toledo, OH 43615For SaleMLS ID #10012309, Jim Loss, Loss Realty Group. NORIS
- $305,0004 bd2 ba1.9k sqft6012 Greenacre Rd, Toledo, OH 43615For SaleMLS ID #10012121, Lisa Marie Palmer, Serenity Realty LLC. NORIS
- $345,0003 bd6 ba2k sqft2938 King Rd, Toledo, OH 43617For SaleMLS ID #10010189, Nancy P. Kabat, Howard Hanna. NORIS
- $399,9004 bd3 ba2k sqft3817 Bridgecreek Blvd, Sylvania, OH 43560For SaleMLS ID #10008816, Katrina T Birr, The Danberry Co. NORIS
- $374,9004 bd4 ba2.5k sqft7255 Apache Trl, Holland, OH 43528For SaleMLS ID #10011063, Joel Jones, EXP Realty, LLC. NORIS
- $349,9003 bd2 ba2.1k sqft5115 Cranston Dr, Toledo, OH 43615For SaleMLS ID #10011080, Marcus Hammer, Key Realty LTD. NORIS
- $400,0003 bd2 ba2.2k sqft9360 Saint Angelas Way, Sylvania, OH 43560For SaleMLS ID #10008922, Darla I. Fry, The Danberry Co. NORIS
- $399,9004 bd4 ba2.2k sqft7224 Lilac Ct, Holland, OH 43528For SaleMLS ID #10011534, Gina Michele Graf, RE/MAX Preferred Associates. NORIS
- $299,9003 bd2 ba2k sqft5433 Bentbrook Drive, Sylvania, OH 43560For SaleMLS ID #10010088, Sean M Siwa, Key Realty LTD. NORIS
- $459,9004 bd3 ba2.9k sqft7231 Whispering Oak Dr, Sylvania, OH 43560For SaleMLS ID #10010100, Debbie Lin Katich, The Danberry Co. NORIS
- $457,5004 bd3 ba2.8k sqft8937 Sycamore Trl, Sylvania, OH 43560For SaleMLS ID #10011117, Cindy Mikolajewski, The Danberry Co. NORIS
- $330,0005 bd3 ba2.5k sqft4432 Burningtree Dr, Toledo, OH 43623For SaleMLS ID #10011665, Shana Colvin, The Danberry Co. NORIS
- $350,0004 bd3 ba1.9k sqft12531 Shaffer Rd, Swanton, OH 43558For SaleMLS ID #10011883, Bradley S Myers, Howard Hanna. NORIS
- $499,9006 bd4 ba3.1k sqft7257 Whispering Oak Dr, Sylvania, OH 43560For SaleMLS ID #10011710, Megan Elizabeth Carlo, Blacktree Realty LLC. NORIS
- $359,9004 bd3 ba1.9k sqft1113 W Sterns Rd, Temperance, MI 48182For Sale
 MLS ID #50217462, Kysha Monahan, Real Estate One Monroe. MiRealSource
