New Construction in Sylvania Township - Built by Doug Howard Building Compancy, LLC. The Fairchild floor plan offer center island kitchen, stainless steel appliances, granite counters. Spacious Great room with abundance of natural light. Private Den, Owners suite with attached bath, dual sink and large walk in closet. 3 car Garage ! Welcome home to quality craftsmanship and thoughtful design
New construction
$399,900
9846 Featherwood Ln, Sylvania, OH 43560
2beds
1,340sqft
Single Family Residence
Built in ----
9,583 Square Feet Lot
$391,300 Zestimate®
$298/sqft
$19/mo HOA
What's special
Private denStainless steel appliancesGranite countersDual sinkLarge walk in closetCenter island kitchen
- 170 days |
- 69 |
- 4 |
Zillow last checked:
Listing updated:
Listed by:
Julie A. Fisher 419-887-9006,
Serenity Realty LLC
Source: NORIS,MLS#: 10004879
Facts & features
Interior
Bedrooms & bathrooms
- Bedrooms: 2
- Bathrooms: 2
- Full bathrooms: 2
Bedroom 2
- Level: Main
- Dimensions: 11 x 12
Other
- Level: Main
- Dimensions: 12 x 13
Den
- Level: Main
- Dimensions: 12 x 12
Great room
- Level: Main
- Dimensions: 15 x 18
Kitchen
- Features: Kitchen Island
- Level: Main
- Dimensions: 14 x 22
Utility room
- Level: Main
- Dimensions: 7 x 8
Heating
- Forced Air, Natural Gas
Cooling
- Ceiling Fan(s), Central Air
Appliances
- Included: Dishwasher, Microwave, Disposal, Gas Oven, Gas Range
- Laundry: Upper Level
Features
- Ceiling Fan(s), Eat-in Kitchen, Vaulted Ceiling(s), Walk-In Closet(s)
- Flooring: Carpet, Luxury Vinyl
- Basement: Full
- Has fireplace: No
- Common walls with other units/homes: No Common Walls
Interior area
- Total structure area: 1,340
- Total interior livable area: 1,340 sqft
Property
Parking
- Total spaces: 6
- Parking features: Concrete, Attached Garage, Driveway
- Garage spaces: 3
- Has uncovered spaces: Yes
Features
- Levels: One
- Exterior features: Other
Lot
- Size: 9,583 Square Feet
- Dimensions: 72X130
- Features: Sprinklers In Front, Sprinklers In Rear, Other
Details
- Additional structures: Other
- Parcel number: 7802099
- Zoning: res
- Other equipment: DC Well Pump
Construction
Type & style
- Home type: SingleFamily
- Architectural style: Ranch
- Property subtype: Single Family Residence
Materials
- Vinyl Siding
- Foundation: Other
- Roof: Shingle
Condition
- Under Construction
- New construction: Yes
Details
- Warranty included: Yes
Utilities & green energy
- Electric: Circuit Breakers
- Sewer: Public Sewer
- Water: Public
- Utilities for property: Natural Gas Connected, Water Connected
Community & HOA
Community
- Subdivision: Eagle Creek
HOA
- Has HOA: Yes
- Amenities included: Other
- Services included: Other
- HOA fee: $225 annually
Location
- Region: Sylvania
Financial & listing details
- Price per square foot: $298/sqft
- Tax assessed value: $31,800
- Annual tax amount: $812
- Date on market: 3/9/2026
- Listing terms: Cash,Conventional,FHA,VA Loan
- Road surface type: Other
Estimated market value
$391,300
$372,000 - $411,000
$2,281/mo
Price history
| Date | Event | Price |
|---|---|---|
| 3/9/2026 | Listed for sale | $399,900$298/sqft |
Source: NORIS #10004879 Report a problem | ||
Public tax history
| Year | Property taxes | Tax assessment |
|---|---|---|
| 2025 | $812 | $11,130 |
Find assessor info on the county website
Monthly payment
Est. payment
Payment breakdown
Explore the cost of this home by adjusting the details. Changes won't be saved.Climate risks
Neighborhood: 43560
Nearby schools
GreatSchools rating
- 8/10Highland Elementary SchoolGrades: PK-5Distance: 2.7 mi
- 7/10Sylvania McCord Junior High SchoolGrades: 6-8Distance: 4.1 mi
- 9/10Sylvania Northview High SchoolGrades: 9-12Distance: 3.6 mi
Schools provided by the listing agent
- Elementary: Highland
- High: Northview
Source: NORIS. This data may not be complete. We recommend contacting the local school district to confirm school assignments for this home.
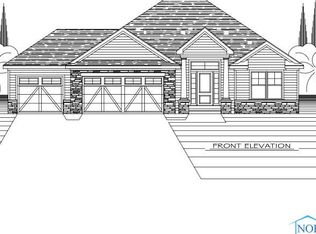
- $484,3903 bd2 ba1.9k sqft9834 Featherwood Ln, Sylvania, OH 43560Sold
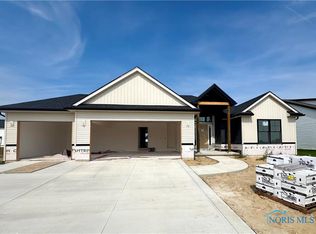
- $499,9003 bd3 ba1.9k sqft9842 Featherwood Ln, Sylvania, OH 43560Sold
- $479,9004 bd3 ba2.1k sqft9845 Featherwood Ln, Sylvania, OH 43560New Construction

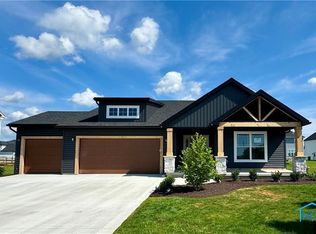
- $449,9003 bd2 ba1.7k sqft9842 Harrier Cir, Sylvania, OH 43560Sold
- $459,9003 bd2 ba1.8k sqft9838 Featherwood Ln, Sylvania, OH 43560For Sale
- $489,9004 bd3 ba2.2k sqft9841 Featherwood Ln, Sylvania, OH 43560New Construction
- $448,8004 bd2 ba2.2k sqft9841 Harrier Cir, Sylvania, OH 43560Sold
- $474,9004 bd3 ba2.2k sqft9849 Featherwood Ln, Sylvania, OH 43560Sold
A local agent can set up tours, give advice and negotiate with sellers.
A local lender can help you make sure your offer is ready when you are.
Similar homes
- $434,9003 bd3 ba1.8k sqft5439 Osprey Ln, Sylvania, OH 43560New Construction
 MLS ID #10012469, Julie A. Fisher, Serenity Realty LLC. NORIS
 - $324,9002 bd2 ba1.3k sqft8757 Howe Ln, Sylvania, OH 43560For Sale
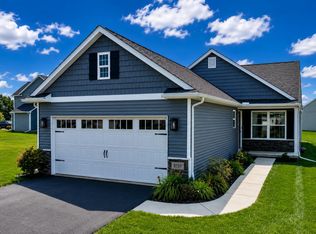 MLS ID #10011769, Paul Jacoby, Wiens & Roth Real Estate. NORIS
 - $459,9003 bd2 ba1.8k sqft9838 Featherwood Ln, Sylvania, OH 43560For Sale
 MLS ID #10010148, Julie A. Fisher, Serenity Realty LLC. NORIS
 - $259,9003 bd2 ba1.7k sqft10136 Sylvania Metamora Rd, Sylvania, OH 43560For Sale
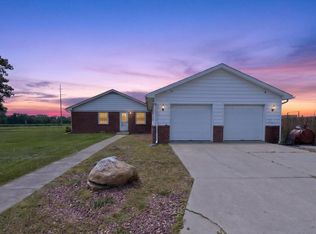 MLS ID #10010371, Tyler Tresize, Blacktree Realty LLC. NORIS
 - from $405,0003 bd2 ba1.6k sqftWhite Aspen Plan, The Village at Twelve Lakes, Sylvania, OH 43560New ConstructionWoodland Custom Home Builders
- $589,9003 bd2 ba2k sqft9237 Summer Song Ln, Sylvania, OH 43560New ConstructionMLS ID #10003914, Kevin Szymczak, The Danberry Co. NORIS
- $389,0003 bd2 ba1.9k sqft6020 Meade Rd, Sylvania, OH 43560New ConstructionMLS ID #10009829, Thomas Bertsch, The Danberry Co.. NORIS
- $534,9003 bd3 ba1.9k sqft9222 Grande Ct, Sylvania, OH 43560For SaleMLS ID #10009448, Tyler Tresize, Blacktree Realty LLC. NORIS
- from $450,0003 bd2 ba1.7k sqftRed Aspen Plan, The Village at Twelve Lakes, Sylvania, OH 43560New ConstructionWoodland Custom Home Builders
- from $450,0003 bd2 ba1.7k sqftSpruce Plan, The Village at Twelve Lakes, Sylvania, OH 43560New ConstructionWoodland Custom Home Builders
- $430,0004 bd3 ba1.9k sqft3663 Saint Anthony Rd, Temperance, MI 48182For Sale
 MLS ID #50219774, Jacob Levicki, Real Estate One Monroe. MiRealSource
 - $529,9003 bd2 ba1.7k sqft9233 Summer Song Ln, Sylvania, OH 43560New ConstructionMLS ID #10010772, Kevin Szymczak, The Danberry Co. NORIS
- $549,9003 bd3 ba1.8k sqft9851 Saugatuck Dr, Sylvania, OH 43560For SaleMLS ID #10011886, Beth Manning-Taube, RE/MAX Preferred Associates. NORIS
- $299,0003 bd2 ba1.2k sqft10660 Frankfort Rd, Holland, OH 43528For SaleMLS ID #10012010, Nicholas Huscroft, Chosen Real Estate Group. NORIS
- $--3 bd2 ba1.4k sqft10990 County Road 8, Delta, OH 43515AuctionAuction.com 2
- $409,0003 bd3 ba1.7k sqft6344 N River Rd, Waterville, OH 43566For SaleMLS ID #10006298, Lars Sweede, Serenity Realty LLC. NORIS
- $514,9003 bd2 ba1.8k sqft3961 Legacy Trl, Sylvania, OH 43560New ConstructionMLS ID #6130347, Daniel Degnan, Key Realty LTD. NORIS
- $399,9003 bd2 ba1.7k sqft4550 Vineyard Rd, Toledo, OH 43623New ConstructionMLS ID #10010320, Cheryl Nissen, Martin Signature Properties. NORIS
- $384,9003 bd2 ba1.8k sqft163 E Sterns Rd, Temperance, MI 48182For SaleMLS ID #50204106, David Gottschalk, Key Realty One LLC - Summerfield. MiRealSource
- $359,9003 bd2 ba1.5k sqft2577 E Rauch Rd, Erie, MI 48133For SaleMLS ID #50218705, Katelyn Jasso, The Berger Group. MiRealSource
