Exceptional opportunity to be in The Villages at 12 Lakes. All one story living with pond views. Open concept floor plan with vaulted ceilings. Spacious primary suite with walk in closet connecting to the laundry room. Attached 3 car garage. Still time to fully customize. Call today!
New construction
$589,900
9237 Summer Song Ln, Sylvania, OH 43560
3beds
2,001sqft
:
Get pre-qualified$4,233/mo
Single Family Residence
Built in ----
8,712 Square Feet Lot
$569,900 Zestimate®
$295/sqft
$-- HOA
What's special
Open concept floor planOne story livingSpacious primary suiteVaulted ceilingsPond viewsWalk in closetLaundry room
- 172 days |
- 112 |
- 2 |
Zillow last checked:
Listing updated:
Listed by:
Kevin Szymczak 419-290-6101,
The Danberry Co
Source: NORIS,MLS#: 10003914
Facts & features
Interior
Bedrooms & bathrooms
- Bedrooms: 3
- Bathrooms: 2
- Full bathrooms: 2
Bedroom 2
- Level: Main
- Dimensions: 12 x 14
Bedroom 3
- Level: Main
- Dimensions: 12 x 11
Other
- Level: Main
- Dimensions: 13 x 16
Dining room
- Level: Main
- Dimensions: 12 x 11
Game room
- Level: Main
- Dimensions: 16 x 20
Kitchen
- Level: Main
- Dimensions: 12 x 19.5
Heating
- Forced Air
Cooling
- Central Air
Appliances
- Included: Dishwasher, Microwave, Gas Cooktop, Gas Oven
- Laundry: Main Level
Features
- Entrance Foyer, Pantry, Primary Bathroom, Walk-In Closet(s)
- Flooring: Carpet, Luxury Vinyl, Tile
- Has basement: Yes
- Number of fireplaces: 1
- Fireplace features: Gas
- Common walls with other units/homes: No Common Walls
Interior area
- Total structure area: 2,001
- Total interior livable area: 2,001 sqft
Video & virtual tour
Property
Parking
- Total spaces: 3
- Parking features: Attached Garage
- Garage spaces: 3
Features
- Levels: One
- Patio & porch: Covered Porch
- Has view: Yes
- View description: Water
- Has water view: Yes
- Water view: Water
- Waterfront features: Pond
Lot
- Size: 8,712 Square Feet
Details
- Parcel number: 7801073
Construction
Type & style
- Home type: SingleFamily
- Property subtype: Single Family Residence
Materials
- Stone, Vinyl Siding
- Foundation: Other
- Roof: Shingle
Condition
- To Be Built
- New construction: Yes
Details
- Warranty included: Yes
Utilities & green energy
- Sewer: Public Sewer
- Water: Public
- Utilities for property: Electricity Connected, Natural Gas Connected, Sewer Connected, Water Connected
Community & HOA
Community
- Subdivision: Village at Twelve Lakes
HOA
- Has HOA: Yes
Location
- Region: Sylvania
Financial & listing details
- Price per square foot: $295/sqft
- Date on market: 2/9/2026
- Listing terms: Cash,Conventional,FHA,VA Loan
- Electric utility on property: Yes
Estimated market value
$569,900
$541,000 - $598,000
$2,810/mo
Price history
| Date | Event | Price |
|---|---|---|
| 2/9/2026 | Listed for sale | $589,900$295/sqft |
Source: NORIS #10003914 Report a problem | ||
Public tax history
Tax history is unavailable.
Monthly payment
Est. payment
Payment breakdown
Explore the cost of this home by adjusting the details. Changes won't be saved.Climate risks
Neighborhood: 43560
Nearby schools
GreatSchools rating
- 8/10Highland Elementary SchoolGrades: PK-5Distance: 2.1 mi
- 7/10Sylvania McCord Junior High SchoolGrades: 6-8Distance: 3.5 mi
- 9/10Sylvania Northview High SchoolGrades: 9-12Distance: 2.9 mi
Schools provided by the listing agent
- Elementary: Highland
- High: Northview
Source: NORIS. This data may not be complete. We recommend contacting the local school district to confirm school assignments for this home.
- $84,9008,276.4 Square Feet9252 Summer Song Ln, Sylvania, OH 43560New Construction

- $84,9000.25 Acres9248 Summer Song Ln, Sylvania, OH 43560New Construction
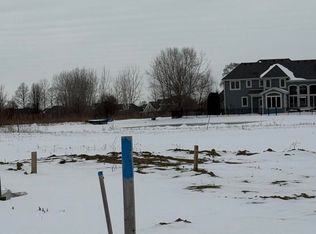
- $517,9003 bd2 ba1.7k sqft9233 Summer Song Ln, Sylvania, OH 43560Coming Soon

- $84,9000.27 Acres9244 Summer Song Ln, Sylvania, OH 43560Sold

- from $405,0003 bd2 ba1.6k sqftWhite Aspen Plan, The Village at Twelve Lakes, Sylvania, OH 43560New Construction
- from $450,0003 bd2 ba1.7k sqftRed Aspen Plan, The Village at Twelve Lakes, Sylvania, OH 43560New Construction
- from $450,0003 bd2 ba1.7k sqftSpruce Plan, The Village at Twelve Lakes, Sylvania, OH 43560New Construction
- $527,9003 bd2 ba1.8k sqft9240 Summer Song Ln, Sylvania, OH 43560New Construction
A local agent can set up tours, give advice and negotiate with sellers.
A local lender can help you make sure your offer is ready when you are.
Similar homes
- $527,9003 bd2 ba1.8k sqft9240 Summer Song Ln, Sylvania, OH 43560New Construction
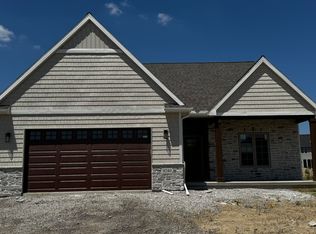 NORIS
NORIS - $624,9003 bd3 ba1.8k sqft9225 Summer Song Ln, Sylvania, OH 43560New Construction
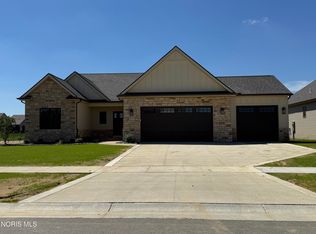 MLS ID #10005515, Daryl M. Smith, The Danberry Co.. NORIS
 - $434,9003 bd3 ba1.8k sqft5439 Osprey Ln, Sylvania, OH 43560New Construction
 MLS ID #10004384, Julie A. Fisher, Serenity Realty LLC. NORIS
 - $544,9004 bd3 ba2.4k sqft8818 Flint Ct, Sylvania, OH 43560New Construction
 MLS ID #10007753, Arman Singh, Howard Hanna. NORIS
 - $650,0004 bd2 ba2.4k sqft9342 Kimball Crk N, Sylvania, OH 43560New ConstructionMLS ID #10004387, Kevin Szymczak, The Danberry Co. NORIS
- $509,9004 bd3 ba2.3k sqft9837 Featherwood Ln, Sylvania, OH 43560New ConstructionMLS ID #10004390, Julie A. Fisher, Serenity Realty LLC. NORIS
- $514,9004 bd3 ba2.3k sqft8803 Flint Ct, Sylvania, OH 43560New ConstructionMLS ID #10007680, Arman Singh, Howard Hanna. NORIS
- $489,9004 bd3 ba2.2k sqft9841 Featherwood Ln, Sylvania, OH 43560New ConstructionMLS ID #10004385, Julie A. Fisher, Serenity Realty LLC. NORIS
- $479,9004 bd3 ba2.1k sqft9845 Featherwood Ln, Sylvania, OH 43560New ConstructionMLS ID #10004378, Julie A. Fisher, Serenity Realty LLC. NORIS
- $514,9003 bd2 ba1.8k sqft3961 Legacy Trl, Sylvania, OH 43560New ConstructionMLS ID #6130347, Daniel Degnan, Key Realty LTD. NORIS
- from $450,0003 bd2 ba1.7k sqftRed Aspen Plan, The Village at Twelve Lakes, Sylvania, OH 43560New ConstructionWoodland Custom Home Builders
- from $480,0003 bd3 ba2.1k sqftMilan Plan, Quarry Ridge, Sylvania, OH 43560New ConstructionBuckeye Real Estate Group
- $529,9905 bd3 ba2.7k sqft9139 Mile View Ct, Sylvania Township, OH 43560New ConstructionNORIS
- from $490,0004 bd3 ba2.4k sqftTahoe Plan, Quarry Ridge, Sylvania, OH 43560New ConstructionBuckeye Real Estate Group
- $446,9003 bd2 ba1.9k sqft1025 Plum Grove Ln, Toledo, OH 43615New ConstructionMLS ID #10011286, Becky L. Bollin, Key Realty LTD. NORIS
- $449,9003 bd3 ba2k sqft3750 Ten Mile Creek Dr, Sylvania, OH 43560New ConstructionMLS ID #10008982, Arman Singh, Howard Hanna. NORIS
- $459,9003 bd3 ba2.3k sqft7910 Colony Woods Dr, Toledo, OH 43617For SaleMLS ID #10010331, Brenda Leggett, Seaway Asset Management Co.. NORIS
- $499,9004 bd3 ba2.7k sqft1470 Southridge Dr, Waterville, OH 43566For SaleMLS ID #10011040, Richard L. Helminiak, RE/MAX Preferred Associates. NORIS
- $399,0003 bd2 ba1.9k sqft6020 Meade Rd, Sylvania, OH 43560New ConstructionMLS ID #10009829, Thomas Bertsch, The Danberry Co.. NORIS
- $497,9003 bd3 ba1.6k sqft11404 Forche Rd, Blissfield, MI 49228For Sale
 MLS ID #50215793, Germaine Binns, Binns Realty Inc.. MiRealSource
