Brand new Milan floor plan built by Buckeye is a grand home featuring a two-story 18 ft TALL living room with a cozy fireplace and massive windows on every wall, offering incredible natural light and a second-floor overlook. The beautifully designed kitchen showcases custom-crafted soft-close cabinetry, a stunning accented island, luxurious Calacatta quartz countertops, a timeless white picket tile backsplash, designer pendant lighting over the island, and a spacious double-door pantry for added functionality and style. The first floor includes a private mother-in-law suite, perfect for guests or use as your quiet office space. Upstairs, the owner's suite boasts a glass-enclosed shower & oversized walk-in closet. Enjoy the convenience of a second-floor laundry & 3 FULL bathrooms throughout this spacious home. Relax outside and enjoy your backyard on the rear COVERED patio! Pictures are for floor plan illustration purposes only. Full Basement! ALL kitchen appliances included! Neighborhood access to Pacesetter Park within steps from your front door and endless miles of bike paths!
New construction
$514,900
8803 Flint Ct, Sylvania, OH 43560
4beds
2,322sqft
:
Get pre-qualified$3,716/mo
Single Family Residence
Built in 2026
10,018 Square Feet Lot
$512,900 Zestimate®
$222/sqft
$21/mo HOA
What's special
Stunning accented islandPrivate mother-in-law suiteSecond-floor overlookSecond-floor laundryLuxurious calacatta quartz countertopsIncredible natural lightCustom-crafted soft-close cabinetry
- 90 days |
- 94 |
- 7 |
Zillow last checked:
Listing updated:
Listed by:
Arman Singh 567-277-2402,
Howard Hanna
Source: NORIS,MLS#: 10007680
Facts & features
Interior
Bedrooms & bathrooms
- Bedrooms: 4
- Bathrooms: 3
- Full bathrooms: 3
Bedroom 2
- Level: Upper
- Dimensions: 12 x 12
Bedroom 3
- Level: Upper
- Dimensions: 14 x 11
Bedroom 4
- Level: Main
- Dimensions: 12 x 13
Other
- Level: Upper
- Dimensions: 14 x 15
Dining room
- Level: Main
- Dimensions: 14 x 12
Kitchen
- Level: Main
- Dimensions: 11 x 14
Laundry
- Level: Upper
- Dimensions: 12 x 7
Living room
- Level: Main
- Dimensions: 14 x 20
Mud room
- Level: Main
- Dimensions: 9 x 9
Heating
- Central, ENERGY STAR Qualified Equipment, Forced Air
Cooling
- Central Air, ENERGY STAR Qualified Equipment
Appliances
- Included: Dishwasher, Ice Maker, Microwave, Convection Oven, Exhaust Fan, Gas Range, Humidifier, Refrigerator
- Laundry: Electric Dryer Hookup, Upper Level
Features
- Ceiling Fan(s), Double Vanity, Entrance Foyer, Pantry, Primary Bathroom, Vaulted Ceiling(s), Walk-In Closet(s)
- Flooring: Carpet, Luxury Vinyl
- Basement: Concrete,Full,Sump Pump
- Number of fireplaces: 1
- Fireplace features: Living Room
- Common walls with other units/homes: No Common Walls
Interior area
- Total structure area: 2,322
- Total interior livable area: 2,322 sqft
Video & virtual tour
Property
Parking
- Total spaces: 2
- Parking features: Asphalt, Attached Garage
- Garage spaces: 2
Features
- Patio & porch: Covered Patio
- Exterior features: Lighting
Lot
- Size: 10,018 Square Feet
- Dimensions: 70x145
Details
- Parcel number: 7810487
- Other equipment: DC Well Pump
Construction
Type & style
- Home type: SingleFamily
- Architectural style: Modern,Traditional
- Property subtype: Single Family Residence
Materials
- Stone, Vinyl Siding
- Foundation: Other
- Roof: Shingle
Condition
- New Construction
- New construction: Yes
- Year built: 2026
Utilities & green energy
- Electric: 200+ Amp Service
- Sewer: Public Sewer
- Water: Public
- Utilities for property: Cable Available, Electricity Connected, Natural Gas Connected, Sewer Connected, Water Connected
Community & HOA
Community
- Subdivision: Quarry Ridge
HOA
- Has HOA: Yes
- Services included: None
- HOA fee: $250 annually
Location
- Region: Sylvania
Financial & listing details
- Price per square foot: $222/sqft
- Date on market: 5/12/2026
- Listing terms: Cash,Conventional,FHA,VA Loan
- Electric utility on property: Yes
Estimated market value
$512,900
$487,000 - $539,000
$3,900/mo
Price history
| Date | Event | Price |
|---|---|---|
| 5/12/2026 | Listed for sale | $514,900$222/sqft |
Source: NORIS #10007680 Report a problem | ||
Public tax history
Tax history is unavailable.
Monthly payment
Est. payment
Payment breakdown
Explore the cost of this home by adjusting the details. Changes won't be saved.Climate risks
Neighborhood: 43560
Nearby schools
GreatSchools rating
- 8/10Highland Elementary SchoolGrades: PK-5Distance: 1.6 mi
- 7/10Sylvania McCord Junior High SchoolGrades: 6-8Distance: 2.9 mi
- 9/10Sylvania Northview High SchoolGrades: 9-12Distance: 2.4 mi
Schools provided by the listing agent
- Elementary: Highland
- High: Northview
Source: NORIS. This data may not be complete. We recommend contacting the local school district to confirm school assignments for this home.
- $494,9004 bd3 ba2.2k sqft8802 Flint Ct, Sylvania, OH 43560New Construction

- $547,9004 bd3 ba2.4k sqft8723 Flint Ct, Sylvania, OH 43560Sold

- $497,5004 bd3 ba2.2k sqft8811 Flint Ct, Sylvania, OH 43560New Construction
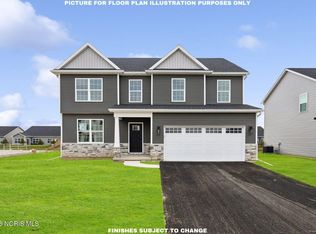
- $479,9004 bd3 ba2.2k sqft8819 Flint Ct, Sylvania, OH 43560New Construction
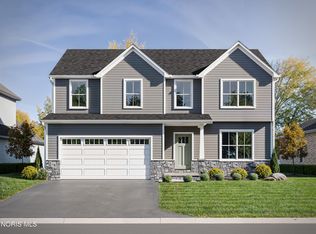
- $544,9004 bd3 ba2.4k sqft8818 Flint Ct, Sylvania, OH 43560New Construction
- $504,9004 bd3 ba2.3k sqft8826 Flint Ct, Sylvania, OH 43560Sold
- $624,9004 bd4 ba2.8k sqft8827 Flint Ct, Sylvania, OH 43560New Construction
- $392,8004 bd3 ba1.9k sqft5336 Brint Crossing Blvd, Sylvania, OH 43560Off Market
A local agent can set up tours, give advice and negotiate with sellers.
A local lender can help you make sure your offer is ready when you are.
Similar homes
- $494,9004 bd3 ba2.2k sqft8802 Flint Ct, Sylvania, OH 43560New ConstructionMLS ID #10007378, Arman Singh, Howard Hanna. NORIS
- $544,9004 bd3 ba2.4k sqft8818 Flint Ct, Sylvania, OH 43560New Construction
 MLS ID #10007753, Arman Singh, Howard Hanna. NORIS
 - $519,9004 bd3 ba2.4k sqft5009 Island Park Blvd, Sylvania, OH 43560New Construction
 NORIS
NORIS - $549,9003 bd3 ba1.9k sqft9222 Grande Ct, Sylvania, OH 43560For Sale
 MLS ID #10009448, Tyler Tresize, Blacktree Realty LLC. NORIS
 - $517,9003 bd2 ba1.7k sqft9233 Summer Song Ln, Sylvania, OH 43560New ConstructionMLS ID #10010772, Kevin Szymczak, The Danberry Co. NORIS
- from $490,0004 bd3 ba2.4k sqftTahoe Plan, Quarry Ridge, Sylvania, OH 43560New ConstructionBuckeye Real Estate Group
- $589,9005 bd3 ba3.3k sqft5900 Walnut Springs Blvd, Sylvania, OH 43560For SaleMLS ID #10011233, Jim Trampevski, The Real T Company. NORIS
- $449,9003 bd3 ba2k sqft3750 Ten Mile Creek Dr, Sylvania, OH 43560New ConstructionMLS ID #10008982, Arman Singh, Howard Hanna. NORIS
- $514,9003 bd2 ba1.8k sqft3961 Legacy Trl, Sylvania, OH 43560New ConstructionMLS ID #6130347, Daniel Degnan, Key Realty LTD. NORIS
- from $450,0004 bd3 ba2.2k sqftFlorence + Plan, Quarry Ridge, Sylvania, OH 43560New ConstructionBuckeye Real Estate Group
- from $480,0003 bd3 ba2.1k sqftMilan Plan, Quarry Ridge, Sylvania, OH 43560New ConstructionBuckeye Real Estate Group
- $399,9003 bd3 ba2k sqft3948 Bridgecreek Blvd, Sylvania, OH 43560For SaleMLS ID #10011418, Joseph D. Mathias, RE/MAX Preferred Associates. NORIS
- $449,9004 bd4 ba2.9k sqft8855 Walnut Trl, Sylvania, OH 43560For SaleMLS ID #10009767, Kelly Creech, RE/MAX Preferred Associates. NORIS
- $409,9004 bd3 ba2k sqft3817 Bridgecreek Blvd, Sylvania, OH 43560For SaleMLS ID #10008816, Katrina T Birr, The Danberry Co. NORIS
- from $450,0003 bd2 ba1.7k sqftRed Aspen Plan, The Village at Twelve Lakes, Sylvania, OH 43560New ConstructionWoodland Custom Home Builders
- from $481,9904 bd2 ba2.3k sqftBarcelona Plan, Bridgecreek, Sylvania, OH 43560New ConstructionK. Hovnanian Companies, LLC
- $624,9003 bd3 ba1.8k sqft9225 Summer Song Ln, Sylvania, OH 43560New ConstructionMLS ID #10005515, Daryl M. Smith, The Danberry Co.. NORIS
- from $450,0003 bd2 ba1.7k sqftSpruce Plan, The Village at Twelve Lakes, Sylvania, OH 43560New ConstructionWoodland Custom Home Builders
- $450,0004 bd3 ba2.9k sqft7431 Country Commons Ln, Sylvania, OH 43560For SaleMLS ID #10008149, Diane Sturt, RE/MAX Preferred Associates. NORIS
- from $405,0003 bd2 ba1.6k sqftWhite Aspen Plan, The Village at Twelve Lakes, Sylvania, OH 43560New ConstructionWoodland Custom Home Builders
