This stunning Florence Plan home built by Buckeye is filled with natural light from its abundance of windows on nearly every wall. The kitchen shines with a luxurious Cottage White Vertical Stacked tiled backsplash, an accented island, Sahara Vail quartz countertops and modern finishes. The living room features a striking Provia Arctic stone fireplace framed by an accent painted wall, creating a sleek and contemporary vibe. A dedicated study/den offers a quiet retreat. Relax on the covered front porch or the covered rear patio, perfect for outdoor gatherings. The owners' suite boasts a grand bathroom and an expansive walk-in closet, offering the ultimate in comfort and luxury. Second floor laundry and additional walk-in closets for ultimate convenience! Full Basement! Neighborhood access to Pacesetter Park within steps from your front door and endless miles of bike paths!
New construction
$494,900
8802 Flint Ct, Sylvania, OH 43560
4beds
2,283sqft
:
Get pre-qualified$3,572/mo
Single Family Residence
Built in 2026
10,018 Square Feet Lot
$492,900 Zestimate®
$217/sqft
$21/mo HOA
What's special
Accented islandModern finishesSahara vail quartz countertopsCovered front porchAccent painted wallSecond floor laundryCovered rear patio
- 86 days |
- 111 |
- 8 |
Zillow last checked:
Listing updated:
Listed by:
Arman Singh 567-277-2402,
Howard Hanna
Source: NORIS,MLS#: 10007378
Facts & features
Interior
Bedrooms & bathrooms
- Bedrooms: 4
- Bathrooms: 3
- Full bathrooms: 2
- 1/2 bathrooms: 1
Bedroom 2
- Level: Upper
- Dimensions: 12 x 14
Bedroom 3
- Level: Upper
- Dimensions: 12 x 12
Bedroom 4
- Level: Upper
- Dimensions: 11 x 11
Other
- Level: Upper
- Dimensions: 19 x 14
Den
- Level: Main
- Dimensions: 12 x 10
Dining room
- Level: Main
- Dimensions: 10 x 14
Kitchen
- Level: Main
- Dimensions: 10 x 14
Laundry
- Level: Upper
- Dimensions: 6 x 7
Living room
- Level: Main
- Dimensions: 12 x 20
Mud room
- Level: Main
- Dimensions: 7 x 8
Heating
- Central, ENERGY STAR Qualified Equipment, Forced Air
Cooling
- Central Air, ENERGY STAR Qualified Equipment
Appliances
- Included: Dishwasher, Microwave, Disposal, Electric Oven, Exhaust Fan, Gas Oven, Gas Range, Gas Range Connection, Humidifier, Refrigerator
- Laundry: Electric Dryer Hookup, Upper Level, Washer Hookup
Features
- Ceiling Fan(s), Double Vanity, Eat-in Kitchen, Open Floorplan, Pantry, Primary Bathroom, Walk-In Closet(s)
- Flooring: Carpet, Luxury Vinyl
- Windows: Double Pane Windows
- Basement: Bath/Stubbed,Concrete,Sump Pump
- Number of fireplaces: 1
- Fireplace features: Gas, Living Room, Stone
- Common walls with other units/homes: No Common Walls
Interior area
- Total structure area: 2,283
- Total interior livable area: 2,283 sqft
Video & virtual tour
Property
Parking
- Total spaces: 2
- Parking features: Attached Garage, Driveway
- Garage spaces: 2
- Has uncovered spaces: Yes
Features
- Patio & porch: Rear Patio, Covered Patio
- Exterior features: Private Yard
Lot
- Size: 10,018 Square Feet
- Dimensions: 70x145
Details
- Parcel number: 7810498
Construction
Type & style
- Home type: SingleFamily
- Architectural style: Modern,Traditional
- Property subtype: Single Family Residence
Materials
- Stone
- Foundation: Other
- Roof: Shingle
Condition
- New Construction
- New construction: Yes
- Year built: 2026
Utilities & green energy
- Electric: 200+ Amp Service
- Sewer: Public Sewer
- Water: Public
- Utilities for property: Cable Available, Natural Gas Connected, Sewer Connected, Water Connected
Community & HOA
Community
- Security: Carbon Monoxide Detector(s), Smoke Detector(s)
- Subdivision: Quarry Ridge
HOA
- Has HOA: Yes
- Services included: None
- HOA fee: $250 annually
Location
- Region: Sylvania
Financial & listing details
- Price per square foot: $217/sqft
- Date on market: 5/6/2026
- Listing terms: Cash,Conventional,FHA,VA Loan
- Road surface type: Asphalt
Estimated market value
$492,900
$468,000 - $518,000
$3,635/mo
Price history
| Date | Event | Price |
|---|---|---|
| 5/6/2026 | Listed for sale | $494,900$217/sqft |
Source: NORIS #10007378 Report a problem | ||
Public tax history
Tax history is unavailable.
Monthly payment
Est. payment
Payment breakdown
Explore the cost of this home by adjusting the details. Changes won't be saved.Climate risks
Neighborhood: 43560
Nearby schools
GreatSchools rating
- 8/10Highland Elementary SchoolGrades: PK-5Distance: 1.6 mi
- 7/10Sylvania McCord Junior High SchoolGrades: 6-8Distance: 2.9 mi
- 9/10Sylvania Northview High SchoolGrades: 9-12Distance: 2.4 mi
Schools provided by the listing agent
- Elementary: Highland
- High: Northview
Source: NORIS. This data may not be complete. We recommend contacting the local school district to confirm school assignments for this home.
- $514,9004 bd3 ba2.3k sqft8803 Flint Ct, Sylvania, OH 43560New Construction
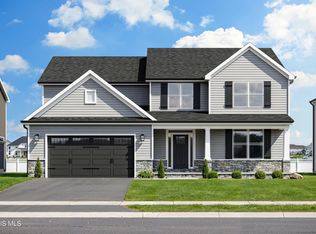
- $547,9004 bd3 ba2.4k sqft8723 Flint Ct, Sylvania, OH 43560Sold

- $497,5004 bd3 ba2.2k sqft8811 Flint Ct, Sylvania, OH 43560New Construction
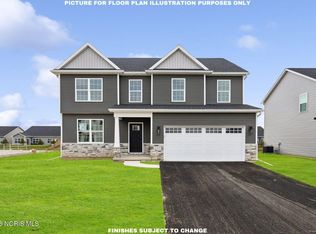
- $479,9004 bd3 ba2.2k sqft8819 Flint Ct, Sylvania, OH 43560New Construction
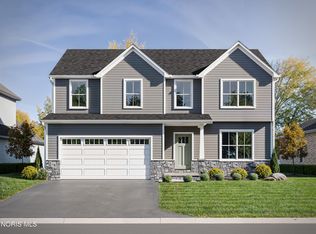
- $544,9004 bd3 ba2.4k sqft8818 Flint Ct, Sylvania, OH 43560New Construction
- $504,9004 bd3 ba2.3k sqft8826 Flint Ct, Sylvania, OH 43560Sold
- $624,9004 bd4 ba2.8k sqft8827 Flint Ct, Sylvania, OH 43560New Construction
- $392,8004 bd3 ba1.9k sqft5336 Brint Crossing Blvd, Sylvania, OH 43560Off Market
A local agent can set up tours, give advice and negotiate with sellers.
A local lender can help you make sure your offer is ready when you are.
Similar homes
- $514,9004 bd3 ba2.3k sqft8803 Flint Ct, Sylvania, OH 43560New ConstructionMLS ID #10007680, Arman Singh, Howard Hanna. NORIS
- $479,9004 bd3 ba2.2k sqft8819 Flint Ct, Sylvania, OH 43560New ConstructionMLS ID #10004113, Arman Singh, Howard Hanna. NORIS
- $544,9004 bd3 ba2.4k sqft8818 Flint Ct, Sylvania, OH 43560New Construction
 MLS ID #10007753, Arman Singh, Howard Hanna. NORIS
 - $519,9004 bd3 ba2.4k sqft5009 Island Park Blvd, Sylvania, OH 43560New Construction
 NORIS
NORIS - from $490,0004 bd3 ba2.4k sqftTahoe Plan, Quarry Ridge, Sylvania, OH 43560New ConstructionBuckeye Real Estate Group
- $449,9003 bd3 ba2k sqft3750 Ten Mile Creek Dr, Sylvania, OH 43560New ConstructionMLS ID #10008982, Arman Singh, Howard Hanna. NORIS
- $549,9003 bd3 ba1.9k sqft9222 Grande Ct, Sylvania, OH 43560For SaleMLS ID #10009448, Tyler Tresize, Blacktree Realty LLC. NORIS
- $449,9004 bd4 ba2.9k sqft5249 Kings Run Rd, Sylvania, OH 43560For SaleMLS ID #10009300, Katrina T Birr, The Danberry Co. NORIS
- from $450,0004 bd3 ba2.2k sqftFlorence + Plan, Quarry Ridge, Sylvania, OH 43560New ConstructionBuckeye Real Estate Group
- from $480,0003 bd3 ba2.1k sqftMilan Plan, Quarry Ridge, Sylvania, OH 43560New ConstructionBuckeye Real Estate Group
- $735,0004 bd5 ba3.2k sqft9258 Twin Creek Ln, Sylvania, OH 43560For SaleMLS ID #10011048, Glen Whitten, Ohio Property Group, LLC. NORIS
- $599,9004 bd3 ba3.2k sqft5836 Walnut Springs Blvd, Sylvania, OH 43560For SaleMLS ID #10008874, Angela S. Maxwell, The Danberry Co. NORIS
- $454,9004 bd4 ba2.9k sqft8855 Walnut Trl, Sylvania, OH 43560For SaleMLS ID #10009767, Kelly Creech, RE/MAX Preferred Associates. NORIS
- $470,0004 bd3 ba2.4k sqft8306 Water Park Dr, Holland, OH 43528For SaleMLS ID #10011137, Kim Zimmerman, The Danberry Co. NORIS
- $409,9004 bd3 ba2k sqft3817 Bridgecreek Blvd, Sylvania, OH 43560For SaleMLS ID #10008816, Katrina T Birr, The Danberry Co. NORIS
- from $481,9904 bd2 ba2.3k sqftBarcelona Plan, Bridgecreek, Sylvania, OH 43560New ConstructionK. Hovnanian Companies, LLC
- $514,9003 bd2 ba1.8k sqft3961 Legacy Trl, Sylvania, OH 43560New ConstructionMLS ID #6130347, Daniel Degnan, Key Realty LTD. NORIS
- $699,9004 bd4 ba3.1k sqft4420 Kimball Crk W, Sylvania, OH 43560For SaleMLS ID #10009070, Daniel H Effler, Effler Schmitt Co. NORIS
- from $450,0003 bd2 ba1.7k sqftRed Aspen Plan, The Village at Twelve Lakes, Sylvania, OH 43560New ConstructionWoodland Custom Home Builders
- $450,0004 bd3 ba2.9k sqft7431 Country Commons Ln, Sylvania, OH 43560For SaleMLS ID #10008149, Diane Sturt, RE/MAX Preferred Associates. NORIS
