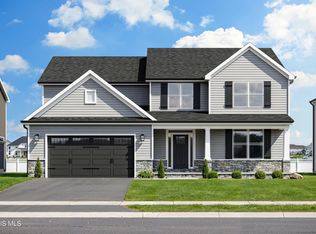
Brand New Buckeye Tahoe stunning home features a two-story grand foyer leading to a magnificent two-story living room with a stone surround fireplace with mantle and an elegant overlook. The kitchen impresses with custom made cabinetry covered with Quartzite, Whisper White tile backsplash, wood toned accented island with built-in appliances, and modern finishes. The first floor includes a glass door leading to your home office. Relax outside and enjoy family time under your rear covered patio or the full front porch! Neighborhood access to Pacesetter Park! Upstairs, find 4 spacious bedrooms, including the owner's suite with a tiled, glass enclosed shower and large walk-in closet. 2nd Floor Laundry! The perfect blend of style & function! Schedule your showing today! Pictures for illustration purposes only.
Sold for $547,900
$547,900
8723 Flint Ct, Sylvania, OH 43560
4beds
2,493sqft
Single Family Residence
Built in 2026
0.45 Acres Lot
$548,100 Zestimate®
$220/sqft
$4,115 Estimated rent
Home value
$548,100
$515,000 - $581,000
$4,115/mo
Zestimate® history
Owner options
List your home for rent
$4,115/mo
Rent Zestimate®
Find your next renter with Zillow Rental Manager. Plus, with online applications, you can quickly screen prospective tenants – for free.
$4,115/mo
Rent Zestimate®
Refinance and save
$3,999/mo
Est. payment
Refinancing to a lower rate could help reduce your monthly payments and save thousands over the life of the loan.
$3,999/mo
Est. payment
Explore your selling options
Work with a Zillow partner agent
Leverage their expertise and Zillow's premium Showcase listings to get your home seen by more buyers.
Get startedList with your own agent
Get your home in front of millions of buyers by listing it on Zillow.
Learn how to do itSell it yourself
Take full control of how buyers see your home on Zillow by listing For Sale by Owner (FSBO).
List your homeWhat's special
Modern finishesFull front porchCustom made cabinetryTwo-story grand foyerWhisper white tile backsplashRear covered patioElegant overlook
Zillow last checked:
Listing updated:
Listed by:
Arman Singh 567-277-2402,
Howard Hanna
Bought with:
Molly Jo Calgie, 2024006039
Howard Hanna
Source: NORIS,MLS#: 10002803
Facts & features
Interior
Bedrooms & bathrooms
- Bedrooms: 4
- Bathrooms: 3
- Full bathrooms: 2
- 1/2 bathrooms: 1
Bedroom 2
- Level: Upper
- Dimensions: 11 x 12
Bedroom 3
- Level: Upper
- Dimensions: 11 x 11
Bedroom 4
- Level: Upper
- Dimensions: 10 x 12
Other
- Level: Upper
- Dimensions: 16 x 14
Dining room
- Level: Main
- Dimensions: 12 x 14
Kitchen
- Level: Main
- Dimensions: 11 x 15
Laundry
- Level: Upper
- Dimensions: 6 x 8
Living room
- Level: Main
- Dimensions: 15 x 20
Office
- Level: Main
- Dimensions: 13 x 11
Heating
- Central, ENERGY STAR Qualified Equipment, Forced Air, Natural Gas
Cooling
- Central Air, ENERGY STAR Qualified Equipment
Appliances
- Included: ENERGY STAR Qualified Appliances, Ice Maker, Microwave, Convection Oven, Disposal, Exhaust Fan, Gas Range, Humidifier, Range Hood, Refrigerator
- Laundry: Electric Dryer Hookup, Sink, Upper Level
Features
- Ceiling Fan(s), Double Vanity, Entrance Foyer, Open Floorplan, Pan Ceiling(s), Pantry, Primary Bathroom, Tray Ceiling(s), Walk-In Closet(s)
- Flooring: Carpet, Luxury Vinyl
- Basement: Bath/Stubbed,Concrete,Sump Pump
- Number of fireplaces: 1
- Fireplace features: Gas, Living Room
- Common walls with other units/homes: No Common Walls
Interior area
- Total structure area: 2,493
- Total interior livable area: 2,493 sqft
Property
Parking
- Total spaces: 2
- Parking features: Attached Garage
- Garage spaces: 2
Features
- Patio & porch: Covered Patio
- Exterior features: Lighting, Private Yard
Lot
- Size: 0.45 Acres
- Features: Cul-De-Sac
Details
- Parcel number: 7810492
- Other equipment: DC Well Pump
Construction
Type & style
- Home type: SingleFamily
- Architectural style: Modern,Traditional
- Property subtype: Single Family Residence
Materials
- Stone, Vinyl Siding
- Foundation: Other
- Roof: Shingle
Condition
- New Construction
- New construction: Yes
- Year built: 2026
Utilities & green energy
- Electric: 200+ Amp Service
- Sewer: Public Sewer
- Water: Public
- Utilities for property: Cable Available, Electricity Connected, Natural Gas Connected, Sewer Connected, Water Connected
Community & HOA
Community
- Subdivision: Quarry Ridge
HOA
- Has HOA: Yes
- Services included: None
- HOA fee: $250 annually
Location
- Region: Sylvania
Financial & listing details
- Price per square foot: $220/sqft
- Date on market: 1/7/2026
- Listing terms: Cash,Conventional,FHA,VA Loan
- Electric utility on property: Yes
Price history
| Date | Event | Price |
|---|---|---|
| 7/31/2026 | Sold | $547,900-1%$220/sqft |
Source: NORIS #10002803 Report a problem | ||
| 1/25/2026 | Contingent | $553,586$222/sqft |
Source: NORIS #10002803 Report a problem | ||
| 1/7/2026 | Listed for sale | $553,586$222/sqft |
Source: NORIS #10002803 Report a problem | ||
Public tax history
Tax history is unavailable.
Neighborhood: 43560
Nearby homes
- $494,9004 bd3 ba2.2k sqft8802 Flint Ct, Sylvania, OH 43560New Construction

- $514,9004 bd3 ba2.3k sqft8803 Flint Ct, Sylvania, OH 43560New Construction
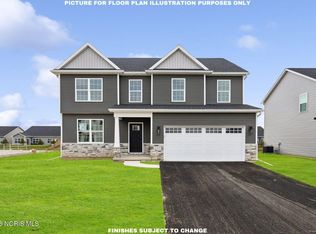
- $497,5004 bd3 ba2.2k sqft8811 Flint Ct, Sylvania, OH 43560New Construction
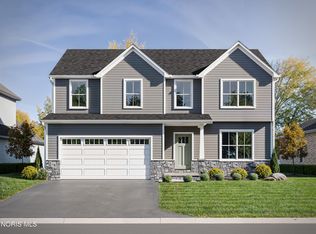
- $479,9004 bd3 ba2.2k sqft8819 Flint Ct, Sylvania, OH 43560New Construction
- $544,9004 bd3 ba2.4k sqft8818 Flint Ct, Sylvania, OH 43560New Construction
- $504,9004 bd3 ba2.3k sqft8826 Flint Ct, Sylvania, OH 43560Sold
- $624,9004 bd4 ba2.8k sqft8827 Flint Ct, Sylvania, OH 43560New Construction
- $392,8004 bd3 ba1.9k sqft5336 Brint Crossing Blvd, Sylvania, OH 43560Off Market
Nearby schools
GreatSchools rating
- 8/10Highland Elementary SchoolGrades: PK-5Distance: 1.6 mi
- 7/10Sylvania McCord Junior High SchoolGrades: 6-8Distance: 2.9 mi
- 9/10Sylvania Northview High SchoolGrades: 9-12Distance: 2.4 mi
Schools provided by the listing agent
- Elementary: Highland
- High: Northview
Source: NORIS. This data may not be complete. We recommend contacting the local school district to confirm school assignments for this home.
Get a cash offer in 3 minutes
Find out how much your home could sell for in as little as 3 minutes with a no-obligation cash offer.
Estimated market value
$548,100
Get a cash offer in 3 minutes
Find out how much your home could sell for in as little as 3 minutes with a no-obligation cash offer.
Estimated market value
$548,100
- Ohio
- Lucas County
- Sylvania
- 43560
- 8723 Flint Ct
Nearby cities
Nearby zip codes
Other Sylvania Topics
