Brand New Buckeye Milan Floor Plan breathtaking home featuring a two-story grand foyer and living room with a cozy fireplace and massive windows on every wall, offering incredible natural light and a second-floor overlook. Side load garage on a corner lot for the perfect curb appeal. The first floor includes a private mother-in-law suite, perfect for guests. The owner's suite boasts a glass-enclosed shower & spacious walk-in closet. Enjoy the convenience of a second-floor laundry & 3 full bathrooms throughout. Relax on the covered porch! Pictures are for floor plan illustration purposes only.
Sold for $504,900
$504,900
8826 Flint Ct, Sylvania, OH 43560
4beds
2,322sqft
Single Family Residence
Built in 2026
0.28 Acres Lot
$511,700 Zestimate®
$217/sqft
$3,667 Estimated rent
Home value
$511,700
$450,000 - $578,000
$3,667/mo
Zestimate® history
Owner options
List your home for rent
$3,667/mo
Rent Zestimate®
Find your next renter with Zillow Rental Manager. Plus, with online applications, you can quickly screen prospective tenants – for free.
$3,667/mo
Rent Zestimate®
Refinance and save
$3,487/mo
Est. payment
Refinancing to a lower rate could help reduce your monthly payments and save thousands over the life of the loan.
$3,487/mo
Est. payment
Explore your selling options
Work with a Zillow partner agent
Leverage their expertise and Zillow's premium Showcase listings to get your home seen by more buyers.
Get startedList with your own agent
Get your home in front of millions of buyers by listing it on Zillow.
Learn how to do itSell it yourself
Take full control of how buyers see your home on Zillow by listing For Sale by Owner (FSBO).
List your homeWhat's special
Private mother-in-law suiteSecond-floor overlookCovered porchSecond-floor laundryIncredible natural lightCorner lotTwo-story grand foyer
Zillow last checked:
Listing updated:
Listed by:
Arman Singh 567-277-2402,
Howard Hanna
Bought with:
Victoria D. Valle, 0000440385
The Danberry Co.
John D. Hilyard, 0000445124
The Danberry Co.
Source: NORIS,MLS#: 6135640
Facts & features
Interior
Bedrooms & bathrooms
- Bedrooms: 4
- Bathrooms: 3
- Full bathrooms: 3
Bedroom 2
- Level: Upper
- Dimensions: 12 x 12
Bedroom 3
- Level: Upper
- Dimensions: 14 x 11
Bedroom 4
- Level: Main
- Dimensions: 12 x 13
Other
- Features: Ceiling Fan(s)
- Level: Upper
- Dimensions: 14 x 15
Dining room
- Level: Main
- Dimensions: 14 x 12
Kitchen
- Level: Main
- Dimensions: 11 x 14
Living room
- Features: Ceiling Fan(s), Vaulted Ceiling(s)
- Level: Main
- Dimensions: 14 x 20
Mud room
- Level: Main
- Dimensions: 9 x 9
Heating
- Forced Air, Natural Gas
Cooling
- Central Air
Appliances
- Included: Dishwasher, Microwave, Water Heater, Disposal, Gas Range Connection, Humidifier, Refrigerator
- Laundry: Electric Dryer Hookup, Main Level
Features
- Ceiling Fan(s), Primary Bathroom, Separate Shower, Vaulted Ceiling(s)
- Flooring: Carpet, Vinyl
- Doors: Door Screen(s)
- Basement: Full
- Number of fireplaces: 1
- Fireplace features: Family Room, Gas, Glass Doors
- Common walls with other units/homes: No Common Walls
Interior area
- Total structure area: 2,322
- Total interior livable area: 2,322 sqft
Property
Parking
- Total spaces: 2
- Parking features: Asphalt, Attached Garage, Driveway, Garage Door Opener
- Garage spaces: 2
- Has uncovered spaces: Yes
Lot
- Size: 0.28 Acres
- Dimensions: 92 x 137
Details
- Parcel number: 7810709
- Other equipment: DC Well Pump
Construction
Type & style
- Home type: SingleFamily
- Architectural style: Traditional
- Property subtype: Single Family Residence
Materials
- Stone, Vinyl Siding
- Roof: Shingle
Condition
- New construction: Yes
- Year built: 2026
Details
- Warranty included: Yes
Utilities & green energy
- Electric: Circuit Breakers
- Sewer: Sanitary Sewer
- Water: Public
- Utilities for property: Cable Connected
Community & HOA
Community
- Security: Smoke Detector(s)
- Subdivision: Quarry Ridge
HOA
- Has HOA: No
Location
- Region: Sylvania
Financial & listing details
- Price per square foot: $217/sqft
- Tax assessed value: $15,300
- Annual tax amount: $465
- Date on market: 9/12/2025
- Listing terms: Cash,Conventional,FHA,VA Loan
Price history
| Date | Event | Price |
|---|---|---|
| 5/22/2026 | Sold | $504,900+1%$217/sqft |
Source: NORIS #6135640 Report a problem | ||
| 3/25/2026 | Contingent | $499,900$215/sqft |
Source: NORIS #6135640 Report a problem | ||
| 9/12/2025 | Listed for sale | $499,900$215/sqft |
Source: NORIS #6135640 Report a problem | ||
Public tax history
| Year | Property taxes | Tax assessment |
|---|---|---|
| 2025 | $465 | $5,355 |
Find assessor info on the county website
Neighborhood: 43560
Nearby homes
- $544,9004 bd3 ba2.4k sqft8818 Flint Ct, Sylvania, OH 43560New Construction

- $494,9004 bd3 ba2.2k sqft8802 Flint Ct, Sylvania, OH 43560New Construction

- $514,9004 bd3 ba2.3k sqft8803 Flint Ct, Sylvania, OH 43560New Construction
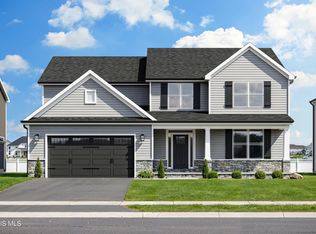
- $547,9004 bd3 ba2.4k sqft8723 Flint Ct, Sylvania, OH 43560Sold

- $479,9004 bd3 ba2.2k sqft8819 Flint Ct, Sylvania, OH 43560New Construction
- $497,5004 bd3 ba2.2k sqft8811 Flint Ct, Sylvania, OH 43560New Construction
- $624,9004 bd4 ba2.8k sqft8827 Flint Ct, Sylvania, OH 43560New Construction
- $389,9004 bd3 ba1.9k sqft5336 Brint Crossing Blvd, Sylvania, OH 43560Off Market
Nearby schools
GreatSchools rating
- 8/10Highland Elementary SchoolGrades: PK-5Distance: 1.6 mi
- 7/10Sylvania McCord Junior High SchoolGrades: 6-8Distance: 2.9 mi
- 9/10Sylvania Northview High SchoolGrades: 9-12Distance: 2.4 mi
Schools provided by the listing agent
- Elementary: Highland
- High: Northview
Source: NORIS. This data may not be complete. We recommend contacting the local school district to confirm school assignments for this home.
Get a cash offer in 3 minutes
Find out how much your home could sell for in as little as 3 minutes with a no-obligation cash offer.
Estimated market value
$511,700
Get a cash offer in 3 minutes
Find out how much your home could sell for in as little as 3 minutes with a no-obligation cash offer.
Estimated market value
$511,700
- Ohio
- Lucas County
- Sylvania
- 43560
- 8826 Flint Ct
Nearby cities
Nearby zip codes
Other Sylvania Topics
