Beautiful Sylvania home near top shopping and dining. This inviting property features stunning granite countertops, spacious living areas, and plenty of natural light. Enjoy a modern kitchen, comfortable bedrooms, and a private backyard perfect for relaxing or entertaining. Convenient location with easy access to local parks, schools, and amenities. A must?see home with exceptional value. All Appliances are included!!
New construction
Price cut: $10K (8/6)
$389,000
6020 Meade Rd, Sylvania, OH 43560
3beds
1,950sqft
Single Family Residence
Built in 2026
0.28 Acres Lot
$388,000 Zestimate®
$199/sqft
$-- HOA
What's special
- 89 days
- 247
- 16
Zillow last checked:
Listing updated:
Listed by:
Thomas Bertsch 419-973-6258,
The Danberry Co.
Source: NORIS,MLS#: 10009829
Facts & features
Interior
Bedrooms & bathrooms
- Bedrooms: 3
- Bathrooms: 2
- Full bathrooms: 2
Bedroom 2
- Level: Main
- Dimensions: 14 x 13
Bedroom 3
- Level: Upper
- Dimensions: 15 x 14
Other
- Level: Main
- Dimensions: 14 x 13
Dining room
- Level: Main
- Dimensions: 13 x 10
Kitchen
- Description: granite counters
- Level: Main
- Dimensions: 15 x 13
Living room
- Description: accent wall
- Features: Fireplace
- Level: Main
- Dimensions: 19 x 15
Heating
- Natural Gas
Cooling
- Central Air
Appliances
- Included: Dishwasher, Microwave, Water Heater, Disposal, Dryer, Electric Cooktop, Electric Oven, Refrigerator, Washer
- Laundry: Laundry Closet, Main Level
Features
- Open Floorplan, Storage, Vaulted Ceiling(s)
- Flooring: Carpet, Laminate
- Doors: Sliding Doors
- Windows: Double Pane Windows
- Has basement: No
- Number of fireplaces: 1
- Fireplace features: Gas
- Common walls with other units/homes: No Common Walls
Interior area
- Total structure area: 1,950
- Total interior livable area: 1,950 sqft
Video & virtual tour
Property
Parking
- Total spaces: 2.5
- Parking features: Concrete
- Garage spaces: 2.5
Features
- Fencing: Other
Lot
- Size: 0.28 Acres
- Dimensions: 80X150
- Features: Other
Details
- Parcel number: 7866067
Construction
Type & style
- Home type: SingleFamily
- Architectural style: Traditional
- Property subtype: Single Family Residence
Materials
- Vinyl Siding
- Foundation: Crawl Space
- Roof: Asphalt
Condition
- New Construction
- New construction: Yes
- Year built: 2026
Details
- Warranty included: Yes
Utilities & green energy
- Electric: Circuit Breakers
- Sewer: Septic Tank
- Water: Public
- Utilities for property: Cable Available, Electricity Connected, Sewer Connected, Water Connected
Community & HOA
Community
- Subdivision: Westfield Gardens
HOA
- Has HOA: No
Location
- Region: Sylvania
Financial & listing details
- Price per square foot: $199/sqft
- Date on market: 7/11/2026
- Listing terms: 1031 Exchange,Cash,Conventional,FHA
- Electric utility on property: Yes
- Road surface type: Asphalt
Estimated market value
$388,000
$369,000 - $407,000
$2,616/mo
Price history
| Date | Event | Price |
|---|---|---|
| 8/6/2026 | Price change | $389,000-2.5%$199/sqft |
Source: NORIS #10009829 Report a problem | ||
| 7/11/2026 | Listed for sale | $399,000+1377.8%$205/sqft |
Source: NORIS #10009829 Report a problem | ||
| 2/7/2025 | Sold | $27,000-22.9%$14/sqft |
Source: NORIS #6116452 Report a problem | ||
| 2/6/2025 | Pending sale | $35,000$18/sqft |
Source: NORIS #6116452 Report a problem | ||
| 1/30/2025 | Contingent | $35,000$18/sqft |
Source: NORIS #6116452 Report a problem | ||
| 6/11/2024 | Listed for sale | $35,000$18/sqft |
Source: NORIS #6116452 Report a problem | ||
Public tax history
Tax history is unavailable.
Monthly payment
Est. payment
Payment breakdown
Explore the cost of this home by adjusting the details. Changes won't be saved.Climate risks
Neighborhood: 43560
Nearby schools
Schools provided by the listing agent
- Elementary: Hill View
- High: Northview
Source: NORIS. This data may not be complete. We recommend contacting the local school district to confirm school assignments for this home.

Similar homes
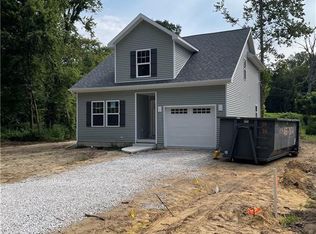
- $374,9004 bd3 ba2.5k sqft6809 Gaines Mill Dr, Sylvania, OH 43560For Sale
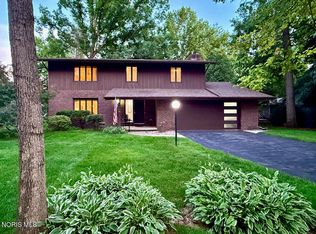 MLS ID #10010722, Todd C. Richard, Loss Realty Group. NORIS
 - $385,0003 bd3 ba2k sqft3948 Bridgecreek Blvd, Sylvania, OH 43560For Sale
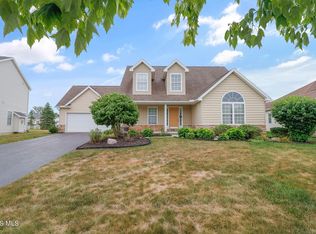 MLS ID #10011418, Joseph D. Mathias, RE/MAX Preferred Associates. NORIS
 - $289,9003 bd2 ba2k sqft5433 Bentbrook Drive, Sylvania, OH 43560For Sale
 MLS ID #10010088, Sean M Siwa, Key Realty LTD. NORIS
 - $249,9003 bd2 ba1.3k sqft5822 Balfour Rd, Sylvania, OH 43560For Sale
 MLS ID #10012853, Jody L. Shirk, Howard Hanna. NORIS
 - $420,0004 bd3 ba1.9k sqft3663 Saint Anthony Rd, Temperance, MI 48182For Sale
 MLS ID #50219774, Jacob Levicki, Real Estate One Monroe. MiRealSource
