IMPROVED AND READY FOR YOU!! Feel right at home the moment you step into the bright, welcoming sunroom filled with natural light. This completely renovated home features an open-concept design that seamlessly connects the living room, dining area, and stunning new kitchen—perfect for everyday living and entertaining. The kitchen offers stainless steel appliances, a large island, new cabinetry, backsplash, and flooring. The main floor includes a spacious primary bedroom, two full baths, and a convenient laundry room. Upstairs you'll find two generously sized bedrooms with additional storage. Major updates include a NEW Roof 7/2026, NEW HVAC system & Hot water tank, 7/2026, new lighting, new flooring, and a newer electrical panel, offering peace of mind for years to come. The basement provides abundant storage space. Relax on the front or back deck, and enjoy the 1.5-car detached garage, utility shed, city water, and a convenient location close to shopping, dining, and everyday amenities.
Under contract
$219,900
5704 Webster Rd, Sylvania, OH 43560
3beds
1,502sqft
Single Family Residence
Built in 1922
7,840 Square Feet Lot
$216,100 Zestimate®
$146/sqft
$-- HOA
What's special
Large islandAdditional storageUtility shedSpacious primary bedroomOpen-concept designStainless steel appliancesCompletely renovated home
- 62 days
- 617
- 46
Zillow last checked:
Listing updated:
Listed by:
Joan M. Rauh 419-266-6660,
RE/MAX Preferred Associates
Source: NORIS,MLS#: 10011279
Facts & features
Interior
Bedrooms & bathrooms
- Bedrooms: 3
- Bathrooms: 2
- Full bathrooms: 2
Bedroom 2
- Description: Carpet
- Features: Ceiling Fan(s)
- Level: Upper
- Dimensions: 13 x 11
Bedroom 3
- Description: Carpet
- Features: Ceiling Fan(s)
- Level: Upper
- Dimensions: 12 x 13
Other
- Description: Carpet
- Features: Cove Ceiling(s)
- Level: Main
- Dimensions: 16 x 10
Dining room
- Description: Laminate
- Level: Main
- Dimensions: 11 x 10
Kitchen
- Description: Laminate
- Features: Kitchen Island
- Level: Main
- Dimensions: 13 x 12
Laundry
- Description: Laminate
- Level: Main
- Dimensions: 5 x 9
Living room
- Description: Laminate
- Features: Ceiling Fan(s)
- Level: Main
- Dimensions: 11 x 12
Sun room
- Description: Front Entry Sunroom Laminate
- Level: Main
- Dimensions: 11 x 8
Heating
- Forced Air, Natural Gas
Cooling
- Central Air
Appliances
- Included: Dishwasher, Microwave, Disposal, Gas Range, Refrigerator
- Laundry: Electric Dryer Hookup, Main Level
Features
- Ceiling Fan(s), Entrance Foyer, Primary Bathroom, Storage
- Flooring: Carpet, Laminate
- Basement: Full
- Has fireplace: No
- Common walls with other units/homes: No Common Walls
Interior area
- Total structure area: 1,502
- Total interior livable area: 1,502 sqft
- Finished area below ground: 672
Video & virtual tour
Property
Parking
- Total spaces: 1.5
- Parking features: Detached Garage, Driveway, Garage Door Opener, Ribbon
- Garage spaces: 1.5
- Has uncovered spaces: Yes
Features
- Patio & porch: Deck
- Exterior features: Private Yard
- Fencing: Partial,Privacy
Lot
- Size: 7,840 Square Feet
- Dimensions: 50X157
Details
- Additional structures: Shed(s)
- Parcel number: 7865127
- Zoning: RES
- Other equipment: DC Well Pump
Construction
Type & style
- Home type: SingleFamily
- Architectural style: Traditional
- Property subtype: Single Family Residence
Materials
- Vinyl Siding
- Foundation: Block
- Roof: Shingle
Condition
- New construction: No
- Year built: 1922
Utilities & green energy
- Sewer: Septic Tank
- Water: Public
- Utilities for property: Cable Available
Community & HOA
Community
- Subdivision: Westfield Gardens
HOA
- Has HOA: No
Location
- Region: Sylvania
Financial & listing details
- Price per square foot: $146/sqft
- Date on market: 7/30/2026
- Listing terms: Cash,Conventional,FHA,VA Loan
Estimated market value
$216,100
$205,000 - $227,000
$1,763/mo
Price history
| Date | Event | Price |
|---|---|---|
| 9/8/2026 | Contingent | $219,900$146/sqft |
Source: NORIS #10011279 Report a problem | ||
| 8/28/2026 | Listed for sale | $219,900$146/sqft |
Source: NORIS #10011279 Report a problem | ||
| 8/11/2026 | Contingent | $219,900$146/sqft |
Source: NORIS #10011279 Report a problem | ||
| 6/30/2026 | Listed for sale | $219,900$146/sqft |
Source: NORIS #10006745 Report a problem | ||
| 6/18/2026 | Contingent | $219,900$146/sqft |
Source: NORIS #10006745 Report a problem | ||
| 5/4/2026 | Price change | $219,900-7.4%$146/sqft |
Source: NORIS #10006745 Report a problem | ||
| 4/23/2026 | Price change | $237,500+82.7%$158/sqft |
Source: NORIS #10006745 Report a problem | ||
| 12/1/2025 | Listed for sale | $130,000$87/sqft |
Source: NORIS #6129702 Report a problem | ||
| 10/15/2025 | Pending sale | $130,000$87/sqft |
Source: NORIS #6129702 Report a problem | ||
| 10/14/2025 | Price change | $130,000-10.3%$87/sqft |
Source: NORIS #6129702 Report a problem | ||
| 8/28/2025 | Price change | $145,000-6.5%$97/sqft |
Source: NORIS #6129702 Report a problem | ||
| 7/18/2025 | Price change | $155,000-2.5%$103/sqft |
Source: NORIS #6129702 Report a problem | ||
| 6/27/2025 | Price change | $159,000-6.5%$106/sqft |
Source: NORIS #6129702 Report a problem | ||
| 5/30/2025 | Listed for sale | $170,000$113/sqft |
Source: NORIS #6129702 Report a problem | ||
Public tax history
Tax history is unavailable.
Monthly payment
Est. payment
Payment breakdown
Explore the cost of this home by adjusting the details. Changes won't be saved.Climate risks
Neighborhood: 43560
Nearby schools
Schools provided by the listing agent
- Elementary: Hill View
- High: Northview
Source: NORIS. This data may not be complete. We recommend contacting the local school district to confirm school assignments for this home.
Similar homes
- $265,0005 bd3 ba1.4k sqft5732 Roan Rd, Sylvania, OH 43560For Sale
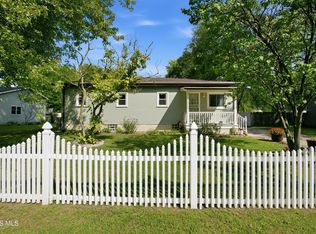 MLS ID #10013128, Kimberly Zaracki, Key Realty LTD. NORIS
 - $230,0003 bd2 ba1.3k sqft6715 Denbridge Dr, Sylvania, OH 43560For Sale
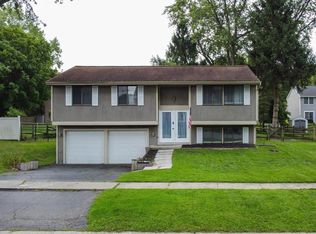 MLS ID #10011236, Natalie Crumrine, Key Realty. NORIS
 - $249,9003 bd2 ba2.1k sqft6448 Coppersmith Rd, Sylvania, OH 43560For Sale
 MLS ID #10013585, Stacey Melnek, Serenity Realty LLC. NORIS
 - $289,9003 bd2 ba2k sqft5433 Bentbrook Drive, Sylvania, OH 43560For Sale
 MLS ID #10010088, Sean M Siwa, Key Realty LTD. NORIS
