Brand New Construction – "Liberty" Model by Doug Howard Building Co., LLC. This Energy Star Rated home offers over 1,600 sq. ft. with 3 bedrooms and 2.5 baths. The spacious eat-in kitchen features a center island, granite countertops, and stainless steel appliances. Open-concept living with quality finishes throughout. Generous primary suite includes dual sinks, walk-in closet, and private bath. Schedule your showing today!
New construction
$424,900
1410 Thomas Ln, Waterville, OH 43566
3beds
1,634sqft
Single Family Residence
Built in 2026
9,583 Square Feet Lot
$425,300 Zestimate®
$260/sqft
$42/mo HOA
What's special
Open-concept livingGenerous primary suiteStainless steel appliancesGranite countertopsQuality finishes throughoutDual sinksCenter island
- 49 days
- 55
- 1
Zillow last checked:
Listing updated:
Listed by:
Julie A. Fisher 419-887-9006,
Serenity Realty LLC
Source: NORIS,MLS#: 10011599
Facts & features
Interior
Bedrooms & bathrooms
- Bedrooms: 3
- Bathrooms: 3
- Full bathrooms: 2
- 1/2 bathrooms: 1
Bedroom 2
- Level: Upper
- Dimensions: 11 x 10
Bedroom 3
- Level: Upper
- Dimensions: 12 x 10
Other
- Features: Ceiling Fan(s)
- Level: Upper
- Dimensions: 14 x 12
Great room
- Level: Main
- Dimensions: 18 x 16
Kitchen
- Features: Kitchen Island
- Level: Main
- Dimensions: 21 x 11
Utility room
- Level: Main
- Dimensions: 9 x 6
Heating
- Forced Air, Natural Gas
Cooling
- Central Air
Appliances
- Included: Dishwasher, Microwave, Water Heater, Disposal, Gas Range Connection
- Laundry: Electric Dryer Hookup, Main Level
Features
- Eat-in Kitchen, Primary Bathroom
- Flooring: Carpet, Vinyl
- Doors: Door Screen(s)
- Basement: Full
- Has fireplace: No
- Common walls with other units/homes: No Common Walls
Interior area
- Total structure area: 1,634
- Total interior livable area: 1,634 sqft
Video & virtual tour
Property
Parking
- Total spaces: 4
- Parking features: Concrete, Attached Garage, Driveway
- Garage spaces: 2
- Has uncovered spaces: Yes
Lot
- Size: 9,583 Square Feet
- Dimensions: 72x135
Details
- Parcel number: 9600048
- Other equipment: DC Well Pump
Construction
Type & style
- Home type: SingleFamily
- Property subtype: Single Family Residence
Materials
- Vinyl Siding
- Foundation: Other
- Roof: Shingle
Condition
- New Construction
- New construction: Yes
- Year built: 2026
Utilities & green energy
- Electric: 200+ Amp Service
- Sewer: Sanitary Sewer, Storm Sewer
- Water: Public
- Utilities for property: Electricity Connected, Natural Gas Connected, Sewer Connected, Water Connected
Community & HOA
Community
- Security: Smoke Detector(s)
- Subdivision: Farnsworth Village
HOA
- Has HOA: Yes
- Services included: Other
- HOA fee: $500 annually
Location
- Region: Waterville
Financial & listing details
- Price per square foot: $260/sqft
- Date on market: 8/6/2026
- Listing terms: Cash,Conventional,FHA,VA Loan
- Electric utility on property: Yes
Estimated market value
$425,300
$404,000 - $447,000
$2,392/mo
Price history
| Date | Event | Price |
|---|---|---|
| 8/6/2026 | Listed for sale | $424,900$260/sqft |
Source: NORIS #10011599 Report a problem | ||
Public tax history
Tax history is unavailable.
Monthly payment
Est. payment
Payment breakdown
Explore the cost of this home by adjusting the details. Changes won't be saved.Climate risks
Neighborhood: 43566
Nearby schools
Schools provided by the listing agent
- Elementary: Waterville
- Middle: Fallen Timbers
- High: Anthony Wayne
Source: NORIS. This data may not be complete. We recommend contacting the local school district to confirm school assignments for this home.
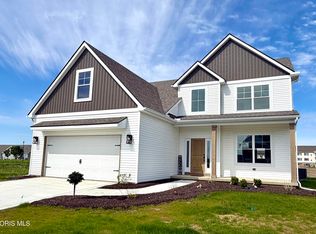
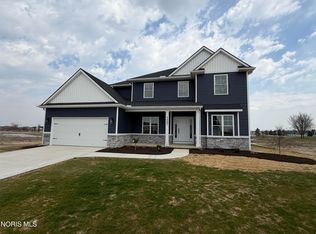
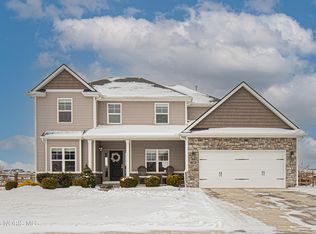
Similar homes
- $474,9004 bd3 ba2.1k sqft1422 Thomas Ln, Waterville, OH 43566New Construction
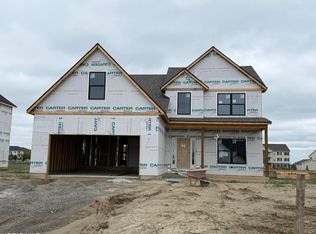 MLS ID #10013817, Julie A. Fisher, Serenity Realty LLC. NORIS
 - $432,9004 bd3 ba2.2k sqft8053 Bridgehampton Dr, Waterville, OH 43566For Sale
 MLS ID #10011881, Denise Reinhart, Key Realty LTD. NORIS
 - $389,9003 bd3 ba1.9k sqft7017 Shadowridge Dr, Waterville, OH 43566For Sale
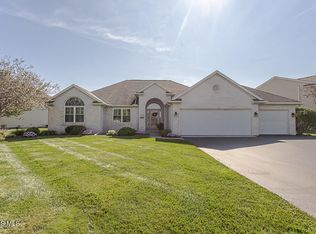 MLS ID #10012919, Denise Reinhart, Key Realty LTD. NORIS
 - $399,9003 bd3 ba1.6k sqft1812 Caleb Ct, Waterville, OH 43566New Construction
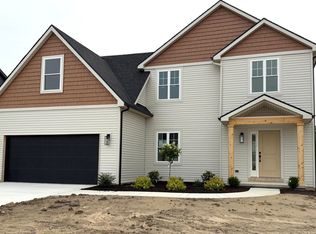 MLS ID #10012724, Julie A. Fisher, Serenity Realty LLC. NORIS
