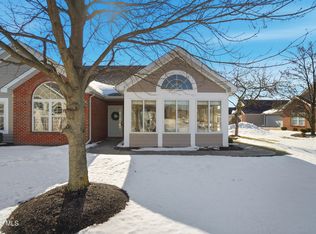
Welcome to 7818 Timbers Edge in Waterville, Ohio! This beautifully renovated condo offers the perfect combination of modern updates, comfortable living, and low-maintenance convenience. Every room has been thoughtfully refreshed with high-end finishes, inviting neutral colors, luxury vinyl plank flooring, new carpet, updated lighting, and stylish plumbing fixtures. The beautifully updated kitchen features abundant cabinetry, granite countertops, a single-bowl undermount sink, glass tile backsplash, under-cabinet lighting, and a new smart range and microwave. The spacious dining area opens to a private rear patio, perfect for relaxing or entertaining. Vaulted ceilings throughout add architectural character and an open, airy feel. The generous primary suite offers a large walk-in closet and private bathroom with a double vanity and quartz countertop. Upstairs, an oversized bedroom features new carpeting, a ceiling fan, and a spacious walk-in closet. The third bedroom offers updated flooring and a ceiling fan, making it an ideal guest room or home office. Additional highlights include a freshly epoxied garage floor, wall-mounted shop vacuum, and pull-down attic access for extra storage. Enjoy a carefree lifestyle with snow removal, lawn maintenance, water expenses, and access to the community pool and fitness center included in the condo amenities. Conveniently located near Fallen Timbers Golf Course, this welcoming neighborhood offers a wonderful setting to enjoy easy living without sacrificing comfort or style!
For sale
$334,900
7818 Timbers Edge, Waterville, OH 43566
3beds
1,544sqft
Condominium
Built in 2001
-- sqft lot
$331,400 Zestimate®
$217/sqft
$335/mo HOA
What's special
- 11 days
- 276
- 30
Zillow last checked:
Listing updated:
Listed by:
Joseph Rigali 419-872-2410,
The Danberry Co
Source: NORIS,MLS#: 10015016
Facts & features
Interior
Bedrooms & bathrooms
- Bedrooms: 3
- Bathrooms: 2
- Full bathrooms: 2
Bedroom 2
- Description: LVP
- Features: Ceiling Fan(s), Vaulted Ceiling(s)
- Level: Main
- Dimensions: 18 x 10
Bedroom 3
- Description: New Carpet
- Features: Ceiling Fan(s)
- Level: Upper
- Dimensions: 23 x 13
Other
- Description: LVP
- Features: Ceiling Fan(s), Vaulted Ceiling(s)
- Level: Main
- Dimensions: 15 x 14
Dining room
- Description: LVP
- Level: Main
- Dimensions: 12 x 10
Kitchen
- Description: LVP
- Level: Main
- Dimensions: 14 x 12
Laundry
- Description: LVP
- Level: Main
- Dimensions: 6 x 6
Living room
- Description: LVP
- Features: Ceiling Fan(s), Vaulted Ceiling(s)
- Level: Main
- Dimensions: 19 x 14
Heating
- Forced Air
Cooling
- Ceiling Fan(s), Central Air
Appliances
- Included: Dishwasher, ENERGY STAR Qualified Appliances, Ice Maker, Microwave, Water Heater, Convection Oven, Disposal, Dryer, Electric Range, Refrigerator, Washer
- Laundry: Electric Dryer Hookup, Gas Dryer Hookup, In Unit, Inside, Laundry Closet, Main Level, Washer Hookup
Features
- Ceiling Fan(s), Double Vanity, Eat-in Kitchen, Open Floorplan, Pantry, Primary Bathroom, Storage, Vaulted Ceiling(s), Walk-In Closet(s)
- Flooring: Carpet, Luxury Vinyl
- Doors: Levered or Graspable Door Handles, Sliding Doors
- Windows: Double Pane Windows, Insulated Windows, Window Treatments
- Has basement: No
- Has fireplace: No
- Common walls with other units/homes: 1 Common Wall
Interior area
- Total structure area: 1,544
- Total interior livable area: 1,544 sqft
Video & virtual tour
Property
Parking
- Total spaces: 5
- Parking features: Asphalt, Attached Garage, Driveway, Garage Door Opener, Guest, Kitchen Level
- Garage spaces: 2.5
- Has uncovered spaces: Yes
Features
- Patio & porch: Rear Patio
- Exterior features: Entry Flat, Lighting, Smart Irrigation
- Fencing: Privacy,Wood
- Has view: Yes
- View description: See Remarks
Lot
- Features: Landscaped, Level, Near Golf Course, Sprinklers In Front, Sprinklers In Rear
Details
- Parcel number: 3888537
- Zoning: Residential
- Other equipment: Irrigation Equipment
Construction
Type & style
- Home type: Townhouse
- Architectural style: Traditional
- Property subtype: Condominium
- Attached to another structure: Yes
Materials
- Brick, Vinyl Siding
- Foundation: Slab
- Roof: Asphalt,Shingle
Condition
- New construction: No
- Year built: 2001
Utilities & green energy
- Electric: 200+ Amp Service
- Sewer: Public Sewer
- Water: Public
- Utilities for property: Cable Available, Electricity Connected, Natural Gas Connected, Sewer Connected, Water Connected, Underground Utilities
Green energy
- Energy efficient items: Appliances, Construction, HVAC, Insulation, Lighting, Thermostat, Water Heater, Windows
Community & HOA
Community
- Features: Curbs, Sidewalks, Street Lights
- Security: Keyless Entry, Security Lights, Smoke Detector(s)
- Subdivision: Village At Fallen Timbers
HOA
- Has HOA: Yes
- Amenities included: Clubhouse, Common Room, Fitness Center, Indoor Pool, Pool, TV Area
- Services included: Exterior Hazard Insurance, Lawn Care, Maintenance Grounds, Maintenance Structure, Snow Removal, Water
- HOA fee: $335 monthly
Location
- Region: Waterville
Financial & listing details
- Price per square foot: $217/sqft
- Date on market: 10/23/2026
- Listing terms: Cash,Conventional,FHA,VA Loan
- Electric utility on property: Yes
- Road surface type: Asphalt
Estimated market value
$331,400
$315,000 - $348,000
$1,843/mo
Price history
| Date | Event | Price |
|---|---|---|
| 10/23/2026 | Listed for sale | $334,900+109.4%$217/sqft |
Source: NORIS #10015016 Report a problem | ||
| 8/16/2013 | Listing removed | $159,900$104/sqft |
Source: RE/MAX Masters #5059998 Report a problem | ||
| 7/18/2013 | Listed for sale | $159,900$104/sqft |
Source: Re/Max Masters #5059998 Report a problem | ||
Public tax history
Tax history is unavailable.
Monthly payment
Est. payment
Payment breakdown
Explore the cost of this home by adjusting the details. Changes won't be saved.Climate risks
Neighborhood: 43566
Nearby schools
Schools provided by the listing agent
- Elementary: Waterville
- Middle: Fallen Timbers
- High: Anthony Wayne
Source: NORIS. This data may not be complete. We recommend contacting the local school district to confirm school assignments for this home.
Similar homes
- $290,0003 bd1 ba1.1k sqft165 Lexington Ave, Waterville, OH 43566For Sale
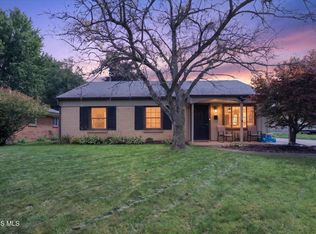 MLS ID #10012642, Angela Schliesser, Key Realty LTD. NORIS
- $359,9003 bd2 ba1.7k sqft6945 Southpine Ct, Maumee, OH 43537For Sale
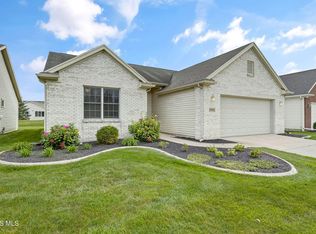 MLS ID #10013338, Mark H Kruse, The Danberry Co. NORIS
- $379,9002 bd2 ba1.5k sqft1335 Limerick Ln, Waterville, OH 43566New Construction
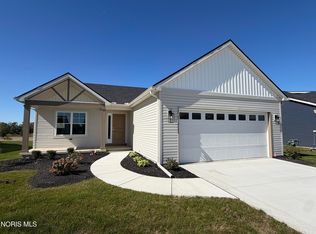 MLS ID #10012721, Julie A. Fisher, Serenity Realty LLC. NORIS
- $429,9004 bd3 ba2.2k sqft8248 Kacie Ln, Waterville, OH 43566New Construction
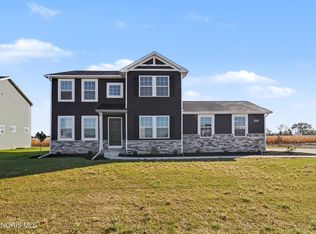 NORIS
