Welcome to your backyard paradise! This property has been meticulously maintained. The gorgeous landscaping welcomes you. As you enter the front door you will find a large foyer and a graceful staircase leading to the second floor. As you look to the back of the house you will find stunning views of the beautiful pool and the lake with your own dock. The dock has its own electricity and there is a walkway along the breakwall. This home boasts a first floor primary bedroom with water views conveniently located next to the laundry room and walk-in closet. The kitchen includes double ovens and a large island with a large pantry. The upstairs has two bedrooms connected by a Jack & Jill bath. The bonus room could easily become a fourth bedroom. There is an entrance to the floored attic with tons of storage space. The southern exposure windows are coated glass and the garage has lots of storage.
For sale
Price cut: $20K (7/28)
$709,500
7951 N Shoreline Dr, Holland, OH 43528
3beds
3,488sqft
Single Family Residence
Built in 1990
0.34 Acres Lot
$-- Zestimate®
$203/sqft
$89/mo HOA
What's special
- 56 days |
- 1,013 |
- 31 |
Zillow last checked:
Listing updated:
Listed by:
Arlene Gerig 419-283-9654,
RE/MAX Preferred Associates
Source: NORIS,MLS#: 10009649
Facts & features
Interior
Bedrooms & bathrooms
- Bedrooms: 3
- Bathrooms: 3
- Full bathrooms: 2
- 1/2 bathrooms: 1
Bedroom 2
- Description: Carpet/Window Seat
- Features: Ceiling Fan(s)
- Level: Upper
- Dimensions: 16 x 12
Bedroom 3
- Description: Carpet
- Features: Ceiling Fan(s)
- Level: Upper
- Dimensions: 14 x 12
Other
- Description: Carpet
- Features: Ceiling Fan(s), Vaulted Ceiling(s)
- Level: Main
- Dimensions: 18 x 15
Bonus room
- Description: Carpet
- Features: Ceiling Fan(s), Vaulted Ceiling(s)
- Level: Upper
- Dimensions: 15 x 12
Breakfast room
- Description: Plank
- Features: Bay Window
- Level: Main
- Dimensions: 12 x 11
Dining room
- Description: Carpet
- Level: Main
- Dimensions: 14 x 11
Other
- Description: Plank
- Level: Main
- Dimensions: 21 x 12
Family room
- Description: Carpet
- Features: Ceiling Fan(s), Fireplace
- Level: Main
- Dimensions: 19 x 19
Kitchen
- Description: Plank
- Features: Kitchen Island, Pantry
- Level: Main
- Dimensions: 17 x 12
Laundry
- Description: Carpet/Vinyl
- Level: Main
- Dimensions: 15 x 12
Living room
- Description: Carpet
- Level: Main
- Dimensions: 14 x 12
Office
- Description: Carpet
- Level: Main
- Dimensions: 9 x 8
Heating
- Forced Air, Natural Gas
Cooling
- Ceiling Fan(s), Central Air, Exhaust Fan, Gas, Whole House Fan
Appliances
- Included: Dishwasher, Ice Maker, Microwave, Water Heater, Disposal, Double Oven, Electric Oven, Gas Cooktop, Range Hood, Refrigerator, Wall Oven
- Laundry: Accessible Utilities or Laundry, Electric Dryer Hookup, Main Level, Sink, Washer Hookup
Features
- Ceiling Fan(s), Crown Molding, Double Vanity, Dual Closets, Eat-in Kitchen, Entrance Foyer, Primary Bathroom, Separate Shower, Vaulted Ceiling(s), Walk-In Closet(s)
- Flooring: Carpet, Vinyl, Plank
- Doors: Door Screen(s), Levered or Graspable Door Handles, Sliding Doors, Storm Door(s)
- Windows: Bay Window(s), Double Pane Windows, Insulated Windows, Window Coverings, Window Treatments
- Has basement: No
- Number of fireplaces: 1
- Fireplace features: Family Room, Gas, Glass Doors, Grate, Insert
- Common walls with other units/homes: No Common Walls
Interior area
- Total structure area: 3,488
- Total interior livable area: 3,488 sqft
Video & virtual tour
Property
Parking
- Total spaces: 2
- Parking features: Concrete, Additional Parking, Attached Garage, Driveway, Garage Door Opener, Guest, Heated Garage
- Garage spaces: 2
- Has uncovered spaces: Yes
Features
- Levels: One and One Half
- Patio & porch: Rear Patio, Deck
- Exterior features: Awning(s)
- Has private pool: Yes
- Pool features: Heated, In Ground
- Fencing: Full
- Has view: Yes
- View description: Water
- Has water view: Yes
- Water view: Water
- Waterfront features: Lake
Lot
- Size: 0.34 Acres
- Dimensions: 75X195
- Features: Landscaped, Sprinklers In Front, Sprinklers In Rear
Details
- Parcel number: 6593084
- Other equipment: None
Construction
Type & style
- Home type: SingleFamily
- Architectural style: Traditional
- Property subtype: Single Family Residence
Materials
- Brick, Wood Siding
- Foundation: Crawl Space
- Roof: Shingle
Condition
- New construction: No
- Year built: 1990
Utilities & green energy
- Electric: 100 Amp Service, 220 Volts in Kitchen, Circuit Breakers
- Sewer: Public Sewer
- Water: Public
- Utilities for property: Cable Connected, Electricity Connected, Natural Gas Connected, Sewer Connected, Water Connected, Underground Utilities
Community & HOA
Community
- Features: Street Lights
- Security: Keyless Entry, Smoke Detector(s)
- Subdivision: Hidden Harbour
HOA
- Has HOA: Yes
- Services included: Snow Removal, Trash
- HOA fee: $1,070 annually
Location
- Region: Holland
Financial & listing details
- Price per square foot: $203/sqft
- Tax assessed value: $513,100
- Annual tax amount: $10,487
- Date on market: 7/2/2026
- Listing terms: Cash,Conventional
- Electric utility on property: Yes
- Road surface type: Asphalt
Estimated market value
Not available
Estimated sales range
Not available
$2,804/mo
Price history
| Date | Event | Price |
|---|---|---|
| 7/28/2026 | Price change | $709,500-2.7%$203/sqft |
Source: NORIS #10009649 Report a problem | ||
| 7/10/2026 | Listed for sale | $729,500$209/sqft |
Source: NORIS #10009649 Report a problem | ||
| 7/2/2026 | Contingent | $729,500+0.1%$209/sqft |
Source: NORIS #10009649 Report a problem | ||
| 6/25/2026 | Price change | $729,000-4.7%$209/sqft |
Source: Owner Report a problem | ||
| 6/13/2026 | Listed for sale | $765,000$219/sqft |
Source: Owner Report a problem | ||
Public tax history
| Year | Property taxes | Tax assessment |
|---|---|---|
| 2025 | $10,487 +2.9% | $179,585 |
| 2024 | $10,194 +18.3% | $179,585 +33.4% |
| 2023 | $8,614 -0.4% | $134,575 |
| 2022 | $8,646 +6.4% | $134,575 |
| 2021 | $8,125 +5.2% | $134,575 +14.8% |
| 2020 | $7,722 +104.8% | $117,215 |
| 2019 | $3,770 -49.2% | $117,215 |
| 2018 | $7,427 +4.5% | $117,215 +12.6% |
| 2017 | $7,108 -0.9% | $104,090 -65% |
| 2016 | $7,174 +0.2% | $297,400 |
| 2015 | $7,161 +11.6% | $297,400 +197.2% |
| 2014 | $6,414 | $100,070 |
| 2013 | $6,414 +8.5% | $100,070 |
| 2012 | $5,911 -5% | $100,070 -9.4% |
| 2011 | $6,222 +1.1% | $110,500 |
| 2010 | $6,154 +6.6% | $110,500 |
| 2009 | $5,775 -8% | $110,500 -13% |
| 2008 | $6,279 +4.8% | $127,020 |
| 2007 | $5,993 -5.4% | $127,020 |
| 2006 | $6,337 -10.4% | $127,020 -13.4% |
| 2004 | $7,073 +3.9% | $146,720 |
| 2003 | $6,806 +6.6% | $146,720 +11% |
| 2002 | $6,388 +1.3% | $132,160 |
| 2001 | $6,307 -48.2% | $132,160 |
| 2000 | $12,185 | $132,160 |
Find assessor info on the county website
Monthly payment
Est. payment
Payment breakdown
Explore the cost of this home by adjusting the details. Changes won't be saved.Climate risks
Neighborhood: 43528
Nearby schools
GreatSchools rating
- 4/10Dorr Street Elementary SchoolGrades: PK-3Distance: 1.5 mi
- 8/10Springfield Middle SchoolGrades: 6-8Distance: 1.7 mi
- 4/10Springfield High SchoolGrades: 9-12Distance: 1.8 mi
Schools provided by the listing agent
- Elementary: Dorr
- Middle: Springfield
- High: Springfield
Source: NORIS. This data may not be complete. We recommend contacting the local school district to confirm school assignments for this home.
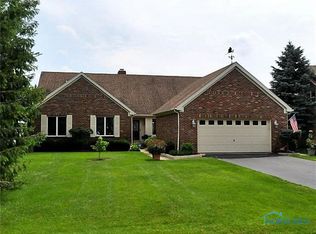
- $299,9003 bd3 ba1.8k sqft7943 N Shoreline Dr, Holland, OH 43528Sold
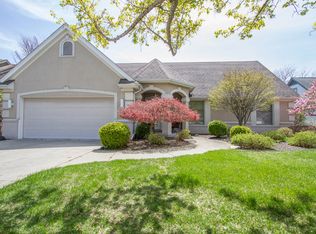
- $563,1004 bd3 ba3.4k sqft7959 N Shoreline Dr, Holland, OH 43528Off Market
- $492,1004 bd2 ba3.1k sqft7935 N Shoreline Dr, Holland, OH 43528Off Market
- $457,7003 bd3 ba2.4k sqft8001 N Shoreline Dr, Holland, OH 43528Off Market
- $439,6002 bd2 ba2.3k sqft8009 N Shoreline Dr, Holland, OH 43528Off Market
- $603,5004 bd3 ba3.1k sqft7929 N Shoreline Dr, Holland, OH 43528Off Market
- $520,0003 bd3 ba2.6k sqft7921 N Shoreline Dr, Holland, OH 43528Sold
- $419,0004 bd3 ba2.3k sqft7944 N Shoreline Dr, Holland, OH 43528Off Market
A local agent can set up tours, give advice and negotiate with sellers.
A local lender can help you make sure your offer is ready when you are.
Similar homes
- $575,0004 bd4 ba3k sqft630 Anastasia Ct, Holland, OH 43528For Sale
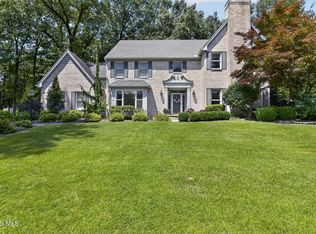 MLS ID #10011256, Stacey Erard, RE/MAX Preferred Associates. NORIS
 - $650,0004 bd4 ba3.4k sqft8957 Royal Oak Dr, Holland, OH 43528For Sale
 MLS ID #10010163, Joseph D. Mathias, RE/MAX Preferred Associates. NORIS
 - $779,9005 bd5 ba3.8k sqft558 Laguna Point, Holland, OH 43528For Sale
 MLS ID #10010982, Gina Michele Graf, RE/MAX Preferred Associates. NORIS
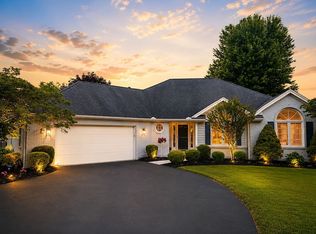
 - $549,9992 bd2 ba2k sqft7913 N Shoreline Dr, Holland, OH 43528For Sale By Owner
- $449,9004 bd3 ba2.8k sqft712 Whisperlake Rd, Holland, OH 43528For SaleMLS ID #10012001, Gerald Poindexter, Key Realty LTD. NORIS
- $549,0004 bd3 ba3.5k sqft8563 Royal Lythan Ln, Holland, OH 43528For SaleMLS ID #10006426, DeAnn R Baker, RE/MAX Preferred Associates. NORIS
- $399,9004 bd3 ba2.2k sqft8214 Hidden Forest Dr, Holland, OH 43528For SaleMLS ID #10009620, Daryl M. Smith, The Danberry Co.. NORIS
- $699,9004 bd3 ba3.4k sqft26430 Hull Prairie Rd, Perrysburg, OH 43551For SaleMLS ID #10012233, Dawn Dupler, The Danberry Co. NORIS
- $359,9003 bd4 ba2.7k sqft8010 Hill Ave, Holland, OH 43528For SaleMLS ID #10006356, Jonnie Wagner, Harmony Realty Group. NORIS
- $374,9004 bd4 ba2.5k sqft7255 Apache Trl, Holland, OH 43528For SaleMLS ID #10011063, Joel Jones, EXP Realty, LLC. NORIS
- $399,9004 bd4 ba2.2k sqft7224 Lilac Ct, Holland, OH 43528For SaleMLS ID #10011534, Gina Michele Graf, RE/MAX Preferred Associates. NORIS
- $416,9995 bd3 ba2.7k sqft28 N Centennial Rd, Holland, OH 43528For SaleMLS ID #10008827, Bradley Garris, Howard Hanna. NORIS
- $635,0004 bd3 ba3.4k sqft7649 Pebble Creek Dr, Maumee, OH 43537For SaleMLS ID #10011151, Christina Griffith, The Danberry Co. NORIS
- $389,9003 bd3 ba2k sqft1909 Hartford Ln, Holland, OH 43528For SaleMLS ID #10011485, Shalonda Thurmond, Keller Williams Citywide. NORIS
- $699,9005 bd6 ba3.6k sqft7559 Olympic Pkwy, Sylvania, OH 43560For SaleMLS ID #10011637, Kevin F Warren, The Danberry Co. NORIS
- $735,0004 bd5 ba3.2k sqft9258 Twin Creek Ln, Sylvania, OH 43560For SaleMLS ID #10011048, Glen Whitten, Ohio Property Group, LLC. NORIS
- $769,0003 bd3 ba2.8k sqft1910 S Holland Sylvania Rd, Maumee, OH 43537For SaleMLS ID #10009393, Maribeth J Nitschke, Howard Hanna. NORIS
- $619,5004 bd5 ba3.4k sqft2367 Willow Pond Blvd, Sylvania, OH 43560For SaleMLS ID #10009395, Michael A Smith, Key Realty LTD. NORIS
- $649,9005 bd5 ba3.2k sqft4810 Farm Creek Ln, Sylvania, OH 43560For SaleMLS ID #10011804, Arslan Adil, Serenity Realty LLC. NORIS
- $650,0004 bd3 ba2.7k sqft225 E Dean Rd, Temperance, MI 48182For Sale
 MLS ID #50218681, Morgan Welch, Real Estate One Monroe. MiRealSource
