Welcome to Hidden Valley! Offering 3,000+ sq ft, 5 bedrooms, 3½ bathrooms, and a .27-acre lot, this spacious home is loaded with character, flexibility, and potential. With 2 bedrooms on the main floor, 3 bedrooms upstairs, and convenient main-floor laundry, the layout provides plenty of options for everyday living, guests, a home office, or multi-generational needs. Step inside to an impressive living area featuring soaring vaulted ceilings, abundant natural light, and a fireplace creating a beautiful focal point. The spacious kitchen offers extensive cabinetry, plenty of counter space, peninsula seating, and an adjoining dining area with access to the large backyard deck—perfect for entertaining or relaxing outdoors. Upstairs you’ll find 3 generously sized bedrooms, including a spacious primary suite featuring vaulted ceilings, a large walk-in closet, and private bath with a soaking tub and separate shower. Additional bonus space provides flexibility for an office, craft room, exercise area, or extra storage. The finished basement adds even more usable space with multiple recreation and entertaining areas, a bar, additional bathroom, office/storage space, and a dedicated woodshop area perfect for woodworking, hobbies, or projects. Outside, enjoy mature landscaping, an established yard, spacious deck, and attached garage. The home does need some TLC and updating but offers an excellent opportunity to add your personal touches and unlock its full potential. Property is being sold AS-IS. With 5 bedrooms, 3½ baths, 3,000+ sq ft, main-floor laundry, a finished basement, and desirable Hidden Valley location, this home offers an incredible amount of space and possibility. Schedule your private showing today! Showings are by appointment only. A minimum of a 3 day advance notice is required for all showing requests.
For sale
Price cut: $20K (9/29)
$359,900
7254 Hidden Lane Ct, Lambertville, MI 48144
5beds
4,200sqft
Single Family Residence
Built in 1997
0.27 Acres Lot
$358,200 Zestimate®
$86/sqft
$-- HOA
What's special
Established yardPeninsula seatingMature landscapingAttached garageDedicated woodshop areaLarge backyard deckAbundant natural light
- 49 days
- 1,751
- 89
Zillow last checked:
Listing updated:
Listed by:
Colton Rine 616-260-9609,
Five Star Real Estate 616-527-1500
Source: MiRealSource,MLS#: 50220995 Originating MLS: Saginaw Board of REALTORS
Originating MLS: Saginaw Board of REALTORSFacts & features
Interior
Bedrooms & bathrooms
- Bedrooms: 5
- Bathrooms: 4
- Full bathrooms: 3
- 1/2 bathrooms: 1
- Main level bathrooms: 1
- Main level bedrooms: 2
Bedroom 1
- Level: Main
- Area: 0
- Dimensions: 0 x 0
Bedroom 2
- Level: Main
- Area: 0
- Dimensions: 0 x 0
Bedroom 3
- Level: Second
- Area: 0
- Dimensions: 0 x 0
Bedroom 4
- Level: Second
- Area: 0
- Dimensions: 0 x 0
Bedroom 5
- Level: Second
- Area: 0
- Dimensions: 0 x 0
Bathroom 1
- Level: Main
Bathroom 2
- Level: Second
Bathroom 3
- Level: Basement
Dining room
- Level: Main
Family room
- Level: Basement
Kitchen
- Level: Main
- Area: 0
- Dimensions: 0 x 0
Living room
- Level: Main
Heating
- Forced Air, Natural Gas
Cooling
- Ceiling Fan(s), Central Air
Appliances
- Included: Dishwasher, Disposal, Dryer, Microwave, Range/Oven, Refrigerator, Washer
- Laundry: Main Level
Features
- High Ceilings, Interior Balcony, Cathedral/Vaulted Ceiling, Walk-In Closet(s)
- Basement: Finished
- Has fireplace: No
Interior area
- Total structure area: 4,500
- Total interior livable area: 4,200 sqft
- Finished area above ground: 3,000
- Finished area below ground: 1,200
Property
Parking
- Total spaces: 2
- Parking features: Attached
- Attached garage spaces: 2
Features
- Levels: One and One Half
- Stories: 1.5
- Patio & porch: Deck, Porch
- Frontage type: Road
- Frontage length: 90
Lot
- Size: 0.27 Acres
- Dimensions: 90' x 131'
- Features: Subdivision
Details
- Parcel number: 0231208000
- Special conditions: Private
Construction
Type & style
- Home type: SingleFamily
- Architectural style: Traditional
- Property subtype: Single Family Residence
Materials
- Brick
- Foundation: Basement
Condition
- New construction: No
- Year built: 1997
Utilities & green energy
- Sewer: Public Sanitary
- Water: Public
Community & HOA
Community
- Subdivision: Hidden Valley Estates
HOA
- Has HOA: No
Location
- Region: Lambertville
Financial & listing details
- Price per square foot: $86/sqft
- Tax assessed value: $425,600
- Annual tax amount: $4,354
- Date on market: 9/6/2026
- Cumulative days on market: 49 days
- Listing agreement: Exclusive Right To Sell
- Listing terms: Cash
- Road surface type: Paved
Estimated market value
$358,200
$340,000 - $376,000
$3,731/mo
Price history
| Date | Event | Price |
|---|---|---|
| 9/29/2026 | Price change | $359,900-5.3%$86/sqft |
Source:  MiRealSource #50220995 Report a problem MiRealSource #50220995 Report a problem | ||
| 9/6/2026 | Listed for sale | $379,900+42.6%$90/sqft |
Source: MiRealSource #50220995 Report a problem | ||
| 5/31/2001 | Sold | $266,500+603.2%$63/sqft |
Source: Public Record Report a problem | ||
| 10/10/1997 | Sold | $37,900+2.7%$9/sqft |
Source: Public Record Report a problem | ||
| 10/1/1996 | Sold | $36,900$9/sqft |
Source: Public Record Report a problem | ||
Public tax history
| Year | Property taxes | Tax assessment |
|---|---|---|
| 2025 | $4,211 +4.4% | $212,800 +6.6% |
| 2024 | $4,034 +3.9% | $199,600 +6.9% |
| 2023 | $3,882 +3.6% | $186,700 +11.9% |
| 2022 | $3,746 +4.3% | $166,900 +2.1% |
| 2021 | $3,590 +72% | $163,400 +2.2% |
| 2020 | $2,087 -34.3% | $159,900 +5.1% |
| 2019 | $3,179 | $152,100 +3.6% |
| 2018 | $3,179 +5.9% | $146,800 |
| 2017 | $3,003 | $146,800 +4.8% |
| 2016 | $3,003 | $140,100 +11.3% |
| 2015 | $3,003 +5% | $125,900 |
| 2014 | $2,859 -13.3% | $125,900 -0.7% |
| 2013 | $3,298 | $126,800 +2.2% |
| 2012 | -- | $124,100 -2.2% |
| 2011 | -- | $126,900 -2.5% |
| 2010 | -- | $130,200 -3.1% |
| 2009 | -- | $134,420 -8.2% |
| 2008 | -- | $146,500 -2.4% |
| 2007 | -- | $150,070 -0.7% |
| 2006 | -- | $151,080 +0.1% |
| 2005 | -- | $150,970 +0.2% |
| 2003 | -- | $150,620 +6.5% |
| 2002 | -- | $141,410 +3.2% |
| 2001 | -- | $137,070 |
Find assessor info on the county website
Monthly payment
Est. payment
Payment breakdown
Explore the cost of this home by adjusting the details. Changes won't be saved.Climate risks
Neighborhood: 48144
Nearby schools
Schools provided by the listing agent
- Elementary: Douglas Rd Elementary School
- Middle: Bedford Jr Hs
- High: Bedford Hs
- District: Bedford Public Schools
Source: MiRealSource. This data may not be complete. We recommend contacting the local school district to confirm school assignments for this home.
- $418,6004 bd4 ba2.6k sqft7246 Hidden Lane Ct, Lambertville, MI 48144Off Market
- $433,2004 bd3 ba2.4k sqft7296 Hidden Valley Dr, Lambertville, MI 48144Off Market

- $342,800-- bd-- ba-- sqft7304 Hidden Valley Dr, Lambertville, MI 48144Off Market
- $388,000-- bd-- ba-- sqft7253 Hidden Lane Ct, Lambertville, MI 48144Off Market
Similar homes
- $359,9005 bd3 ba2.9k sqft8115 Douglas Rd, Lambertville, MI 48144For Sale

 MLS ID #50223606, Marcia Siddall, Key Realty One LLC in Monroe. MiRealSource
 - $314,9003 bd3 ba3k sqft7365 Hidden Valley Dr, Lambertville, MI 48144For Sale
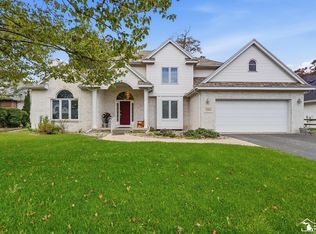 MLS ID #50223391, Robin Lehmann, Key Realty One LLC - Lambertville. MiRealSource
 - $445,0002 bd4 ba3.8k sqft3333 Quail Hollow Dr, Lambertville, MI 48144For Sale
 MLS ID #50221265, Michael Falkenberg, The Danberry Company - Temperance. MiRealSource
 - $354,9994 bd3 ba2.6k sqft982 Eagle Ridge Trl, Temperance, MI 48182For Sale
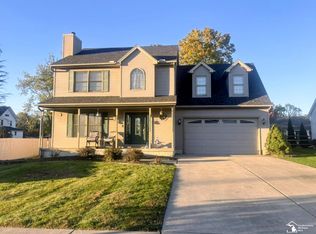 MLS ID #50225364, Lisa Van Dootingh, Key Realty One LLC - Summerfield. MiRealSource
 - $479,9003 bd4 ba3.7k sqft8110 High Oaks Dr, Lambertville, MI 48144For SaleMLS ID #50221619, John Decker, Welles Bowen Gio Realty Inc. - Lambertville. MiRealSource
- $415,0004 bd2 ba2.6k sqft10315 Secor Rd, Temperance, MI 48182For SaleMLS ID #50221004, Leanda Drouillard, Howard Hanna - Monroe. MiRealSource
- $349,9004 bd2 ba2.6k sqft12395 Ida Center Rd, Ida, MI 48140For SaleMLS ID #50221094, Jacob Levicki, Real Estate One Monroe. MiRealSource
- $395,0004 bd3 ba2.2k sqft11650 Wells Rd, Petersburg, MI 49270For SaleMLS ID #50219882, Kysha Monahan, Real Estate One Monroe. MiRealSource
- $329,9004 bd2 ba2.2k sqft978 Streetman St, Erie, MI 48133For SaleMLS ID #50217710, Emanuel Evola, The Danberry Company - Temperance. MiRealSource
