Cherished by the same family for over 50 years, this charming 3-bedroom, 1-bath bungalow in the heart of uptown Perrysburg is ready to welcome its next chapter. From the moment you arrive, the inviting enclosed front porch offers the perfect spot for your morning coffee, while the back patio overlooks a beautifully manicured garden. The interior is warm and welcoming, offering a highly functional layout featuring a convenient primary bedroom on the main floor. A full basement provides additional square footage for storage or future finishes , complemented by a detached garage, and spacious outdoor shed. Best of all, you are just a short walk or bike ride away from the vibrant shops, local dining , and the farmers market that makes historic Perrysburg so special. Don't miss this rare opportunity to own a home with true heart and an unbeatable location!
Pending
Price cut: $11K (9/24)
$239,000
441 W 6th St, Perrysburg, OH 43551
3beds
1,142sqft
Single Family Residence
Built in 1926
3,484 Square Feet Lot
$232,400 Zestimate®
$209/sqft
$-- HOA
What's special
- 53 days
- 580
- 43
Likely to sell faster than
Zillow last checked:
Listing updated:
Listed by:
Eileen Riffer 419-349-1310,
The Danberry Co
Source: NORIS,MLS#: 10012709
Facts & features
Interior
Bedrooms & bathrooms
- Bedrooms: 3
- Bathrooms: 1
- Full bathrooms: 1
Bedroom 2
- Features: Ceiling Fan(s)
- Level: Upper
- Dimensions: 11 x 13
Bedroom 3
- Features: Ceiling Fan(s)
- Level: Upper
- Dimensions: 11 x 12
Other
- Features: Ceiling Fan(s)
- Level: Main
- Dimensions: 10 x 10
Dining room
- Features: Ceiling Fan(s)
- Level: Main
- Dimensions: 15 x 12
Kitchen
- Level: Main
- Dimensions: 10 x 9
Living room
- Level: Main
- Dimensions: 11 x 23
Sun room
- Level: Main
- Dimensions: 6 x 19
Heating
- Natural Gas
Cooling
- Central Air
Appliances
- Included: Dishwasher, Microwave, Water Heater, Dryer, Electric Range, Refrigerator, Washer
- Laundry: Electric Dryer Hookup, In Basement
Features
- Ceiling Fan(s)
- Flooring: Carpet, Ceramic Tile, Vinyl
- Doors: Storm Door(s)
- Windows: Window Coverings
- Basement: Block,Unfinished
- Has fireplace: No
- Common walls with other units/homes: No Common Walls
Interior area
- Total structure area: 1,142
- Total interior livable area: 1,142 sqft
Video & virtual tour
Property
Parking
- Total spaces: 2
- Parking features: Off Street, Alley Access, Detached Garage
- Garage spaces: 1
Features
- Levels: One and One Half
- Patio & porch: Rear Patio, Enclosed Porch
- Exterior features: Garden
- Fencing: Partial,Wood
Lot
- Size: 3,484 Square Feet
- Dimensions: 22X165
- Features: Landscaped
Details
- Additional structures: Shed(s)
- Additional parcels included: Q61000902310015000
- Parcel number: Q61000902310014.000
- Zoning: Residential
Construction
Type & style
- Home type: SingleFamily
- Architectural style: Cape Cod
- Property subtype: Single Family Residence
Materials
- Vinyl Siding
- Foundation: Block
- Roof: Shingle
Condition
- New construction: No
- Year built: 1926
Utilities & green energy
- Electric: Circuit Breakers
- Sewer: Public Sewer
- Water: Public
- Utilities for property: Electricity Connected, Natural Gas Connected, Sewer Connected, Water Connected
Community & HOA
Community
- Features: Curbs, Sidewalks
- Subdivision: None
HOA
- Has HOA: No
Location
- Region: Perrysburg
Financial & listing details
- Price per square foot: $209/sqft
- Tax assessed value: $142,800
- Annual tax amount: $2,198
- Date on market: 9/4/2026
- Listing terms: Cash,Conventional
- Electric utility on property: Yes
Estimated market value
$232,400
$221,000 - $244,000
$1,640/mo
Price history
| Date | Event | Price |
|---|---|---|
| 10/20/2026 | Pending sale | $239,000$209/sqft |
Source: NORIS #10012709 Report a problem | ||
| 9/29/2026 | Contingent | $239,000$209/sqft |
Source: NORIS #10012709 Report a problem | ||
| 9/24/2026 | Price change | $239,000-4.4%$209/sqft |
Source: NORIS #10012709 Report a problem | ||
| 9/4/2026 | Listed for sale | $250,000$219/sqft |
Source: NORIS #10012709 Report a problem | ||
Public tax history
| Year | Property taxes | Tax assessment |
|---|---|---|
| 2025 | $2,198 +13.1% | $49,980 |
| 2024 | $1,943 -17.8% | $49,980 0% |
| 2023 | $2,364 +22.9% | $49,990 +28.9% |
| 2022 | $1,923 +1.7% | $38,780 |
| 2021 | $1,890 +0.5% | $38,780 |
| 2020 | $1,881 +22.5% | $38,780 +19.2% |
| 2019 | $1,535 +12.7% | $32,520 |
| 2018 | $1,362 +3.8% | $32,520 |
| 2017 | $1,312 +11.6% | $32,520 +14.1% |
| 2016 | $1,176 -2.7% | $28,490 |
| 2015 | $1,209 +1.9% | $28,490 |
| 2014 | $1,186 +95.3% | $28,490 |
| 2013 | $607 -46.1% | $28,490 |
| 2012 | $1,125 -29.1% | $28,490 -7.5% |
| 2010 | $1,588 -0.7% | $30,800 |
| 2009 | $1,599 +6.2% | $30,800 |
| 2008 | $1,506 | $30,800 |
| 2007 | $1,506 +1.3% | $30,800 |
| 2006 | $1,487 +1% | $30,800 |
| 2005 | $1,472 +13.5% | $30,800 |
| 2004 | $1,297 -0.6% | -- |
| 2003 | $1,304 +1.3% | -- |
| 2002 | $1,287 +15.1% | -- |
| 2001 | $1,118 +3.5% | -- |
| 2000 | $1,080 +4.8% | -- |
| 1999 | $1,030 | -- |
Find assessor info on the county website
Monthly payment
Est. payment
Payment breakdown
Explore the cost of this home by adjusting the details. Changes won't be saved.Climate risks
Neighborhood: 43551
Nearby schools
Schools provided by the listing agent
- Elementary: Frank
- High: Perrysburg
Source: NORIS. This data may not be complete. We recommend contacting the local school district to confirm school assignments for this home.
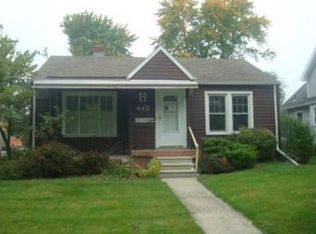

Similar homes
- $240,0002 bd1 ba1k sqft429 W 5th St, Perrysburg, OH 43551For Sale
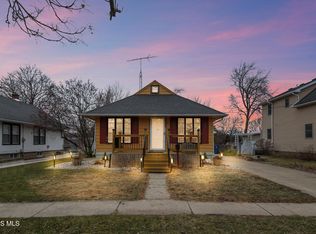 MLS ID #10001455, Marguerite Myers, Russell Real Estate Services. NORIS
 - $228,0003 bd1 ba1.2k sqft26736 Lime City Rd, Perrysburg, OH 43551For Sale
 MLS ID #10014942, Robert Hohler, Holy Family Realty. NORIS
 - $254,9003 bd2 ba1.6k sqft470 Edgewood Dr, Perrysburg, OH 43551For Sale
 MLS ID #10010886, Matthew Robert Watson, RE/MAX Preferred Associates. NORIS
 - $258,0003 bd2 ba1.6k sqft1524 Eaton Dr, Toledo, OH 43614For Sale
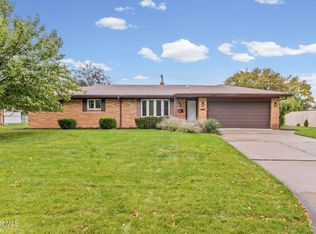 MLS ID #10014932, Pedro F. Carrizales, The Danberry Co.. NORIS
