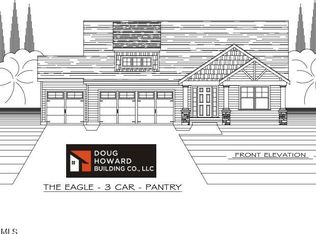
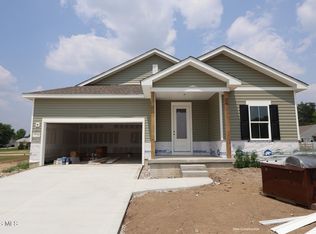
The Easton II by Doug Howard Building Co., LLC offers quality craftsmanship and an open, inviting floor plan in the Charming Hidden Grove community of Springfield Township. This new construction home features a welcoming covered front porch, 3-car garage, dramatic vaulted Great Room with fireplace, and a versatile den with French doors that can easily serve as a sunroom or home office. The island kitchen boasts solid surface countertops, stainless steel appliances and pantry. The spacious primary suite includes a private ensuite with dual sinks, walk-in shower, and enormous walk-in closet. A second bedroom is conveniently located near the full guest bath. Sprinkler system and landscape package included!! 1st floor laundry Enjoy peaceful living in the beautiful tree-lined community close to everyday conveniences.
Pending
$434,900
26 Victory Ln, Holland, OH 43528
2beds
1,553sqft
Single Family Residence
Built in 2026
10,018 Square Feet Lot
$-- Zestimate®
$280/sqft
$21/mo HOA
What's special
Open inviting floor planSpacious primary suiteStainless steel appliancesSolid surface countertopsWelcoming covered front porchEnormous walk-in closetWalk-in shower
- 97 days
- 117
- 3
Zillow last checked:
Listing updated:
Listed by:
Julie A. Fisher 419-887-9006,
Serenity Realty LLC
Source: NORIS,MLS#: 10011375
Facts & features
Interior
Bedrooms & bathrooms
- Bedrooms: 2
- Bathrooms: 2
- Full bathrooms: 2
Other
- Level: Main
- Dimensions: 14 x 13
Other
- Level: Main
- Dimensions: 12 x 11
Den
- Level: Main
- Dimensions: 12 x 11
Great room
- Features: Fireplace
- Level: Main
- Dimensions: 16 x 13
Kitchen
- Features: Kitchen Island, Pantry
- Level: Main
- Dimensions: 12 x 18
Laundry
- Level: Main
- Dimensions: 8 x 6
Heating
- Natural Gas
Cooling
- Central Air
Appliances
- Included: Dishwasher, Water Heater, Disposal, Gas Range
- Laundry: Electric Dryer Hookup, Main Level
Features
- Ceiling Fan(s), Double Vanity, Eat-in Kitchen, Open Floorplan, Pantry, Primary Bathroom, Vaulted Ceiling(s), Walk-In Closet(s)
- Flooring: Carpet, Luxury Vinyl
- Has basement: Yes
- Number of fireplaces: 1
- Fireplace features: Electric
- Common walls with other units/homes: No Common Walls
Interior area
- Total structure area: 1,553
- Total interior livable area: 1,553 sqft
Video & virtual tour
Property
Parking
- Total spaces: 6
- Parking features: Concrete, Garage Door Opener
- Garage spaces: 2
Features
- Levels: One
- Patio & porch: Covered Porch
- Has view: Yes
- View description: Trees/Woods
Lot
- Size: 10,018 Square Feet
- Dimensions: 17x130
Details
- Parcel number: 000000
- Zoning: residential
- Other equipment: DC Well Pump
Construction
Type & style
- Home type: SingleFamily
- Architectural style: Other
- Property subtype: Single Family Residence
Materials
- Stone, Vinyl Siding, Other
- Roof: Shingle
Condition
- New Construction
- New construction: Yes
- Year built: 2026
Utilities & green energy
- Electric: Circuit Breakers
- Sewer: Sanitary Sewer, Storm Sewer
- Water: Public
- Utilities for property: Natural Gas Connected, Underground Utilities
Community & HOA
Community
- Subdivision: Hidden Grove
HOA
- Has HOA: Yes
- Services included: None
- HOA fee: $250 annually
Location
- Region: Holland
Financial & listing details
- Price per square foot: $280/sqft
- Date on market: 8/2/2026
- Listing terms: Cash,Conventional,FHA,VA Loan
- Road surface type: Other
Estimated market value
Not available
Estimated sales range
Not available
$2,172/mo
Price history
| Date | Event | Price |
|---|---|---|
| 10/23/2026 | Pending sale | $434,900$280/sqft |
Source: NORIS #10011375 Report a problem | ||
| 8/2/2026 | Listed for sale | $434,900$280/sqft |
Source: NORIS #10011375 Report a problem | ||
Public tax history
Tax history is unavailable.
Monthly payment
Est. payment
Payment breakdown
Explore the cost of this home by adjusting the details. Changes won't be saved.Climate risks
Neighborhood: 43528
Nearby schools
Schools provided by the listing agent
- Elementary: Dorr
- Middle: Springfield
- High: Springfield
Source: NORIS. This data may not be complete. We recommend contacting the local school district to confirm school assignments for this home.
Similar homes
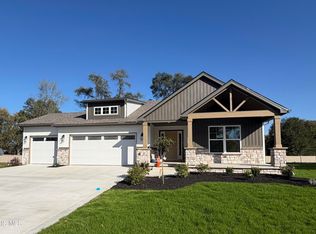
- $489,9003 bd2 ba1.8k sqft34 Victory Ln, Holland, OH 43528New Construction
 MLS ID #10012572, Julie A. Fisher, Serenity Realty LLC. NORIS
- $534,9003 bd3 ba1.9k sqft315 Victory Ln, Holland, OH 43528New Construction
 MLS ID #10012595, Julie A. Fisher, Serenity Realty LLC. NORIS
- $374,9903 bd2 ba1.6k sqft7732 Hank Dr, Springfield Township, OH 43528New Construction
 MLS ID #10010158, Gregory Erlanger, Keller Williams Citywide. NORIS
- $275,0003 bd2 ba1.2k sqft10660 Frankfort Rd, Holland, OH 43528For Sale
 MLS ID #10015302, James Michael Reese, Howard Hanna. NORIS
- $420,0004 bd3 ba1.9k sqft3663 Saint Anthony Rd, Temperance, MI 48182For Sale
 MLS ID #50219774, Jacob Levicki, Real Estate One Monroe. MiRealSource
