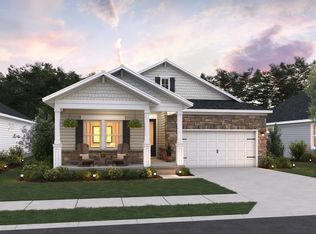
Brand New CUSTOM Construction - "Rocky Harbour" Model by Doug Howard Building Co., LLC. featuring a oversized 3-car garage. This Energy Star certified home offers a spacious kitchen with a center island, soft-close cabinetry, stainless steel appliances, and a walk-in pantry. The Primary Suite includes a dual-sink vanity, walk-in closet, and private water closet. Flexible third bedroom can serve as a den or office. Enjoy abundant natural light in this gorgeous new build. 3.5 Bath. Taxes not yet assessed.
Pending
$557,050
27 Victory Ln, Holland, OH 43528
3beds
2,182sqft
Single Family Residence
Built in 2026
0.25 Acres Lot
$556,800 Zestimate®
$255/sqft
$21/mo HOA
What's special
- 172 days |
- 23 |
- 0 |
Zillow last checked:
Listing updated:
Listed by:
Julie A. Fisher 419-887-9006,
Serenity Realty LLC,
Jacob Riley 419-343-7253,
Serenity Realty LLC
Source: NORIS,MLS#: 10003569
Facts & features
Interior
Bedrooms & bathrooms
- Bedrooms: 3
- Bathrooms: 4
- Full bathrooms: 3
- 1/2 bathrooms: 1
Bedroom 2
- Level: Main
- Dimensions: 12 x 12.8
Bedroom 3
- Level: Main
- Dimensions: 11.8 x 13.4
Other
- Features: Ceiling Fan(s)
- Level: Main
- Dimensions: 15.8 x 13
Great room
- Features: Ceiling Fan(s), Fireplace
- Level: Main
- Dimensions: 20.1 x 19.1
Kitchen
- Features: Kitchen Island
- Level: Main
- Dimensions: 32.5 x 13
Laundry
- Level: Main
- Dimensions: 7 x 6.5
Heating
- Forced Air, Natural Gas
Cooling
- Central Air
Appliances
- Included: Dishwasher, Water Heater, Disposal, Gas Range Connection
- Laundry: Main Level
Features
- Ceiling Fan(s), Eat-in Kitchen, Primary Bathroom
- Flooring: Carpet, Luxury Vinyl
- Basement: Partial
- Number of fireplaces: 1
- Fireplace features: Electric, Living Room
- Common walls with other units/homes: No Common Walls
Interior area
- Total structure area: 2,182
- Total interior livable area: 2,182 sqft
- Finished area below ground: 533
Property
Parking
- Total spaces: 6
- Parking features: Concrete, Attached Garage, Driveway
- Garage spaces: 3
- Has uncovered spaces: Yes
Features
- Levels: One
- Patio & porch: Covered Porch
Lot
- Size: 0.25 Acres
- Dimensions: 75x148
Details
- Parcel number: TBD
- Other equipment: DC Well Pump
Construction
Type & style
- Home type: SingleFamily
- Property subtype: Single Family Residence
Materials
- Vinyl Siding
- Foundation: Other
- Roof: Shingle
Condition
- New Construction
- New construction: Yes
- Year built: 2026
Utilities & green energy
- Electric: 200+ Amp Service
- Sewer: Sanitary Sewer, Storm Sewer
- Water: Public
- Utilities for property: Electricity Connected, Sewer Connected
Community & HOA
Community
- Security: Smoke Detector(s)
- Subdivision: Hidden Grove
HOA
- Has HOA: Yes
- Services included: Other
- HOA fee: $250 annually
Location
- Region: Holland
Financial & listing details
- Price per square foot: $255/sqft
- Date on market: 1/30/2026
- Listing terms: Cash,Conventional,FHA,VA Loan
- Electric utility on property: Yes
Estimated market value
$556,800
$529,000 - $585,000
$3,200/mo
Price history
| Date | Event | Price |
|---|---|---|
| 1/30/2026 | Pending sale | $557,050$255/sqft |
Source: NORIS #10003569 Report a problem | ||
Public tax history
Tax history is unavailable.
Monthly payment
Est. payment
Payment breakdown
Explore the cost of this home by adjusting the details. Changes won't be saved.Climate risks
Neighborhood: 43528
Nearby schools
GreatSchools rating
- 4/10Dorr Street Elementary SchoolGrades: PK-3Distance: 1.1 mi
- 8/10Springfield Middle SchoolGrades: 6-8Distance: 2.2 mi
- 4/10Springfield High SchoolGrades: 9-12Distance: 2.2 mi
Schools provided by the listing agent
- Elementary: Dorr
- Middle: Springfield
- High: Springfield
Source: NORIS. This data may not be complete. We recommend contacting the local school district to confirm school assignments for this home.
- $343,9003 bd3 ba1.6k sqft10 Hidden Meadow Dr, Holland, OH 43528Off Market
- $288,3003 bd2 ba1.6k sqft33 Hidden Meadow Dr, Holland, OH 43528Off Market
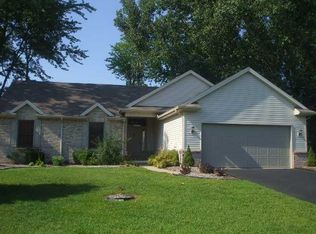
- $313,2003 bd2 ba1.6k sqft16 Hidden Meadow Dr, Holland, OH 43528Off Market
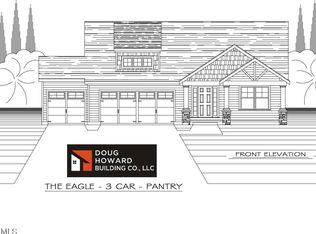
- $494,9003 bd2 ba1.8k sqft34 Victory Ln, Holland, OH 43528New Construction
- $129,5002 bd1 ba1.2k sqft8025 Hill Ave, Holland, OH 43528Off Market
- $316,4003 bd2 ba1.6k sqft39 Hidden Meadow Dr, Holland, OH 43528Off Market
- $316,9003 bd2 ba1.6k sqft22 Hidden Meadow Dr, Holland, OH 43528Off Market
- $330,5003 bd2 ba1.8k sqft45 Hidden Meadow Dr, Holland, OH 43528Off Market
A local agent can set up tours, give advice and negotiate with sellers.
A local lender can help you make sure your offer is ready when you are.
Similar homes
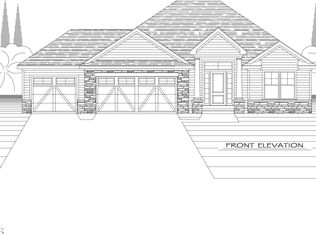
- $524,9003 bd2 ba1.9k sqft315 Victory Ln, Holland, OH 43528New Construction
 MLS ID #10004224, Julie A. Fisher, Serenity Realty LLC. NORIS
 - $494,9003 bd2 ba1.8k sqft34 Victory Ln, Holland, OH 43528New ConstructionMLS ID #10004226, Julie A. Fisher, Serenity Realty LLC. NORIS
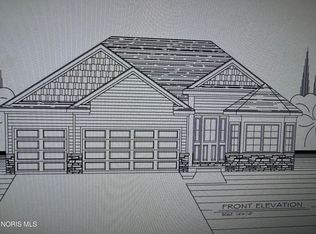
- $489,2003 bd2 ba1.9k sqft7849 Gala Dr, Holland, OH 43528New Construction
 MLS ID #10007006, Becky L. Bollin, Key Realty LTD. NORIS
 - $504,5104 bd3 ba2k sqft7724 Hank Dr, Springfield Township, OH 43528New Construction
 K. Hovnanian Companies, LLC
 - $449,9904 bd3 ba2.2k sqft2141 Ellen Dr, Springfield Township, OH 43528New ConstructionNORIS
- $474,9904 bd3 ba2.2k sqft7748 Hank Dr, Springfield Township, OH 43528New ConstructionNORIS
- $454,9904 bd3 ba2k sqft7747 Hank Dr, Springfield Township, OH 43528New ConstructionNORIS
- $569,9003 bd3 ba2.1k sqft5025 Kilburn Rd, Sylvania, OH 43560For SaleMLS ID #10009837, Jonathan D. Modene, RE/MAX Masters. NORIS
- $399,9903 bd2 ba1.6k sqft7732 Hank Dr, Springfield Township, OH 43528New ConstructionNORIS
- $549,9003 bd3 ba2.1k sqft7850 Trestle Bend Rd, Monclova, OH 43542New ConstructionMLS ID #10005577, Douglas Miller, Key Realty LTD. NORIS
- $419,9903 bd2 ba1.6k sqft7755 Hank Dr, Springfield Township, OH 43528New ConstructionNORIS
- $299,0003 bd2 ba1.2k sqft6956 Wharton Rd, Holland, OH 43528New ConstructionMLS ID #10009666, Gerald Poindexter, Key Realty LTD. NORIS
- $527,9003 bd2 ba1.8k sqft9240 Summer Song Ln, Sylvania, OH 43560New ConstructionNORIS
- $589,9003 bd2 ba2k sqft9237 Summer Song Ln, Sylvania, OH 43560New ConstructionMLS ID #10003914, Kevin Szymczak, The Danberry Co. NORIS
- $470,5003 bd2 ba1.9k sqft7826 Gala Dr, Holland, OH 43528New ConstructionMLS ID #6135933, Becky L. Bollin, Key Realty LTD. NORIS
- $549,9904 bd4 ba3k sqft9203 Mile View Ct, Sylvania, OH 43560New ConstructionNORIS
- from $409,9904 bd3 ba2.2k sqftSweet Pea Plan, Aspire at Apple Blossom, Holland, OH 43528New ConstructionK. Hovnanian Companies, LLC
- $529,9905 bd3 ba2.7k sqft9139 Mile View Ct, Sylvania Township, OH 43560New ConstructionNORIS
- from $424,9904 bd3 ba2k sqftPassionflower II Plan, Aspire at Apple Blossom, Holland, OH 43528New ConstructionK. Hovnanian Companies, LLC
- $498,9004 bd4 ba2.4k sqft24930 Saddle Horn Dr, Perrysburg, OH 43551For SaleMLS ID #10009924, Chad McCarthy, BHHS Koehler Realty. NORIS
