MOTIVATED SELLER! NOW OFFERING A HOME WARRANTY. Welcome home to this beautiful brick 4-bedroom, 1.5-bath residence in the heart of Genoa! Full of character and charm, this spacious home offers a warm and inviting layout with timeless features throughout. The main level features a large dining room highlighted by stunning French doors, creating the perfect setting for family dinners, holiday gatherings, or entertaining guests. Cozy up by the gas fireplace on cooler evenings or enjoy your morning coffee and summer nights relaxing on the covered front porch or spacious back deck. Upstairs, you'll find four generously sized bedrooms, including one with a desirable walk-in closet. One of the home's unique features is the unfinished walk-up attic—a hidden gem with endless potential! Transform it into a game room, movie lounge, home office, craft studio, reading nook, teen hangout, or private retreat tailored to your lifestyle. The unfinished basement provides plenty of room for storage or future expansion. With its classic brick exterior, versatile living spaces, and unbeatable small-town charm, this Genoa home is ready for its next chapter.
Under contract
$224,900
805 West St, Genoa, OH 43430
4beds
2,160sqft
Single Family Residence
Built in 1923
7,840 Square Feet Lot
$217,700 Zestimate®
$104/sqft
$-- HOA
What's special
Gas fireplaceBrick exteriorClassic brick exteriorSpacious back deckVersatile living spacesWarm and inviting layoutCovered front porch
- 122 days
- 44
- 2
Zillow last checked:
Listing updated:
Listed by:
Lauren Rasberry 567-201-6460,
Key Realty LTD
Source: NORIS,MLS#: 10008605
Facts & features
Interior
Bedrooms & bathrooms
- Bedrooms: 4
- Bathrooms: 2
- Full bathrooms: 1
- 1/2 bathrooms: 1
Bedroom 2
- Level: Upper
- Dimensions: 13 x 12
Bedroom 3
- Features: Ceiling Fan(s)
- Level: Upper
- Dimensions: 13 x 12
Bedroom 4
- Features: Balcony
- Level: Upper
- Dimensions: 11 x 9
Other
- Features: Ceiling Fan(s)
- Level: Upper
- Dimensions: 13 x 12
Dining room
- Features: Cove Ceiling(s), Formal Dining Room
- Level: Main
- Dimensions: 16 x 13
Kitchen
- Features: Crown Molding
- Level: Main
- Dimensions: 13 x 12
Living room
- Features: Cove Ceiling(s), Fireplace
- Level: Main
- Dimensions: 28 x 13
Heating
- Forced Air, Natural Gas
Cooling
- Central Air
Appliances
- Included: Dishwasher, Microwave, Water Heater, Disposal, Dryer, Electric Oven, Electric Range Connection, Refrigerator, Washer
- Laundry: Electric Dryer Hookup, Main Level
Features
- Built-in Features, Ceiling Fan(s), Cove Ceiling(s), Crown Molding, Walk-In Closet(s)
- Flooring: Carpet, Vinyl, Wood
- Basement: Full,Interior Entry,Sump Pump,Unfinished
- Number of fireplaces: 1
- Fireplace features: Gas, Living Room
- Common walls with other units/homes: No Common Walls
Interior area
- Total structure area: 2,160
- Total interior livable area: 2,160 sqft
Video & virtual tour
Property
Parking
- Total spaces: 2
- Parking features: Asphalt, Detached Garage, Garage Door Opener
- Garage spaces: 1
Features
- Patio & porch: Covered Porch, Deck
- Exterior features: Balcony
- Fencing: Partial
Lot
- Size: 7,840 Square Feet
- Dimensions: 50X150
- Features: Corner Lot
Details
- Parcel number: 0120871511706000
- Other equipment: DC Well Pump
Construction
Type & style
- Home type: SingleFamily
- Architectural style: Craftsman
- Property subtype: Single Family Residence
Materials
- Brick
- Foundation: Block, Combination
- Roof: Shingle
Condition
- New construction: No
- Year built: 1923
Utilities & green energy
- Electric: Circuit Breakers
- Sewer: Sanitary Sewer
- Water: Public
- Utilities for property: Cable Available, Natural Gas Available, Water Available
Community & HOA
Community
- Security: Carbon Monoxide Detector(s), Smoke Detector(s)
- Subdivision: Genoa Village
HOA
- Has HOA: No
Location
- Region: Genoa
Financial & listing details
- Price per square foot: $104/sqft
- Tax assessed value: $203,930
- Annual tax amount: $3,553
- Date on market: 6/3/2026
- Listing terms: Cash,Conventional,FHA,VA Loan
Estimated market value
$217,700
$207,000 - $229,000
$2,074/mo
Price history
| Date | Event | Price |
|---|---|---|
| 8/31/2026 | Contingent | $224,900$104/sqft |
Source: NORIS #10008605 Report a problem | ||
| 6/13/2026 | Listed for sale | $224,900$104/sqft |
Source: NORIS #10008605 Report a problem | ||
| 6/8/2026 | Contingent | $224,900$104/sqft |
Source: NORIS #10008605 Report a problem | ||
| 6/3/2026 | Listed for sale | $224,900+9.7%$104/sqft |
Source: NORIS #10008605 Report a problem | ||
| 10/13/2022 | Sold | $205,000-4.6%$95/sqft |
Source: NORIS #6089852 Report a problem | ||
| 10/7/2022 | Pending sale | $214,900$99/sqft |
Source: NORIS #6089852 Report a problem | ||
| 9/26/2022 | Contingent | $214,900$99/sqft |
Source: NORIS #6089852 Report a problem | ||
| 9/22/2022 | Price change | $214,900-4.5%$99/sqft |
Source: NORIS #6089852 Report a problem | ||
| 8/29/2022 | Listed for sale | $225,000$104/sqft |
Source: NORIS #6089852 Report a problem | ||
| 8/7/2022 | Contingent | $225,000$104/sqft |
Source: NORIS #6089852 Report a problem | ||
| 7/23/2022 | Listed for sale | $225,000+60.7%$104/sqft |
Source: NORIS #6089852 Report a problem | ||
| 12/12/2017 | Sold | $140,000$65/sqft |
Source: Public Record Report a problem | ||
Public tax history
| Year | Property taxes | Tax assessment |
|---|---|---|
| 2025 | $3,553 +11.2% | $71,370 |
| 2024 | $3,196 +13% | $71,370 +26.5% |
| 2023 | $2,829 -0.6% | $56,410 |
| 2022 | $2,846 +13.6% | $56,410 |
| 2021 | $2,506 +15.3% | $56,410 +22.7% |
| 2020 | $2,174 +0.6% | $45,980 |
| 2019 | $2,162 +2.4% | $45,980 |
| 2018 | $2,111 +23.3% | $45,980 +3.7% |
| 2017 | $1,712 | $44,330 |
| 2016 | $1,712 -0.6% | $44,330 |
| 2015 | $1,722 +154.6% | $44,330 +13.9% |
| 2014 | $676 -50.1% | $38,920 |
| 2013 | $1,357 +100.1% | $38,920 |
| 2012 | $678 -4.3% | $38,920 -6.2% |
| 2011 | $709 -0.8% | $41,500 |
| 2010 | $715 +2.6% | $41,500 |
| 2009 | $697 +6% | $41,500 +1.7% |
| 2008 | $657 -48.1% | $40,800 |
| 2007 | $1,267 | $40,800 |
| 2006 | -- | $40,800 -9.7% |
| 2005 | $1,851 +121.7% | $45,180 +2% |
| 2004 | $835 -0.3% | $44,290 |
| 2003 | $837 +17% | $44,290 +17.7% |
| 2002 | $715 -54.9% | $37,640 |
| 2001 | $1,588 +0% | $37,640 |
| 2000 | $1,587 | $37,640 |
Find assessor info on the county website
Monthly payment
Est. payment
Payment breakdown
Explore the cost of this home by adjusting the details. Changes won't be saved.Climate risks
Neighborhood: 43430
Nearby schools
Schools provided by the listing agent
- Elementary: Genoa
- Middle: Genoa
- High: Genoa
Source: NORIS. This data may not be complete. We recommend contacting the local school district to confirm school assignments for this home.
Similar homes
- $224,9005 bd2 ba1.9k sqft346 W Andrus Rd, Northwood, OH 43619For Sale
 MLS ID #10013020, Debi Jewell, RE/MAX Preferred Associates. NORIS
 - $250,0003 bd2 ba1.4k sqft5183 N Genoa Clay Center Rd, Curtice, OH 43412For Sale
 MLS ID #10010357, Michael Lorenzen, Key Realty LTD. NORIS
 - $225,0004 bd2 ba2.2k sqft5243 Rowland Rd, Toledo, OH 43613For Sale
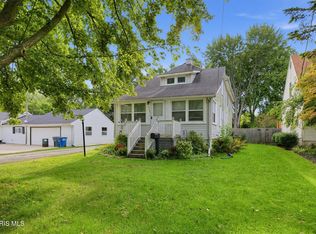 MLS ID #10013526, Steven Koleno, Beycome Brokerage Realty LLC. NORIS
 - $259,0004 bd2 ba1.8k sqft112 Warner St, Walbridge, OH 43465For Sale
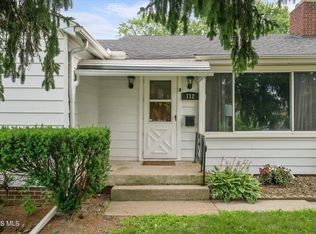 MLS ID #10010860, Ryan Kelly, Key Realty LTD. NORIS
