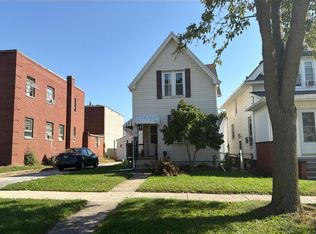
Welcome to 229 George Street in Northwood! Charming curb appeal and a spacious .2892-acre lot spanning four parcels set the stage for this inviting home, offering 1,265 sqft, 3 bedrooms, 1.5 bathrooms, and a 1.5-car attached garage. The living room and family room flow together comfortably, providing plenty of space for relaxing and gathering. Large picture windows fill both rooms with natural light, while newer laminate flooring and neutral paint create a fresh, welcoming feel. A gas fireplace with a decorative wraparound corner mantel adds nice character to the family room. The eat-in kitchen features Corian countertops, generous cabinet space, and a large pantry. Kitchen appliances, plus the washer and dryer, are included! All three bedrooms are good-sized and offer double-door closets. The full bathroom is conveniently located near the bedrooms, while the updated half bath is just off the laundry area. When it's time to head outdoors, sliding doors from the family room lead to a backyard you're going to love! Fully fenced and ready for entertaining, the backyard features a generous 25x32 deck with an additional 11x12 section accented by wood lattice for privacy. Black metal balusters add a modern touch, while the 18x14 stamped patio with a built-in fire table offers a welcoming place to unwind. You'll also appreciate the convenience of additional entrances from the rear hallway and garage to reach the backyard. Ample storage is provided by the 10x10 shed and pulldown attic access in the garage. Improvements include vinyl replacement windows, newer laminate flooring, an updated half bath, central air, and a hot water tank installed in 2025. With comfortable living spaces and a backyard made for relaxing and entertaining, this is the perfect place to call home! Schedule your private showing today! Interior photos to be added soon!
Coming soon
$179,900
229 George St, Northwood, OH 43619
3beds
1,265sqft
Single Family Residence
Built in 1973
0.29 Acres Lot
$184,100 Zestimate®
$142/sqft
$-- HOA
What's special
- 10 days
- 1,701
- 238
Zillow last checked:
Listing updated:
Listed by:
Jodi B. Harrington 419-265-5634,
Serenity Realty LLC,
Jessica Donley 419-350-6433,
Serenity Realty LLC
Source: NORIS,MLS#: 10014495
Facts & features
Interior
Bedrooms & bathrooms
- Bedrooms: 3
- Bathrooms: 2
- Full bathrooms: 1
- 1/2 bathrooms: 1
Bedroom 2
- Description: Carpet, double-door closet
- Features: Ceiling Fan(s)
- Level: Main
- Dimensions: 9 x 9
Bedroom 3
- Description: Double-door closet
- Level: Main
- Dimensions: 10 x 9
Other
- Description: Carpet, double-door closet
- Features: Ceiling Fan(s)
- Level: Main
- Dimensions: 11 x 11
Family room
- Description: Laminate flooring, wraparound corner mantel, picture window
- Features: Ceiling Fan(s), Fireplace
- Level: Main
- Dimensions: 23 x 11
Kitchen
- Description: Laminate flooring, Eat-in kitchen,
- Features: Ceiling Fan(s), Pantry
- Level: Main
- Dimensions: 14 x 12
Laundry
- Description: Laminate flooring
- Level: Main
- Dimensions: 6 x 5
Living room
- Description: Laminate flooring, picture window
- Features: Ceiling Fan(s)
- Level: Main
- Dimensions: 16 x 11
Heating
- Forced Air, Natural Gas
Cooling
- Ceiling Fan(s), Central Air
Appliances
- Included: Dishwasher, Microwave, Water Heater, Dryer, Electric Range, Electric Range Connection, Exhaust Fan, Range Hood, Refrigerator, Washer
- Laundry: Electric Dryer Hookup, Inside, Main Level, Washer Hookup
Features
- Ceiling Fan(s), Eat-in Kitchen, No Interior Steps, Open Floorplan, Pantry, Storage
- Flooring: Carpet, Vinyl, Laminate
- Doors: Sliding Doors, Storm Door(s)
- Windows: Double Pane Windows, Window Coverings, Window Treatments
- Has basement: No
- Number of fireplaces: 1
- Fireplace features: Family Room, Gas
- Common walls with other units/homes: No Common Walls
Interior area
- Total structure area: 1,265
- Total interior livable area: 1,265 sqft
Property
Parking
- Total spaces: 1.5
- Parking features: Concrete, Off Street, On Street, Attached Garage, Driveway, Garage Door Opener
- Garage spaces: 1.5
- Has uncovered spaces: Yes
Features
- Levels: One
- Patio & porch: Wrap Around Deck, Rear Patio, Front Porch, Deck
- Exterior features: Fire Pit, Storage
- Fencing: Chain Link,Full,Wood
Lot
- Size: 0.29 Acres
- Dimensions: 112x112
- Features: Landscaped, Level
Details
- Additional structures: Shed(s)
- Additional parcels included: M50812340319013000, M50812340319039000, M50812340319040000
- Parcel number: M50812340319014000
- Zoning: Residential
- Other equipment: TV Antenna
Construction
Type & style
- Home type: SingleFamily
- Architectural style: Ranch
- Property subtype: Single Family Residence
Materials
- Vinyl Siding
- Foundation: Crawl Space
- Roof: Asphalt,Shingle
Condition
- New construction: No
- Year built: 1973
Utilities & green energy
- Electric: 100 Amp Service, Circuit Breakers
- Sewer: Public Sewer, Storm Sewer
- Water: Public
- Utilities for property: Cable Connected, Electricity Connected, Natural Gas Connected, Sewer Connected, Water Connected
Community & HOA
Community
- Security: Smoke Detector(s)
- Subdivision: Biltmore Gardens
HOA
- Has HOA: No
Location
- Region: Northwood
Financial & listing details
- Price per square foot: $142/sqft
- Tax assessed value: $83,800
- Annual tax amount: $1,359
- Date on market: 10/9/2026
- Listing terms: Cash,Conventional,FHA,VA Loan
- Electric utility on property: Yes
- Road surface type: Paved
Estimated market value
$184,100
$168,000 - $199,000
$1,464/mo
Price history
| Date | Event | Price |
|---|---|---|
| 7/10/1998 | Sold | $86,000$68/sqft |
Source: Agent Provided Report a problem | ||
Public tax history
| Year | Property taxes | Tax assessment |
|---|---|---|
| 2025 | $1,359 +0.3% | $29,330 |
| 2024 | $1,355 +0.2% | $29,330 |
| 2023 | $1,352 +6.6% | $29,330 +28.7% |
| 2022 | $1,268 -1.6% | $22,790 |
| 2021 | $1,288 +3% | $22,790 |
| 2020 | $1,251 +4.9% | $22,790 +16.3% |
| 2019 | $1,193 +0.7% | $19,600 |
| 2018 | $1,184 +2.1% | $19,600 |
| 2017 | $1,160 +9.8% | $19,600 +13.1% |
| 2016 | $1,057 -0.4% | $17,330 |
| 2015 | $1,061 +1.3% | $17,330 |
| 2014 | $1,048 -16.8% | $17,330 -19.9% |
| 2013 | $1,260 +3% | $21,630 |
| 2012 | $1,223 -14.9% | $21,630 -21.2% |
| 2010 | $1,438 -1.3% | $27,450 |
| 2009 | $1,456 +18.4% | $27,450 |
| 2008 | $1,230 | $27,450 |
| 2007 | $1,230 -0.6% | $27,450 |
| 2006 | $1,237 +3% | $27,450 |
| 2005 | $1,202 +3.8% | $27,450 |
| 2004 | $1,158 +7.7% | -- |
| 2003 | $1,075 +1.9% | -- |
| 2002 | $1,055 +12.1% | -- |
| 2001 | $941 +4.3% | -- |
| 2000 | $903 +4.6% | -- |
| 1999 | $863 | -- |
Find assessor info on the county website
Monthly payment
Est. payment
Payment breakdown
Explore the cost of this home by adjusting the details. Changes won't be saved.Climate risks
Neighborhood: 43619
Nearby schools
Similar homes
- $110,0003 bd1 ba1.1k sqft735 Gould St, Northwood, OH 43619For Sale
 MLS ID #10014699, Karen S Rose, Serenity Realty LLC. NORIS
 - $179,9003 bd1 ba1k sqft942 Cresceus Rd, Oregon, OH 43616For Sale
 MLS ID #10013548, Jason Villanueva, Howard Hanna. NORIS
 - $--3 bd1 ba1.1k sqft139 Maple St, Rossford, OH 43460Auction
 Auction.com 2
 - $170,0002 bd1 ba1k sqft1918 Joseph St, Northwood, OH 43619For Sale By Owner

