Charming 6-Acre Mini-Farm with Endless Possibilities! Dreaming of the quiet country life? Welcome home to 2929 E Weston Rd, a classic farmhouse offering ultimate privacy with no near neighbors. Perfectly situated on nearly 6 acres in the desirable Sand Creek School District, this property is a hobby farmer's dream. Enjoy mature shade trees, a dedicated fire pit area, and plenty of room for gardening. The acreage features approximately 5 tillable acres with excellent road access, making it ideal for crops, a pasture, or livestock. Key Interior Highlights Spacious Kitchen: Packed with abundant cabinet storage and counter space. Formal Dining Room: Designed perfectly for entertaining and hosting family gatherings. Extra space in the entry with lots of windows to enjoy a morning breakfast & have a cup of coffee. Flexible Layout: Features 3 bedrooms with additional non-conforming bedroom upstairs an area for an office or hobby room, there are 2 convenient first-floor bedrooms. Bathrooms: 1.5 baths to accommodate family and guests. Recent Upgrades include a new septic system & drain field (2024), and new water heater (2024). Amish-Built Shed (2024): A spacious 12x28 outbuilding equipped with electricity, partial insulation, and an East-facing porch. Peaceful rural setting but centrally located—just 10 minutes from Adrian, 20 minutes from Sylvania, and 1 hour from Ann Arbor. Bring your vision and make this country oasis your own!
For sale
$219,900
2929 E Weston Rd, Jasper, MI 49248
4beds
2,050sqft
Single Family Residence
Built in 1900
5.91 Acres Lot
$213,300 Zestimate®
$107/sqft
$-- HOA
What's special
Classic farmhouseMature shade treesExcellent road accessDedicated fire pit areaPeaceful rural settingSpacious kitchen
- 45 days
- 1,727
- 126
Zillow last checked:
Listing updated:
Listed by:
Amy Simpkins 517-270-2016,
Goedert Real Estate - Adr 517-265-9644
Source: MiRealSource,MLS#: 50217924 Originating MLS: Lenawee County Association of REALTORS
Originating MLS: Lenawee County Association of REALTORSFacts & features
Interior
Bedrooms & bathrooms
- Bedrooms: 4
- Bathrooms: 2
- Full bathrooms: 1
- 1/2 bathrooms: 1
- Main level bathrooms: 1
- Main level bedrooms: 2
Bedroom 1
- Features: Wood
- Level: Main
- Area: 132
- Dimensions: 12 x 11
Bedroom 2
- Features: Wood
- Level: Main
- Area: 96
- Dimensions: 12 x 8
Bedroom 3
- Features: Wood
- Level: Upper
- Area: 225
- Dimensions: 15 x 15
Bedroom 4
- Features: Wood
- Level: Upper
- Area: 180
- Dimensions: 15 x 12
Bathroom 1
- Features: Laminate
- Level: Main
- Area: 136
- Dimensions: 17 x 8
Dining room
- Level: Main
- Area: 270
- Dimensions: 18 x 15
Family room
- Features: Concrete
- Level: Main
- Area: 368
- Dimensions: 23 x 16
Kitchen
- Features: Laminate
- Level: Main
- Area: 182
- Dimensions: 14 x 13
Living room
- Features: Wood
- Level: Main
- Area: 225
- Dimensions: 15 x 15
Heating
- Forced Air, Natural Gas
Cooling
- Central Air
Appliances
- Laundry: Main Level
Features
- Flooring: Concrete, Wood, Laminate
- Basement: Crawl Space
- Has fireplace: No
Interior area
- Total structure area: 2,050
- Total interior livable area: 2,050 sqft
- Finished area above ground: 2,050
- Finished area below ground: 0
Property
Features
- Levels: Two
- Stories: 2
- Waterfront features: None
- Body of water: none
- Frontage type: Road
- Frontage length: 643
Lot
- Size: 5.91 Acres
- Dimensions: 400 x 643
- Features: Deep Lot - 150+ Ft., Large Lot - 65+ Ft., Wooded, Unpaved, Corner Lot, Main Street, Rural, Cleared, Farm
Details
- Parcel number: FA0124235000
- Zoning description: Residential
- Special conditions: Private
Construction
Type & style
- Home type: SingleFamily
- Architectural style: Traditional
- Property subtype: Single Family Residence
Materials
- Aluminum Siding
Condition
- Year built: 1900
Utilities & green energy
- Sewer: Septic Tank
- Water: Private Well
Community & HOA
Community
- Subdivision: None
HOA
- Has HOA: No
Location
- Region: Jasper
Financial & listing details
- Price per square foot: $107/sqft
- Tax assessed value: $205,544
- Annual tax amount: $4,704
- Date on market: 8/10/2026
- Cumulative days on market: 45 days
- Listing agreement: Exclusive Right To Sell
- Listing terms: Cash,Conventional
- Road surface type: Gravel, Paved
Estimated market value
$213,300
$203,000 - $224,000
$2,009/mo
Price history
| Date | Event | Price |
|---|---|---|
| 8/10/2026 | Listed for sale | $219,900+25.7%$107/sqft |
Source:  MiRealSource #50217924 Report a problem MiRealSource #50217924 Report a problem | ||
| 7/2/2024 | Sold | $175,000+1.2%$85/sqft |
Source:  Realcomp II #56050144527 Report a problem Realcomp II #56050144527 Report a problem | ||
| 6/27/2024 | Pending sale | $172,900$84/sqft |
Source: MiRealSource #50144527 Report a problem | ||
| 6/14/2024 | Contingent | $172,900$84/sqft |
Source: MiRealSource #50144527 Report a problem | ||
| 6/6/2024 | Listed for sale | $172,900+178.9%$84/sqft |
Source: MiRealSource #50144527 Report a problem | ||
| 12/23/2008 | Sold | $62,000-3.9%$30/sqft |
Source: MiRealSource #919000 Report a problem | ||
| 9/6/2008 | Price change | $64,500-11.5%$31/sqft |
Source: Century 21 #2007848 Report a problem | ||
| 7/2/2008 | Listed for sale | $72,900+4.5%$36/sqft |
Source: Century 21 #2007848 Report a problem | ||
| 12/8/2006 | Sold | $69,734$34/sqft |
Source: Public Record Report a problem | ||
Public tax history
| Year | Property taxes | Tax assessment |
|---|---|---|
| 2025 | $3,832 | $102,771 -3.1% |
| 2024 | -- | $106,024 +12.7% |
| 2023 | -- | $94,114 +21.4% |
| 2022 | -- | $77,497 -3.3% |
| 2021 | $2,079 | $80,161 +11.8% |
| 2020 | $2,079 -1.9% | $71,728 -1.2% |
| 2019 | $2,119 | $72,600 0% |
| 2018 | -- | $72,611 +4.7% |
| 2017 | $2,055 | $69,365 -5.2% |
| 2016 | -- | $73,135 +8% |
| 2014 | -- | $67,694 -6.2% |
| 2013 | -- | $72,172 -3.1% |
| 2012 | -- | $74,500 -4.5% |
| 2011 | -- | $78,000 -4.5% |
| 2010 | -- | $81,700 -4.2% |
| 2009 | -- | $85,300 -5% |
| 2008 | -- | $89,800 +4.3% |
| 2006 | $681 -63% | $86,100 +3.5% |
| 2005 | $1,842 +347.6% | $83,200 +1.5% |
| 2004 | $411 -75.6% | $82,000 +1.6% |
| 2002 | $1,686 | $80,700 +19.2% |
| 2001 | $1,686 | $67,700 |
| 2000 | $1,686 | $67,700 |
Find assessor info on the county website
Monthly payment
Est. payment
Payment breakdown
Explore the cost of this home by adjusting the details. Changes won't be saved.Climate risks
Neighborhood: 49248
Nearby schools
Schools provided by the listing agent
- District: Sand Creek Community Schools
Source: MiRealSource. This data may not be complete. We recommend contacting the local school district to confirm school assignments for this home.
Similar homes
- $265,0004 bd2 ba1.9k sqft5910 Lyons Hwy, Adrian, MI 49221For Sale

 MLS ID #26017994, Amber Soss-Southward, Xsell Realty. MichRIC
 - $198,5003 bd2 ba2k sqft645 State St, Adrian, MI 49221For Sale
 MLS ID #26034153, Michael Knox, Xsell Realty. MichRIC
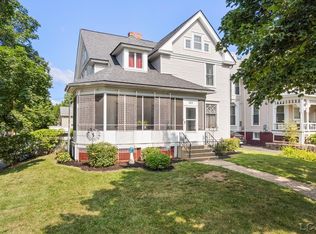
 - $219,9004 bd2 ba2.2k sqft403 Finch St, Adrian, MI 49221For Sale
 MLS ID #50216460, Danielle Stepp, Foundation Realty, LLC-Tecumseh. MiRealSource
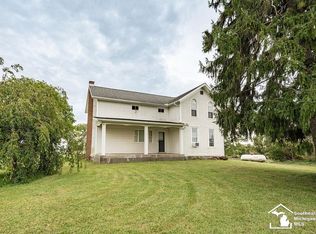
 - $275,0004 bd1 ba1.8k sqft5703 Carson Hwy, Adrian, MI 49221For Sale
 MLS ID #50221735, Sherry Ramon, Home Time Realty. MiRealSource
 - $209,9003 bd2 ba1.7k sqft120 W Weston Rd, Morenci, MI 49256For SaleMLS ID #50217522, Bradley Frederick, Gil Henry & Associates. MiRealSource
- $219,9003 bd3 ba2k sqft1275 University Ave, Adrian, MI 49221For Sale
 MLS ID #20261069439, Frank A Mastroianni, Real Estate One-Northville. Realcomp II
 - $300,0004 bd2 ba1.9k sqft4079 Bennett Ct, Adrian, MI 49221For SaleMLS ID #26046335, Michael Knox, Xsell Realty. MichRIC
- $225,0003 bd2 ba1.4k sqft450 College Park Dr, Adrian, MI 49221For SaleMLS ID #26040432, Elizabeth Larsen, Xsell Realty. MichRIC
- $160,0003 bd3 ba1.9k sqft4680 N Adrian Hwy, Adrian, MI 49221For SaleMLS ID #50221732, Corey Welch, Real Estate One Monroe. MiRealSource
- $219,0003 bd1 ba1k sqft2326 Sunset Ln, Adrian, MI 49221For SaleMLS ID #26027773, Michael Knox, Xsell Realty. MichRIC
- $239,9003 bd2 ba1.7k sqft1330 W Westwood Dr, Adrian, MI 49221For SaleMLS ID #50220517, David Corder, Howard Hanna Real Estate Services-Tecumseh. MiRealSource
- $229,0003 bd2 ba2k sqft1229 University Ave, Adrian, MI 49221For SaleMLS ID #50218625, Kyle Metdepenningen, The Wagley Group. MiRealSource
- $249,9003 bd2 ba1.6k sqft8408 Memorial Hwy, Ottawa Lake, MI 49267For SaleMLS ID #50216246, Kimberly Zaracki, Key Realty One LLC - Summerfield. MiRealSource
- $189,9003 bd1 ba1.1k sqft3701 N Rogers Hwy, Britton, MI 49229For SaleMLS ID #50217800, Betsy G Beil, Howard Hanna Real Estate Services-Tecumseh. MiRealSource
- $175,0003 bd1 ba1.3k sqft8416 Seneca Hwy, Morenci, MI 49256For SaleMLS ID #50221123, Khrys Gould, Howard Hanna Real Estate Services-Adrian. MiRealSource
- $234,9004 bd2 ba1.7k sqft174 College Ave, Britton, MI 49229For SaleMLS ID #50216822, Kelly Orr, Coldwell Banker Haynes R.E. in Monroe. MiRealSource
- $179,9003 bd2 ba1.4k sqft10490 Lime Creek Rd, Morenci, MI 49256For SaleMLS ID #50220954, Gene Momyer, Goedert Real Estate - Adr. MiRealSource
