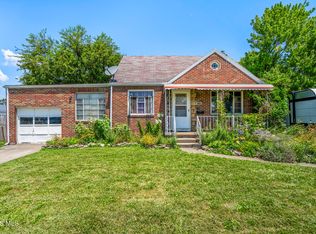
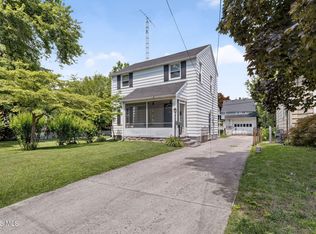
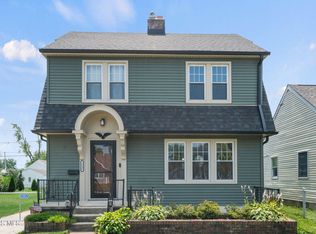
Offered for the first time, this well-maintained single-story home in Point Place sits on a rare double lot, providing extra space and endless possibilities. Inside, you'll find both a living room and a family room, offering flexible options for everyday living, entertaining, or dining. Original hardwood floors add character throughout much of the home, while the spacious family room features a wood-burning fireplace that has been enjoyed by the current owners. The additional lot creates opportunities for gardening, recreation, outdoor entertaining, or future enhancements. Major updates include a furnace approximately 3 years old and a roof approximately 6 years old. Seller will consider FHA and VA financing; buyer to assume responsibility for any lender-required repairs.
Under contract
Price cut: $15K (7/6)
$135,000
4325 Suder Ave, Toledo, OH 43611
3beds
1,091sqft
:
Get pre-qualified$1,014/mo
Single Family Residence
Built in 1950
5,227 Square Feet Lot
$134,400 Zestimate®
$124/sqft
$-- HOA
What's special
- 56 days |
- 590 |
- 44 |
Zillow last checked:
Listing updated:
Listed by:
Angela Gall 419-356-7296,
Key Realty LTD,
Loreen Banks-Kendricks 419-450-5171,
Key Realty LTD
Source: NORIS,MLS#: 10008648
Facts & features
Interior
Bedrooms & bathrooms
- Bedrooms: 3
- Bathrooms: 2
- Full bathrooms: 1
- 1/2 bathrooms: 1
Bedroom 2
- Level: Main
- Dimensions: 11 x 10
Bedroom 3
- Level: Main
- Dimensions: 9 x 10
Other
- Level: Main
- Dimensions: 16 x 10
Family room
- Features: Ceiling Fan(s), Fireplace
- Level: Main
- Dimensions: 12 x 16
Kitchen
- Level: Main
- Dimensions: 9 x 12
Living room
- Level: Main
- Dimensions: 16 x 13
Heating
- Forced Air
Cooling
- Window Unit(s)
Appliances
- Included: Dishwasher, Refrigerator
- Laundry: Electric Dryer Hookup, In Basement
Features
- Ceiling Fan(s)
- Flooring: Carpet, Vinyl, Hardwood
- Doors: Storm Door(s)
- Basement: Block,Partial
- Number of fireplaces: 1
- Fireplace features: Family Room, Wood Burning
- Common walls with other units/homes: No Common Walls
Interior area
- Total structure area: 1,091
- Total interior livable area: 1,091 sqft
- Finished area below ground: 1
Video & virtual tour
Property
Parking
- Total spaces: 6
- Parking features: Gravel, Off Street, On Street, Additional Parking, Detached Garage, Driveway
- Garage spaces: 2.5
- Has uncovered spaces: Yes
Features
- Levels: One
- Patio & porch: Front Porch, Deck
- Exterior features: Private Yard
- Fencing: Partial,Split Rail
Lot
- Size: 5,227 Square Feet
- Dimensions: 39X134
- Features: Corner Lot, Irregular Lot
Details
- Additional structures: Garage(s)
- Additional parcels included: Sales includes lot at 1986 Roselawn Dr, Parcel 2261461
- Parcel number: 2261321
Construction
Type & style
- Home type: SingleFamily
- Architectural style: Traditional
- Property subtype: Single Family Residence
Materials
- Aluminum Siding
- Foundation: Block, Crawl Space
- Roof: Asphalt
Condition
- New construction: No
- Year built: 1950
Details
- Warranty included: Yes
Utilities & green energy
- Sewer: Public Sewer
- Water: Public
- Utilities for property: Cable Available, Electricity Connected, Natural Gas Connected, Sewer Connected, Water Connected
Community & HOA
Community
- Subdivision: Roselawn Homes
HOA
- Has HOA: No
Location
- Region: Toledo
Financial & listing details
- Price per square foot: $124/sqft
- Tax assessed value: $111,500
- Annual tax amount: $2,514
- Date on market: 6/19/2026
- Listing terms: Cash,Conventional,FHA,VA Loan
- Electric utility on property: Yes
- Road surface type: Asphalt
Estimated market value
$134,400
$128,000 - $141,000
$1,333/mo
Price history
| Date | Event | Price |
|---|---|---|
| 7/8/2026 | Contingent | $135,000$124/sqft |
Source: NORIS #10008648 Report a problem | ||
| 7/6/2026 | Listed for sale | $135,000-10%$124/sqft |
Source: NORIS #10008648 Report a problem | ||
| 7/1/2026 | Contingent | $150,000$137/sqft |
Source: NORIS #10008648 Report a problem | ||
| 6/19/2026 | Listed for sale | $150,000$137/sqft |
Source: NORIS #10008648 Report a problem | ||
Public tax history
| Year | Property taxes | Tax assessment |
|---|---|---|
| 2025 | $2,514 +1.9% | $39,025 |
| 2024 | $2,468 +27.4% | $39,025 +52.5% |
| 2023 | $1,938 +0.3% | $25,585 |
| 2022 | $1,933 -3.1% | $25,585 |
| 2021 | $1,995 +2.8% | $25,585 +21.2% |
| 2020 | $1,942 +106.4% | $21,105 |
| 2019 | $941 -46% | $21,105 |
| 2018 | $1,742 -6% | $21,105 -1.6% |
| 2017 | $1,853 -0.8% | $21,455 -65% |
| 2016 | $1,869 +0.1% | $61,300 |
| 2015 | $1,867 +24.2% | $61,300 +185.6% |
| 2014 | $1,503 | $21,460 |
| 2013 | $1,503 +3.8% | $21,460 |
| 2012 | $1,448 -23% | $21,460 -24% |
| 2011 | $1,881 +7.3% | $28,220 |
| 2010 | $1,752 -0.9% | $28,220 |
| 2009 | $1,768 -4.1% | $28,220 -14% |
| 2008 | $1,843 +10.9% | $32,830 |
| 2007 | $1,662 +2.8% | $32,830 |
| 2006 | $1,617 +20.3% | $32,830 +13.8% |
| 2004 | $1,344 +8.4% | $28,840 |
| 2003 | $1,240 -3% | $28,840 +19% |
| 2002 | $1,279 +11.5% | $24,230 |
| 2001 | $1,147 -47.8% | $24,230 |
| 2000 | $2,195 | $24,230 |
Find assessor info on the county website
Monthly payment
Est. payment
Payment breakdown
Explore the cost of this home by adjusting the details. Changes won't be saved.Climate risks
Neighborhood: Point Place
Nearby schools
GreatSchools rating
- 6/10Shoreland Elementary SchoolGrades: K-6Distance: 1.4 mi
- 7/10Jefferson Junior High SchoolGrades: 7-8Distance: 6 mi
- 3/10Whitmer High SchoolGrades: 8-12Distance: 6 mi
Schools provided by the listing agent
- Elementary: Shoreland
- High: Whitmer
Source: NORIS. This data may not be complete. We recommend contacting the local school district to confirm school assignments for this home.
- $167,9003 bd1 ba1.3k sqft4319 Suder Ave, Toledo, OH 43611Off Market
- $130,500-- bd-- ba-- sqft4316 Suder Ave, Toledo, OH 43611Off Market
- $126,200-- bd-- ba-- sqft1986 Roselawn Dr, Toledo, OH 43611Off Market
- $170,5003 bd1 ba1.4k sqft4313 Suder Ave, Toledo, OH 43611Off Market
- $125,4003 bd1 ba940 sqft4339 Suder Ave, Toledo, OH 43611Off Market
- $144,7003 bd2 ba1.2k sqft1982 Roselawn Dr, Toledo, OH 43611Off Market
- $95,0003 bd1 ba1k sqft4309 Suder Ave, Toledo, OH 43611Sold
- $193,1003 bd1 ba1.6k sqft4347 Suder Ave, Toledo, OH 43611Off Market
A local agent can set up tours, give advice and negotiate with sellers.
A local lender can help you make sure your offer is ready when you are.
Similar homes
- $150,0003 bd1 ba1.3k sqft2737 109th St, Toledo, OH 43611For Sale
 MLS ID #10010111, Tiffany Kelly, The Danberry Co. NORIS
 - $154,9003 bd1 ba1k sqft225 E Northgate Pkwy, Toledo, OH 43612For Sale
 MLS ID #10011127, Yahya Bdeiri, Serenity Realty LLC. NORIS
 - $125,0003 bd2 ba1.1k sqft2542 Grantwood Dr, Toledo, OH 43613For Sale
 MLS ID #10010354, Ella Patricia Hurst, The Danberry Co. NORIS
 - $200,0003 bd1 ba1.3k sqft2640 104th St, Toledo, OH 43611For Sale
 MLS ID #10010887, Kirk Aiello, The Danberry Co. NORIS
 - $122,5003 bd1 ba1k sqft2055 Balkan Pl, Toledo, OH 43613For SaleMLS ID #10010617, Nicole Wolfe, EXP Realty, LLC. NORIS
- $124,9003 bd2 ba1.4k sqft3805 Lockwood Ave, Toledo, OH 43612For SaleMLS ID #10009699, Tyler Tresize, Blacktree Realty LLC. NORIS
- $134,9003 bd2 ba1.1k sqft4013 Caroline Ave, Toledo, OH 43612For SaleMLS ID #10010249, Andrew Lee, LPG Realty. NORIS
- $121,8002 bd1 ba780 sqft5848 Pickard Dr, Toledo, OH 43613For SaleMLS ID #10010891, Betsy Kelsey, RE/MAX Preferred Associates. NORIS
- $135,0003 bd1 ba1.1k sqft512 Clifton Blvd, Toledo, OH 43607For SaleMLS ID #10010717, Chirley Lima, LPG Realty. NORIS
- $134,9003 bd1 ba1.6k sqft831 Oak St, Toledo, OH 43605For SaleMLS ID #10010793, Yahya Bdeiri, Serenity Realty LLC. NORIS
- $89,9003 bd1 ba1.1k sqft2803 Chase St, Toledo, OH 43611For SaleMLS ID #10009709, Jonathan D. Modene, RE/MAX Masters. NORIS
- $119,9003 bd2 ba1.4k sqft4317 Bellevista Dr, Toledo, OH 43612For SaleMLS ID #10009661, Jonathan D. Modene, RE/MAX Masters. NORIS
- $125,0003 bd1 ba1.2k sqft4038 Jackman Rd, Toledo, OH 43612For SaleMLS ID #10008983, Matthew Robert Watson, RE/MAX Preferred Associates. NORIS
- $110,0003 bd1 ba1.2k sqft1014 Berdan Ave, Toledo, OH 43612For SaleMLS ID #10010862, Shiann Erlund, The Danberry Co. NORIS
- $129,9003 bd2 ba999 sqft554 Williamsville Ave, Toledo, OH 43609For SaleMLS ID #10010026, Jason Villanueva, Howard Hanna. NORIS
- $115,0003 bd1 ba1.1k sqft1448 Rollins Rd, Toledo, OH 43612For SaleMLS ID #10010359, Linda Sloan-Potts, Keller Williams Citywide. NORIS
- $114,9003 bd2 ba776 sqft917 Eleanor Ave, Toledo, OH 43612For SaleMLS ID #10007056, Tahsin Gazwi, LaPlante Real Estate, LLC. NORIS
- $125,0003 bd1 ba1.4k sqft4316 Jackman Rd, Toledo, OH 43612For SaleMLS ID #10007881, Ashley Canales, Blacktree Realty LLC. NORIS
- $149,0003 bd1 ba1.4k sqft210 N Curtice Rd, Oregon, OH 43616For SaleMLS ID #10010328, Jack A. Amlin, The Danberry Co.. NORIS
- $74,0003 bd1 ba1.2k sqft1970 N Ontario St, Toledo, OH 43611For SaleMLS ID #10010303, Jackelyn Lee, LPG Realty. NORIS
