Classic Early American Tudor Style Home in an established Olde Southend Neighborhood. The house sits on a dead-end street with a dog park at the end of the road. Local amenities and the Toledo Zoo are just around the corner. This home has been updated throughout including newer windows, HWT and roof. The original woodwork and built in linen closet are still intact. Sit on your back deck and look out over your private yard and enjoy the outdoors with family and friends. Welcome Home.
Under contract
$149,900
1279 Wildwood Rd, Toledo, OH 43614
3beds
1,168sqft
Single Family Residence
Built in 1927
6,098 Square Feet Lot
$152,600 Zestimate®
$128/sqft
$-- HOA
What's special
Back deckDead-end streetOriginal woodworkUpdated throughoutPrivate yardNewer windows
- 25 days
- 766
- 63
Likely to sell faster than
Zillow last checked:
Listing updated:
Listed by:
George E. Goodrich 419-345-5411,
Key Realty LTD
Source: NORIS,MLS#: 10014337
Facts & features
Interior
Bedrooms & bathrooms
- Bedrooms: 3
- Bathrooms: 2
- Full bathrooms: 1
- 1/2 bathrooms: 1
Bedroom 2
- Level: Upper
- Dimensions: 11 x 9
Bedroom 3
- Level: Upper
- Dimensions: 10 x 9
Other
- Level: Upper
- Dimensions: 13 x 9
Bonus room
- Level: Lower
- Dimensions: 18 x 10
Dining room
- Features: Formal Dining Room
- Level: Main
- Dimensions: 13 x 11
Kitchen
- Level: Main
- Dimensions: 18 x 9
Living room
- Features: Fireplace
- Level: Main
- Dimensions: 16 x 13
Heating
- Forced Air
Cooling
- Central Air
Appliances
- Included: Dryer, Refrigerator, Washer
- Laundry: In Basement
Features
- Ceiling Fan(s), Eat-in Kitchen
- Flooring: Carpet, Vinyl
- Windows: Insulated Windows
- Basement: Bath/Stubbed,Block,Concrete,Partially Finished
- Number of fireplaces: 1
- Fireplace features: Living Room
- Common walls with other units/homes: No Common Walls
Interior area
- Total structure area: 1,168
- Total interior livable area: 1,168 sqft
- Finished area below ground: 280
Video & virtual tour
Property
Parking
- Total spaces: 4
- Parking features: Accessible Parking, Concrete, Additional Parking, Detached Garage, Driveway
- Garage spaces: 1
- Has uncovered spaces: Yes
Features
- Patio & porch: Front Porch, Deck
- Exterior features: Private Yard
- Fencing: Chain Link
Lot
- Size: 6,098 Square Feet
- Dimensions: 40X150
Details
- Parcel number: 0607457
- Zoning: R-510
Construction
Type & style
- Home type: SingleFamily
- Architectural style: Traditional
- Property subtype: Single Family Residence
Materials
- Aluminum Siding
- Foundation: Block
- Roof: Asphalt
Condition
- New construction: No
- Year built: 1927
Utilities & green energy
- Electric: 200+ Amp Service
- Sewer: Public Sewer
- Water: Public
- Utilities for property: Cable Available, Electricity Connected, Natural Gas Connected, Sewer Connected, Water Connected
Community & HOA
Community
- Features: Curbs, Dog Park, Sidewalks
- Subdivision: Glenview Addn.
HOA
- Has HOA: No
Location
- Region: Toledo
Financial & listing details
- Price per square foot: $128/sqft
- Tax assessed value: $107,200
- Annual tax amount: $2,265
- Date on market: 10/6/2026
- Listing terms: Cash,Conventional,FHA,VA Loan
- Electric utility on property: Yes
- Road surface type: Asphalt
Estimated market value
$152,600
$145,000 - $160,000
$1,483/mo
Price history
| Date | Event | Price |
|---|---|---|
| 10/10/2026 | Contingent | $149,900$128/sqft |
Source: NORIS #10014337 Report a problem | ||
| 10/6/2026 | Listed for sale | $149,900+141.8%$128/sqft |
Source: NORIS #10014337 Report a problem | ||
| 11/4/1991 | Sold | $62,000$53/sqft |
Source: Agent Provided Report a problem | ||
Public tax history
| Year | Property taxes | Tax assessment |
|---|---|---|
| 2025 | $2,265 -0.1% | $37,520 |
| 2024 | $2,267 +15.9% | $37,520 +21.4% |
| 2023 | $1,956 -0.1% | $30,905 |
| 2022 | $1,958 -2.4% | $30,905 |
| 2021 | $2,007 +4.3% | $30,905 +18.2% |
| 2020 | $1,924 +105.5% | $26,145 |
| 2019 | $936 -50.2% | $26,145 |
| 2018 | $1,879 +12.9% | $26,145 +19.9% |
| 2017 | $1,664 +0.2% | $21,805 -65% |
| 2016 | $1,660 +0.9% | $62,300 |
| 2015 | $1,645 +20% | $62,300 +185.6% |
| 2014 | $1,372 | $21,810 |
| 2013 | $1,372 +4.2% | $21,810 |
| 2012 | $1,316 -21.9% | $21,810 -28% |
| 2011 | $1,684 +0.7% | $30,280 |
| 2010 | $1,672 -1.4% | $30,280 |
| 2009 | $1,696 -3.1% | $30,280 -12% |
| 2008 | $1,751 +4.3% | $34,410 |
| 2007 | $1,679 +2.4% | $34,410 |
| 2006 | $1,640 +16.6% | $34,410 +17.2% |
| 2004 | $1,406 -0.3% | $29,370 |
| 2003 | $1,411 +1.4% | $29,370 +18% |
| 2002 | $1,390 +15.7% | $24,890 |
| 2001 | $1,202 -45% | $24,890 |
| 2000 | $2,183 | $24,890 |
Find assessor info on the county website
Monthly payment
Est. payment
Payment breakdown
Explore the cost of this home by adjusting the details. Changes won't be saved.Climate risks
Neighborhood: Beverly
Nearby schools


Similar homes
- $165,0003 bd1 ba999 sqft2525 Southwood Rd, Toledo, OH 43614For Sale
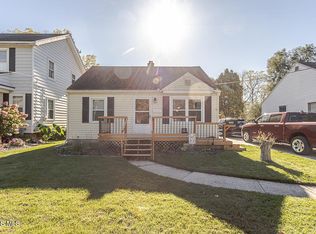 MLS ID #10014534, Savannah Cervantes, Serenity Realty LLC. NORIS
- $149,9003 bd1 ba1.4k sqft3640 Revere Dr, Toledo, OH 43612For Sale
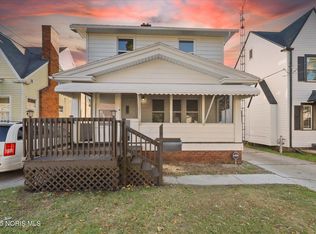 MLS ID #10015229, Erika Fowler, Real Estate 4U. NORIS
- $180,0003 bd2 ba1.4k sqft1528 Charmaine Dr, Toledo, OH 43614For Sale
 MLS ID #10014257, Deanna A Miller, Harmony Realty Group. NORIS
- $139,9003 bd1 ba1k sqft5340 W Bancroft St, Toledo, OH 43615For Sale
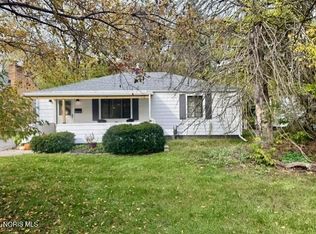 MLS ID #10015275, Kelly Latz, Howard Hanna. NORIS
