ENDLESS POTENTIAL ON NEARLY AN ACRE IN LAMBERTVILLE! Calling all investors, builders, flippers, and ambitious homeowners! This is your chance to create your dream home on a beautiful parcel of nearly one acre in a highly desirable Lambertville location. The home has been gutted and is ready for your vision, giving you a blank canvas to design and finish exactly the way you want. Skip the demolition and start bringing your plans to life. Whether you're looking to build equity through renovation or create a custom home tailored to your style, the possibilities are endless. One of the property's standard features is the impressive detached two-car detached garage and a building that is perfect for a workshop. The workshop is equipped with electricity, heat, water, and an air compressor, making it an ideal space for mechanics, woodworkers, hobbyists, contractors, or anyone needing a fully functional work area year-round. Enjoy the privacy and space of a large lot that backs directly to a golf course, providing scenic views and a peaceful setting. Bring your vision! Buyer's agent to verify ALL info.
For sale
Price cut: $10K (7/9)
$160,000
2807 W Smith Rd, Lambertville, MI 48144
2beds
748sqft
Single Family Residence
Built in 1948
0.88 Acres Lot
$151,300 Zestimate®
$214/sqft
$-- HOA
What's special
- 99 days
- 1,060
- 29
Zillow last checked:
Listing updated:
Listed by:
Allison Grego 248-867-5354,
Century 21 Allstar Real Estate Team, Inc 734-241-2700
Source: MiRealSource,MLS#: 50210404 Originating MLS: Southeastern Border Association of REALTORS
Originating MLS: Southeastern Border Association of REALTORSFacts & features
Interior
Bedrooms & bathrooms
- Bedrooms: 2
- Bathrooms: 1
- Full bathrooms: 1
- Main level bathrooms: 1
- Main level bedrooms: 2
Bedroom 1
- Features: Wood
- Level: Main
- Area: 121
- Dimensions: 11 x 11
Bedroom 2
- Features: Wood
- Level: Main
- Area: 81
- Dimensions: 9 x 9
Bathroom 1
- Level: Main
- Area: 64
- Dimensions: 8 x 8
Kitchen
- Features: Wood
- Level: Main
- Area: 143
- Dimensions: 13 x 11
Living room
- Features: Wood
- Level: Main
- Area: 165
- Dimensions: 15 x 11
Heating
- Forced Air, Natural Gas
Cooling
- None
Appliances
- Included: Dryer, Range/Oven, Refrigerator, Washer, Gas Water Heater
Features
- Flooring: Wood
- Basement: Crawl Space
- Has fireplace: No
Interior area
- Total structure area: 748
- Total interior livable area: 748 sqft
- Finished area above ground: 748
- Finished area below ground: 0
Property
Parking
- Total spaces: 3
- Parking features: 3 or More Spaces, Garage, Detached, Electric in Garage, Workshop in Garage
- Garage spaces: 2
Features
- Levels: One
- Stories: 1
- Patio & porch: Deck
- Has view: Yes
- View description: Golf Course
- Waterfront features: None
- Frontage type: Road
- Frontage length: 121
Lot
- Size: 0.88 Acres
- Dimensions: 121 x 288 x 118 x 281
- Features: Large Lot - 65+ Ft., Rural, Cleared, Irregular Lot
Details
- Additional structures: Garage(s), Workshop
- Parcel number: 02 105 013 11
- Zoning description: Residential
- Special conditions: Private
Construction
Type & style
- Home type: SingleFamily
- Architectural style: Traditional
- Property subtype: Single Family Residence
Materials
- Vinyl Siding
Condition
- Year built: 1948
Utilities & green energy
- Sewer: Septic Tank
- Water: Public
Community & HOA
Community
- Subdivision: None
HOA
- Has HOA: No
Location
- Region: Lambertville
Financial & listing details
- Price per square foot: $214/sqft
- Annual tax amount: $2,537
- Date on market: 6/5/2026
- Cumulative days on market: 100 days
- Listing agreement: Exclusive Right To Sell
- Listing terms: Cash
Estimated market value
$151,300
$144,000 - $159,000
$1,147/mo
Price history
| Date | Event | Price |
|---|---|---|
| 7/9/2026 | Price change | $160,000-5.9%$214/sqft |
Source:  MiRealSource #50210404 Report a problem MiRealSource #50210404 Report a problem | ||
| 6/5/2026 | Listed for sale | $170,000-5.5%$227/sqft |
Source: MiRealSource #50210404 Report a problem | ||
| 1/5/2026 | Listing removed | $179,900$241/sqft |
Source:  Realcomp II #57050188983 Report a problem Realcomp II #57050188983 Report a problem | ||
| 10/6/2025 | Price change | $179,900-10%$241/sqft |
Source: MiRealSource #50188983 Report a problem | ||
| 9/19/2025 | Listed for sale | $199,900-16.7%$267/sqft |
Source: MiRealSource #50188983 Report a problem | ||
| 1/1/2022 | Listing removed | -- |
Source: Realcomp II #57050046241 Report a problem | ||
| 9/18/2021 | Price change | $240,000-4%$321/sqft |
Source: MiRealSource #50046241 Report a problem | ||
| 6/24/2021 | Listed for sale | $250,000$334/sqft |
Source: MiRealSource #50046241 Report a problem | ||
Public tax history
Tax history is unavailable.
Monthly payment
Est. payment
Payment breakdown
Explore the cost of this home by adjusting the details. Changes won't be saved.Climate risks
Neighborhood: 48144
Nearby schools
Schools provided by the listing agent
- District: Bedford Public Schools
Source: MiRealSource. This data may not be complete. We recommend contacting the local school district to confirm school assignments for this home.
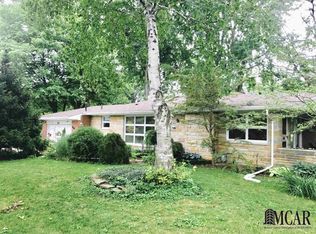
Similar homes
- $149,9002 bd1 ba914 sqft5228 Rowland Rd, Toledo, OH 43613For Sale
 MLS ID #10009322, Tiffany N Budzinski, Howard Hanna. NORIS
 - $224,9002 bd1 ba852 sqft7871 Summerfield Rd, Lambertville, MI 48144For Sale
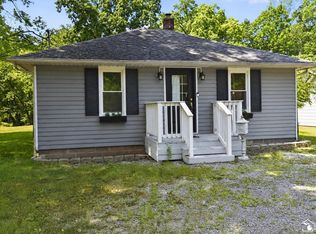
 MLS ID #50216660, Stacey Erard, RE/MAX Preferred Associates. MiRealSource
 - $154,9003 bd1 ba816 sqft6016 Curson Dr, Toledo, OH 43612For Sale
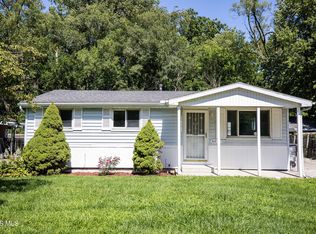 MLS ID #10012507, Angela Harding, TPM Realty. NORIS
 - $139,0004 bd2 ba1k sqft3702 Kershaw Ave, Toledo, OH 43613For Sale
 MLS ID #10013196, Scott Fader, Joseph Walter Realty, LLC. NORIS
 - $178,0003 bd1 ba1k sqft16788 Ida West Rd, Petersburg, MI 49270For Sale
 MLS ID #26048334, Roger White, Keller Williams Ann Arbor Mrkt. MichRIC
