Welcome home to this beautifully maintained brick ranch offering comfortable one floor living. With 1,334 square feet, 2 generously sized bedrooms, 2 full bathrooms, and an attached 2 car garage, this home provides both space and functionality. The open living and dining areas feature updated flooring and abundant natural light, while the kitchen offers ample cabinetry, generous workspace, and room for everyday dining. The spacious primary bedroom, main floor laundry, covered rear patio, and fully fenced backyard make this home perfect for relaxing or entertaining. Conveniently located near shopping, restaurants, parks, and expressways, this move in ready home is one you won't want to miss.
Coming soon
$179,000
5362 Darlene Dr, Toledo, OH 43615
2beds
1,334sqft
:
Get pre-qualified$1,344/mo
Single Family Residence
Built in 1963
0.28 Acres Lot
$177,300 Zestimate®
$134/sqft
$-- HOA
What's special
- 3 hours |
- 86 |
- 4 |
Zillow last checked:
Listing updated:
Listed by:
Joshua Bowen 419-239-6046,
J Bowen & Company
Source: NORIS,MLS#: 10011663
Facts & features
Interior
Bedrooms & bathrooms
- Bedrooms: 2
- Bathrooms: 2
- Full bathrooms: 2
Bedroom 2
- Level: Main
- Dimensions: 13 x 12
Other
- Level: Main
- Dimensions: 14 x 12
Dining room
- Level: Main
- Dimensions: 13 x 11
Kitchen
- Level: Main
- Dimensions: 13 x 10
Living room
- Level: Main
- Dimensions: 19 x 16
Heating
- Forced Air, Natural Gas
Cooling
- Central Air
Appliances
- Included: Dishwasher, Microwave, Electric Cooktop, Electric Oven, Wall Oven
- Laundry: Electric Dryer Hookup, Gas Dryer Hookup, In Garage, Main Level, Washer Hookup
Features
- Ceiling Fan(s), Storage
- Flooring: Luxury Vinyl
- Has basement: No
- Has fireplace: No
- Common walls with other units/homes: No Common Walls
Interior area
- Total structure area: 1,334
- Total interior livable area: 1,334 sqft
Property
Parking
- Total spaces: 2
- Parking features: Off Street, Attached Garage, Driveway, Garage Door Opener, Storage
- Garage spaces: 2
- Has uncovered spaces: Yes
Features
- Levels: One
- Patio & porch: Rear Patio, Covered Porch, Covered Patio
- Exterior features: Private Yard
- Fencing: Chain Link
Lot
- Size: 0.28 Acres
- Dimensions: 100X120
Details
- Parcel number: 2024794
Construction
Type & style
- Home type: SingleFamily
- Architectural style: Ranch
- Property subtype: Single Family Residence
Materials
- Brick, Vinyl Siding
- Foundation: Slab
- Roof: Asphalt,Shingle
Condition
- New construction: No
- Year built: 1963
Utilities & green energy
- Sewer: Public Sewer
- Water: Public
- Utilities for property: Cable Connected, Electricity Connected, Natural Gas Connected, Sewer Connected, Water Connected
Community & HOA
Community
- Subdivision: None
HOA
- Has HOA: No
Location
- Region: Toledo
Financial & listing details
- Price per square foot: $134/sqft
- Tax assessed value: $99,000
- Annual tax amount: $2,349
- Date on market: 8/6/2026
- Listing terms: Cash,Conventional,FHA,VA Loan
- Electric utility on property: Yes
- Road surface type: Concrete
Estimated market value
$177,300
$161,000 - $191,000
$1,435/mo
Price history
| Date | Event | Price |
|---|---|---|
| 10/11/2017 | Sold | $97,000-2.9%$73/sqft |
Source: NORIS #6014666 Report a problem | ||
| 9/1/2017 | Pending sale | $99,900$75/sqft |
Source: RE/MAX Preferred Associates #6014666 Report a problem | ||
| 8/30/2017 | Listed for sale | $99,900+29.7%$75/sqft |
Source: RE/MAX Preferred Associates #6014666 Report a problem | ||
| 6/9/2010 | Sold | $77,000$58/sqft |
Source: Public Record Report a problem | ||
Public tax history
| Year | Property taxes | Tax assessment |
|---|---|---|
| 2025 | $2,349 -0.7% | $34,650 |
| 2024 | $2,366 -1.4% | $34,650 +1.7% |
| 2023 | $2,401 +1.4% | $34,055 |
| 2022 | $2,367 -3% | $34,055 |
| 2021 | $2,440 +3% | $34,055 +19.8% |
| 2020 | $2,370 +108% | $28,420 |
| 2019 | $1,140 -50% | $28,420 |
| 2018 | $2,280 +12.9% | $28,420 +19.1% |
| 2017 | $2,019 -1.2% | $23,870 -65% |
| 2016 | $2,043 -1.3% | $68,200 |
| 2015 | $2,071 +38% | $68,200 +185.7% |
| 2014 | $1,501 | $23,870 |
| 2013 | $1,501 +4.2% | $23,870 |
| 2012 | $1,440 -14.7% | $23,870 -11.5% |
| 2011 | $1,688 +31.3% | $26,960 |
| 2010 | $1,286 -20.4% | $26,960 -18.6% |
| 2009 | $1,615 -1.8% | $33,120 -12% |
| 2008 | $1,644 +2.9% | $37,630 |
| 2007 | $1,597 -18.2% | $37,630 |
| 2006 | $1,953 +112.4% | $37,630 -2% |
| 2004 | $919 -50.2% | $38,400 |
| 2003 | $1,844 -6.2% | $38,400 +19% |
| 2002 | $1,966 +26.2% | $32,280 |
| 2001 | $1,558 -45% | $32,280 |
| 2000 | $2,831 | $32,280 |
Find assessor info on the county website
Monthly payment
Est. payment
Payment breakdown
Explore the cost of this home by adjusting the details. Changes won't be saved.Climate risks
Neighborhood: Reynolds Corners
Nearby schools
GreatSchools rating
- 4/10McTigue Elementary SchoolGrades: PK-8Distance: 0.5 mi
- 2/10Rogers High SchoolGrades: 9-12Distance: 0.7 mi
Schools provided by the listing agent
- Elementary: McTigue
- High: Rogers
Source: NORIS. This data may not be complete. We recommend contacting the local school district to confirm school assignments for this home.
- $172,1003 bd1 ba1.4k sqft5352 Darlene Dr, Toledo, OH 43615Off Market
- $1,700-- bd-- ba-- sqft1030 Sibley Rd, Toledo, OH 43615Off Market
- $123,4002 bd1 ba871 sqft1034 Sibley Rd, Toledo, OH 43615Off Market
- $110,0003 bd1 ba864 sqft1022 Sibley Rd, Toledo, OH 43615Sold
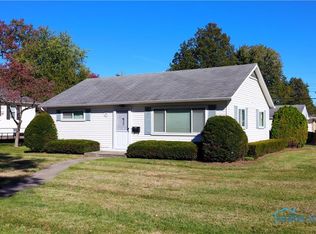
- $203,9004 bd2 ba1.7k sqft5344 Darlene Dr, Toledo, OH 43615Off Market
- $181,4003 bd1 ba1.2k sqft5361 Darlene Dr, Toledo, OH 43615Off Market
- $128,9002 bd1 ba1k sqft1010 Sibley Rd, Toledo, OH 43615Off Market
- $147,0003 bd1 ba1k sqft5353 Darlene Dr, Toledo, OH 43615Sold
A local agent can set up tours, give advice and negotiate with sellers.
A local lender can help you make sure your offer is ready when you are.
Similar homes
- $199,9003 bd2 ba1.6k sqft1732 Copley Dr, Toledo, OH 43615For Sale
 MLS ID #10011528, Laura L. Gomoll, iLink Real Estate Company, LLC. NORIS
 - $210,0003 bd2 ba1.3k sqft2806 Micham Rd, Toledo, OH 43615For Sale
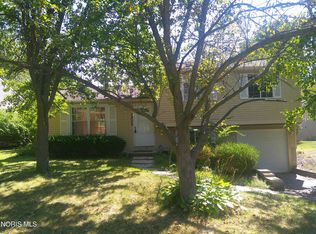 MLS ID #10011603, Dave Lahmers, Loss Realty Group. NORIS
 - $229,9003 bd1 ba1.5k sqft2401 Vaness Dr, Toledo, OH 43615For Sale
 MLS ID #10011511, Robin L Lehmann, Key Realty LTD. NORIS
 - $149,0003 bd2 ba1.3k sqft4600 Blue Rock Ct, Toledo, OH 43615For Sale
 MLS ID #10011563, Whitney Barlow, Serenity Realty LLC. NORIS
 - $120,0003 bd1 ba1.2k sqft5133 Prestler Rd, Toledo, OH 43615For Sale By Owner
- $219,9004 bd3 ba1.7k sqft3244 Waldmar Rd, Toledo, OH 43615For SaleMLS ID #10011493, Kelly Hetzel-Straub, Howard Hanna. NORIS
- $--2 bd1 ba1.1k sqft618 Federman St, Toledo, OH 43609AuctionAuction.com 2
- $--2 bd2 ba1.3k sqft824 Hilltop Ln, Toledo, OH 43615AuctionAuction.com 2
- $219,9003 bd2 ba1.6k sqft931 Harrow Rd, Toledo, OH 43615For SaleMLS ID #10010386, Rebecca Smith, Serenity Realty LLC. NORIS
- $182,0004 bd2 ba1.3k sqft5505 Fenwick Dr, Toledo, OH 43623For Sale By Owner
- $177,0003 bd2 ba1.7k sqft1723 Potomac Dr, Toledo, OH 43607For SaleMLS ID #10011463, John Tyler Adams, Key Realty LTD. NORIS
- $209,9003 bd2 ba1.3k sqft5715 Sloan Dr, Toledo, OH 43615For Sale By Owner
- $89,9003 bd1 ba875 sqft1628 Raynor Dr, Toledo, OH 43615For SaleMLS ID #10011641, Andrew P. Welch, RE/MAX Preferred Associates. NORIS
- $169,9003 bd1 ba1.2k sqft3517 Douglas Rd, Toledo, OH 43606For SaleMLS ID #10011590, Yahya Bdeiri, Serenity Realty LLC. NORIS
- $--3 bd2 ba1.9k sqft3560 Havenhurst Blvd, Toledo, OH 43614AuctionAuction.com 2
- $149,9002 bd1 ba1k sqft5340 W Bancroft St, Toledo, OH 43615For SaleMLS ID #10010092, Tyler Tresize, Blacktree Realty LLC. NORIS
- $209,9003 bd2 ba1.4k sqft3940 Maxwell Rd, Toledo, OH 43613For SaleMLS ID #10011576, Kyle Russell, RE/MAX Preferred Associates. NORIS
- $134,9003 bd1 ba1.5k sqft5150 Norton Pl, Toledo, OH 43615For SaleMLS ID #10011189, Nicholas Huscroft, Chosen Real Estate Group. NORIS
- $120,0003 bd2 ba1.6k sqft6139 Dorr St, Toledo, OH 43615For SaleMLS ID #10010806, Christopher Parker, Key Realty LTD. NORIS
- $172,0003 bd1 ba1.4k sqft3470 Goddard Rd, Toledo, OH 43606For SaleMLS ID #10011114, Patrick Kijowski, Serenity Realty LLC. NORIS
