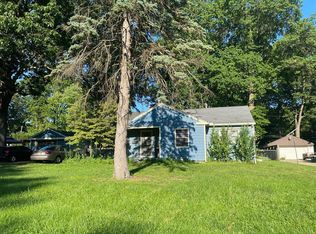
This charming 3-bedroom home has plenty of character and more space than you'd expect! Inside, you'll find an updated kitchen with newer backsplash, updated bath, fresh paint, cove ceilings, and hardwood floors underneath the carpet. The spacious dormer features large closets, while the finished basement adds extra living space along with plenty of storage. Newer windows and ceiling fans in all three bedrooms are an added bonus. Outside, the home sits on a corner lot with a fully fenced yard and freshly painted front porch, perfect for morning coffee or relaxing after a long day. Roof replaced in 2016 and carpet in 2018. A well-kept home with a great combination of charm, space, and updates!
For sale
$164,900
3906 Drummond Rd, Toledo, OH 43613
3beds
1,268sqft
Single Family Residence
Built in 1951
5,662 Square Feet Lot
$-- Zestimate®
$130/sqft
$-- HOA
What's special
- 12 days
- 470
- 44
Zillow last checked:
Listing updated:
Listed by:
Anne Jamal Al-Hammoudi 419-705-1001,
LPG Realty
Source: NORIS,MLS#: 10013478
Facts & features
Interior
Bedrooms & bathrooms
- Bedrooms: 3
- Bathrooms: 1
- Full bathrooms: 1
Bedroom 2
- Level: Main
- Dimensions: 16 x 14
Bedroom 3
- Level: Main
- Dimensions: 12 x 11
Other
- Level: Upper
- Dimensions: 14 x 12
Dining room
- Level: Main
- Dimensions: 20 x 18
Kitchen
- Level: Main
- Dimensions: 16 x 14
Living room
- Level: Main
- Dimensions: 20 x 18
Heating
- Forced Air
Cooling
- Central Air
Appliances
- Included: Dishwasher, Microwave, Dryer, Electric Range Connection, Refrigerator, Washer
- Laundry: Electric Dryer Hookup, In Basement, Laundry Chute
Features
- Cove Ceiling(s)
- Flooring: Carpet, Wood
- Basement: Block
- Has fireplace: No
- Common walls with other units/homes: No Common Walls
Interior area
- Total structure area: 1,268
- Total interior livable area: 1,268 sqft
Video & virtual tour
Property
Parking
- Total spaces: 1
- Parking features: Detached Garage, Driveway, Garage Door Opener
- Garage spaces: 1
- Has uncovered spaces: Yes
Features
- Levels: One and One Half
Lot
- Size: 5,662 Square Feet
- Dimensions: 40X140
Details
- Parcel number: 0704334
Construction
Type & style
- Home type: SingleFamily
- Architectural style: Bungalow
- Property subtype: Single Family Residence
Materials
- Brick, Vinyl Siding
- Foundation: Block
- Roof: Shingle
Condition
- New construction: No
- Year built: 1951
Utilities & green energy
- Sewer: Public Sewer
- Water: Public
- Utilities for property: Cable Available, Cable Connected, Electricity Available, Electricity Connected, Natural Gas Available, Natural Gas Connected, Sewer Available, Sewer Connected, Water Available, Water Connected
Community & HOA
Community
- Subdivision: Hampton Park
HOA
- Has HOA: No
Location
- Region: Toledo
Financial & listing details
- Price per square foot: $130/sqft
- Tax assessed value: $109,300
- Annual tax amount: $2,318
- Date on market: 9/25/2026
- Listing terms: Cash,Conventional,FHA,VA Loan
- Electric utility on property: Yes
Estimated market value
Not available
Estimated sales range
Not available
$1,588/mo
Price history
| Date | Event | Price |
|---|---|---|
| 9/25/2026 | Listed for sale | $164,900+86.3%$130/sqft |
Source: NORIS #10013478 Report a problem | ||
| 9/11/2018 | Sold | $88,500-15.6%$70/sqft |
Source: NORIS #6017120 Report a problem | ||
| 8/1/2018 | Price change | $104,900-12.5%$83/sqft |
Source: Howard Hanna - Maumee West #6017120 Report a problem | ||
| 4/23/2018 | Price change | $119,900-0.1%$95/sqft |
Source: Howard Hanna - Maumee West #6017120 Report a problem | ||
| 2/20/2018 | Price change | $120,000-3.2%$95/sqft |
Source: Howard Hanna - Toledo/Maumee #6017120 Report a problem | ||
| 11/10/2017 | Listed for sale | $124,000$98/sqft |
Source: Howard Hanna #6017120 Report a problem | ||
Public tax history
| Year | Property taxes | Tax assessment |
|---|---|---|
| 2025 | $2,318 +0.1% | $38,255 |
| 2024 | $2,315 +7.9% | $38,255 +12.4% |
| 2023 | $2,146 -0.2% | $34,020 |
| 2022 | $2,149 -4.7% | $34,020 |
| 2021 | $2,254 +6.7% | $34,020 +20.9% |
| 2020 | $2,112 +2.6% | $28,140 |
| 2019 | $2,059 +2.2% | $28,140 |
| 2018 | $2,014 -2.7% | $28,140 +2.4% |
| 2017 | $2,069 +0.5% | $27,475 -65% |
| 2016 | $2,059 +1.1% | $78,500 |
| 2015 | $2,038 +17.9% | $78,500 +185.7% |
| 2014 | $1,728 | $27,480 |
| 2013 | $1,728 +4.2% | $27,480 |
| 2012 | $1,658 -17.8% | $27,480 -24.6% |
| 2011 | $2,016 +0.3% | $36,440 |
| 2010 | $2,011 -1.6% | $36,440 |
| 2009 | $2,043 -4.3% | $36,440 -13% |
| 2008 | $2,134 +4.6% | $41,900 |
| 2007 | $2,040 +2.4% | $41,900 |
| 2006 | $1,992 +13.8% | $41,900 +14.5% |
| 2004 | $1,751 -0.3% | $36,580 |
| 2003 | $1,757 +4% | $36,580 +20.9% |
| 2002 | $1,689 +15.7% | $30,250 |
| 2001 | $1,460 -43% | $30,250 +3.6% |
| 2000 | $2,561 | $29,200 |
Find assessor info on the county website
Monthly payment
Est. payment
Payment breakdown
Explore the cost of this home by adjusting the details. Changes won't be saved.Climate risks
Neighborhood: DeVeaux
Nearby schools
Similar homes
- $169,9003 bd1 ba1.1k sqft3842 Seckinger Dr, Toledo, OH 43613For Sale
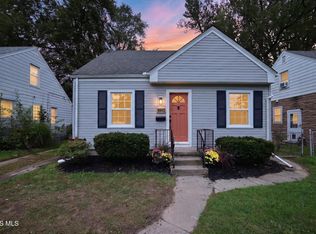 MLS ID #10013482, Jackelyn Lee, LPG Realty. NORIS
 - $--3 bd1 ba1.1k sqft5312 Yermo Dr, Toledo, OH 43613Auction
 ServiceLink Auction
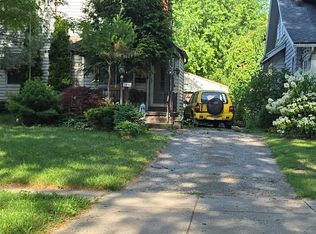
 - $--2 bd1 ba1.3k sqft3815 Drummond Rd, Toledo, OH 43613Auction
 Auction.com 2
 - $199,9003 bd3 ba1.5k sqft4102 Garrison Rd, Toledo, OH 43613For Sale
 MLS ID #10012343, Lainie Rayoum, Serenity Realty LLC. NORIS
