Step into a piece of Northwest Ohio history with this masterfully updated, 100-year-old home that offers a truly unique story. Cherished by the same family for over three generations, this is more than just a house—it's an heirloom. The builder was also the original owner, who carefully moved it to it's current desirable location 50 years ago, demonstrating a deep, enduring commitment to this residence. While steeped in a rich, heartfelt history, this residence lives like a brand-new home, featuring 3 bedrooms, 1.5 bathrooms, a large modern kitchen, full basement and thoughtful updates throughout, ensuring a seamless, stress-free modern lifestyle. The story continues in the spectacular outdoors. The backyard is a buyer's very own private oasis, landscaped to perfection. Imagine summer days enjoying the sparkling in-ground pool in this tranquil setting. This meticulously designed space is ideal for both quiet relaxation and grand entertaining. Experience the perfect blend of century-old craftsmanship, modern convenience, and an unparalleled outdoor retreat. Don't just buy a house—invest in a legacy. Updates: 2010 upstairs bath remodel, 2016 kitchen & half bath remodel, update breakers, 2022 sewer replaced from house to city, driveway. 2024 deck rebuilt. *Preparing home for professional photos* BATVAI
Sold for $210,000
$210,000
2341 Wernert Ave, Toledo, OH 43613
3beds
1,320sqft
Single Family Residence
Built in 1925
7,840 Square Feet Lot
$213,600 Zestimate®
$159/sqft
$1,443 Estimated rent
Home value
$213,600
$190,000 - $239,000
$1,443/mo
Zestimate® history
Owner options
List your home for rent
$1,443/mo
Rent Zestimate®
Find your next renter with Zillow Rental Manager. Plus, with online applications, you can quickly screen prospective tenants – for free.
$1,443/mo
Rent Zestimate®
Refinance and save
$1,547/mo
Est. payment
Refinancing to a lower rate could help reduce your monthly payments and save thousands over the life of the loan.
$1,547/mo
Est. payment
Explore your selling options
Work with a Zillow partner agent
Leverage their expertise and Zillow's premium Showcase listings to get your home seen by more buyers.
Get startedList with your own agent
Get your home in front of millions of buyers by listing it on Zillow.
Learn how to do itSell it yourself
Take full control of how buyers see your home on Zillow by listing For Sale by Owner (FSBO).
List your homeWhat's special
Zillow last checked:
Listing updated:
Listed by:
Teresa Haygood-Salaz 419-619-2217,
Serenity Realty LLC
Bought with:
Robert Calhoon, 2016004412
The Danberry Co
Source: NORIS,MLS#: 10001238
Facts & features
Interior
Bedrooms & bathrooms
- Bedrooms: 3
- Bathrooms: 2
- Full bathrooms: 1
- 1/2 bathrooms: 1
Bedroom 2
- Level: Upper
- Dimensions: 12 x 10
Bedroom 3
- Level: Upper
- Dimensions: 13 x 10
Other
- Level: Upper
- Dimensions: 11 x 11
Kitchen
- Level: Main
- Dimensions: 25 x 12
Living room
- Features: Fireplace
- Level: Main
- Dimensions: 21 x 11
Office
- Features: Bay Window
- Level: Main
- Dimensions: 7 x 6
Heating
- Forced Air
Cooling
- Central Air, See Remarks
Appliances
- Included: Water Heater, Disposal, Gas Range, Range Hood, Refrigerator
- Laundry: In Basement
Features
- Eat-in Kitchen, Storage
- Flooring: Carpet, Tile
- Windows: Garden Window(s)
- Has basement: Yes
- Number of fireplaces: 1
- Fireplace features: Living Room, Wood Burning
- Common walls with other units/homes: No Common Walls
Interior area
- Total structure area: 1,320
- Total interior livable area: 1,320 sqft
Property
Parking
- Total spaces: 2
- Parking features: Asphalt, Off Street, Detached Garage, Driveway, Garage Door Opener
- Garage spaces: 2
- Has uncovered spaces: Yes
Features
- Patio & porch: Front Porch, Deck
- Exterior features: Storage
- Has private pool: Yes
- Pool features: In Ground
- Fencing: Privacy
- Has view: Yes
- View description: Water, Trees/Woods
- Has water view: Yes
- Water view: Water
- Waterfront features: Creek
Lot
- Size: 7,840 Square Feet
- Dimensions: 50X160
- Features: Landscaped, Level, Wooded
Details
- Additional structures: Shed(s)
- Parcel number: 2366621
- Other equipment: None
Construction
Type & style
- Home type: SingleFamily
- Property subtype: Single Family Residence
Materials
- Vinyl Siding
- Foundation: Block
- Roof: Shingle
Condition
- New construction: No
- Year built: 1925
Utilities & green energy
- Electric: Circuit Breakers
- Sewer: Public Sewer
- Water: Public
- Utilities for property: Cable Connected, Electricity Connected, Natural Gas Connected, Sewer Connected, Water Connected
Community & HOA
Community
- Security: Carbon Monoxide Detector(s), Security System, Smoke Detector(s)
- Subdivision: Wernert Park
HOA
- Has HOA: No
Location
- Region: Toledo
Financial & listing details
- Price per square foot: $159/sqft
- Tax assessed value: $135,100
- Annual tax amount: $2,938
- Date on market: 11/21/2025
- Listing terms: Cash,Conventional,FHA,VA Loan
- Electric utility on property: Yes
- Road surface type: Asphalt
Price history
| Date | Event | Price |
|---|---|---|
| 12/23/2025 | Sold | $210,000+5.1%$159/sqft |
Source: NORIS #10001238 Report a problem | ||
| 11/22/2025 | Contingent | $199,900$151/sqft |
Source: NORIS #10001238 Report a problem | ||
| 11/21/2025 | Listed for sale | $199,900$151/sqft |
Source: NORIS #10001238 Report a problem | ||
Public tax history
| Year | Property taxes | Tax assessment |
|---|---|---|
| 2025 | $2,938 +1.6% | $47,285 |
| 2024 | $2,891 +72.6% | $47,285 +111.8% |
| 2023 | $1,675 +3.7% | $22,330 +3.1% |
| 2022 | $1,615 -2.8% | $21,665 |
| 2021 | $1,662 +2.7% | $21,665 +20.9% |
| 2020 | $1,618 +157.2% | $17,920 |
| 2019 | $629 -59.5% | $17,920 |
| 2018 | $1,555 -24.5% | $17,920 -29.6% |
| 2017 | $2,060 -0.2% | $25,445 -65% |
| 2016 | $2,063 -0.8% | $72,700 |
| 2015 | $2,081 +20% | $72,700 +185.7% |
| 2014 | $1,734 | $25,450 |
| 2013 | $1,734 +3.8% | $25,450 |
| 2012 | $1,670 -14.6% | $25,450 -18.1% |
| 2011 | $1,954 +5.9% | $31,090 |
| 2010 | $1,846 +0.3% | $31,090 |
| 2009 | $1,841 -9.6% | $31,090 -12.9% |
| 2008 | $2,036 +19.4% | $35,710 |
| 2007 | $1,705 +3% | $35,710 |
| 2006 | $1,655 +6.6% | $35,710 +4.2% |
| 2004 | $1,553 +8.4% | $34,270 |
| 2003 | $1,433 -8.7% | $34,270 +21% |
| 2002 | $1,570 +20.5% | $28,320 |
| 2001 | $1,303 -49.2% | $28,320 |
| 2000 | $2,566 | $28,320 |
Find assessor info on the county website
Neighborhood: Whitmer - Trilby
Nearby homes
- $18,000-- bd-- ba-- sqft2345 Wernert Ave, Toledo, OH 43613Off Market
- $2,000-- bd-- ba-- sqft5130 Adella St, Toledo, OH 43613Off Market
- $124,8002 bd1 ba806 sqft5140 Adella St, Toledo, OH 43613Off Market
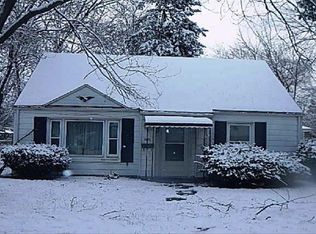
- $123,5002 bd1 ba806 sqft5134 Adella St, Toledo, OH 43613Sold

- $122,9003 bd1 ba1k sqft5124 Adella St, Toledo, OH 43613For Sale
- $135,8002 bd1 ba676 sqft2327 Wernert Ave, Toledo, OH 43613Off Market
- $183,0003 bd2 ba1.3k sqft5125 Selma St, Toledo, OH 43613Sold
- $153,5003 bd1 ba965 sqft5204 Adella St, Toledo, OH 43613Off Market
Nearby schools
GreatSchools rating
- 5/10Wernert Elementary SchoolGrades: K-6Distance: 0.5 mi
- 7/10Jefferson Junior High SchoolGrades: 7-8Distance: 0.7 mi
- 3/10Whitmer High SchoolGrades: 8-12Distance: 0.8 mi
Schools provided by the listing agent
- Elementary: Silver Creek
- High: Whitmer
Source: NORIS. This data may not be complete. We recommend contacting the local school district to confirm school assignments for this home.
Get a cash offer in 3 minutes
Find out how much your home could sell for in as little as 3 minutes with a no-obligation cash offer.
Estimated market value
$213,600
Get a cash offer in 3 minutes
Find out how much your home could sell for in as little as 3 minutes with a no-obligation cash offer.
Estimated market value
$213,600
- Ohio
- Lucas County
- Toledo
- 43613
- Whitmer - Trilby
- 2341 Wernert Ave
