Washington Local Schools! This beautifully updated 3-bedroom home is move-in ready and waiting for its new owner! Featuring 3 half bathrooms and 1 full bathroom, this home offers plenty of functional space for everyday living. Step inside and enjoy the inviting layout, highlighted by a spacious kitchen area that's perfect for gathering with family and friends. The finished basement provides additional living space, ideal for relaxing, entertaining, or creating your own cozy retreat. Outside, the back deck is ready for summer cookouts and gatherings, while the fenced corner lot offers a great space for pets, play, and outdoor enjoyment. Need extra space? The large detached garage is perfect for parking, storage, hobbies, or tackling your favorite projects! With its thoughtful updates, versatile living spaces, and great outdoor features, this turnkey home is one you won't want to miss! Schedule your showing today and come see all this home has to offer!
For sale
$199,900
2623 W Laskey Rd, Toledo, OH 43613
3beds
1,325sqft
Single Family Residence
Built in 1976
5,227 Square Feet Lot
$198,900 Zestimate®
$151/sqft
$-- HOA
What's special
Inviting layoutSpacious kitchen area
- 4 days
- 411
- 60
Likely to sell faster than
Zillow last checked:
Listing updated:
Listed by:
Zach Dilworth 419-340-9493,
Dilworth Strong Real Estate
Source: NORIS,MLS#: 10015681
Facts & features
Interior
Bedrooms & bathrooms
- Bedrooms: 3
- Bathrooms: 4
- Full bathrooms: 1
- 1/2 bathrooms: 3
Bedroom 2
- Level: Upper
- Dimensions: 12 x 10
Bedroom 3
- Level: Upper
- Dimensions: 10 x 10
Other
- Level: Upper
- Dimensions: 19 x 12
Kitchen
- Level: Main
- Dimensions: 19 x 14
Living room
- Level: Main
- Dimensions: 20 x 10
Heating
- Forced Air
Cooling
- Central Air
Appliances
- Included: Dishwasher, Water Heater, Electric Oven
- Laundry: In Basement
Features
- Eat-in Kitchen, Primary Bathroom, Storage
- Flooring: Carpet
- Basement: Full,Partially Finished
- Has fireplace: No
- Common walls with other units/homes: No Common Walls
Interior area
- Total structure area: 1,325
- Total interior livable area: 1,325 sqft
- Finished area below ground: 500
Video & virtual tour
Property
Parking
- Total spaces: 2.5
- Parking features: Detached Garage
- Garage spaces: 2.5
Features
- Patio & porch: Deck
- Fencing: Chain Link
Lot
- Size: 5,227 Square Feet
- Dimensions: 45X120
- Features: Corner Lot
Details
- Additional structures: Garage(s)
- Parcel number: 2221900
Construction
Type & style
- Home type: SingleFamily
- Property subtype: Single Family Residence
Materials
- Brick
- Foundation: Other
- Roof: Shingle
Condition
- New construction: No
- Year built: 1976
Utilities & green energy
- Sewer: Public Sewer
- Water: Public
- Utilities for property: Electricity Connected, Natural Gas Connected, Sewer Connected, Water Connected
Community & HOA
Community
- Subdivision: Herbsters Place
HOA
- Has HOA: No
Location
- Region: Toledo
Financial & listing details
- Price per square foot: $151/sqft
- Tax assessed value: $126,100
- Annual tax amount: $2,901
- Date on market: 11/6/2026
- Listing terms: Cash,Conventional,FHA,VA Loan
- Electric utility on property: Yes
Estimated market value
$198,900
$189,000 - $209,000
$1,557/mo
Price history
| Date | Event | Price |
|---|---|---|
| 11/6/2026 | Listed for sale | $199,900+54%$151/sqft |
Source: NORIS #10015681 Report a problem | ||
| 12/8/2025 | Sold | $129,800+116.3%$98/sqft |
Source: NORIS #10001285 Report a problem | ||
| 11/21/2025 | Pending sale | -- |
Source: NORIS #10001285 Report a problem | ||
| 11/10/2025 | Listed for sale | -- |
Source: NORIS #10001285 Report a problem | ||
| 1/26/1998 | Sold | $60,000$45/sqft |
Source: Public Record Report a problem | ||
Public tax history
| Year | Property taxes | Tax assessment |
|---|---|---|
| 2025 | $2,901 +1.7% | $44,135 |
| 2024 | $2,853 +39.2% | $44,135 +70.9% |
| 2023 | $2,049 +0.8% | $25,830 |
| 2022 | $2,032 -3.8% | $25,830 |
| 2021 | $2,112 +1.1% | $25,830 +20.2% |
| 2020 | $2,088 +108.3% | $21,490 |
| 2019 | $1,002 -48.7% | $21,490 |
| 2018 | $1,953 -4.2% | $21,490 -5.5% |
| 2017 | $2,040 -1% | $22,750 -65% |
| 2016 | $2,060 -0.7% | $65,000 |
| 2015 | $2,075 +8.4% | $65,000 +137.7% |
| 2014 | $1,914 | $27,340 |
| 2013 | $1,914 +3.8% | $27,340 |
| 2012 | $1,845 -22% | $27,340 -21.7% |
| 2011 | $2,365 -0.4% | $34,930 |
| 2010 | $2,374 +5.7% | $34,930 |
| 2009 | $2,247 -2.4% | $34,930 -13% |
| 2008 | $2,302 +10.9% | $40,150 |
| 2007 | $2,075 +2.9% | $40,150 |
| 2006 | $2,017 +13.5% | $40,150 +5.3% |
| 2004 | $1,777 +8.4% | $38,120 |
| 2003 | $1,639 -4.1% | $38,120 +21% |
| 2002 | $1,710 +14.7% | $31,500 |
| 2001 | $1,491 -47.8% | $31,500 |
| 2000 | $2,854 | $31,500 |
Find assessor info on the county website
Monthly payment
Est. payment
Payment breakdown
Explore the cost of this home by adjusting the details. Changes won't be saved.Climate risks
Neighborhood: DeVeaux
Nearby schools
Schools provided by the listing agent
- Elementary: Silver Creek
- Middle: Whitmer Middle School
- High: Whitmer
Source: NORIS. This data may not be complete. We recommend contacting the local school district to confirm school assignments for this home.

Similar homes
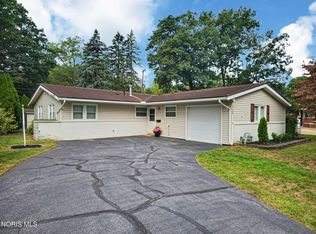
- $238,0003 bd2 ba1.7k sqft5154 Fairgreen Dr, Toledo, OH 43613For Sale
 MLS ID #10015549, Teresa Haygood-Salaz, Serenity Realty LLC. NORIS
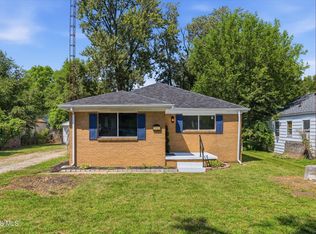
- $189,9003 bd2 ba1.1k sqft4723 Oak Glen Dr, Toledo, OH 43613For Sale
 MLS ID #10013978, Andrew K Berkhoudt, Key Realty. NORIS
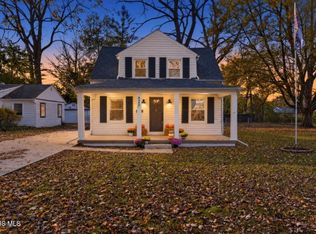
- $174,9003 bd1 ba1k sqft2560 Koehler Ave, Toledo, OH 43613For Sale
 MLS ID #10014037, Candice Lee Lange, Key Realty LTD. NORIS
- $199,9003 bd1 ba1.4k sqft5345 Harvest Ln, Toledo, OH 43623For Sale
 MLS ID #10015178, Jackelyn Lee, LPG Realty. NORIS
- $289,9003 bd2 ba1.4k sqft7130 Edinburgh Dr, Lambertville, MI 48144For Sale
 MLS ID #50227018, John Newcombe, Key Realty One LLC - Summerfield. MiRealSource
- $269,9003 bd2 ba1.7k sqft8497 Keitha Dr, Lambertville, MI 48144For SaleMLS ID #50226973, Kelli Henszey, Key Realty One LLC in Monroe. MiRealSource
