Located in the desirable Washington Local School District, this mostly all-brick ranch offers a warm and welcoming layout with plenty of room to feel at home. The main level features 3 bedrooms, 1 full bathroom, and a primary bedroom with its own private half bath. Enjoy both a comfortable living room and a separate family room, along with an eat-in kitchen that is perfect for everyday meals and gatherings. The sunroom overlooks the fenced backyard, creating a peaceful place to relax in every season. A full basement provides abundant storage and exciting possibilities for additional living space, while the attached garage includes convenient attic storage. With a newer roof, solid brick construction, and a sought-after location, this home is filled with potential and ready for its next owner.
Coming soon
$239,900
4040 Barstow Ave, Toledo, OH 43623
3beds
1,471sqft
:
Get pre-qualified$1,753/mo
Single Family Residence
Built in 1965
7,840 Square Feet Lot
$239,100 Zestimate®
$163/sqft
$-- HOA
What's special
- 12 days |
- 1,021 |
- 54 |
Likely to sell faster than
Zillow last checked:
Listing updated:
Listed by:
Keith M. Degnan 419-345-7808,
Key Realty
Source: NORIS,MLS#: 10010486
Facts & features
Interior
Bedrooms & bathrooms
- Bedrooms: 3
- Bathrooms: 2
- Full bathrooms: 1
- 1/2 bathrooms: 1
Bedroom 2
- Level: Main
- Dimensions: 12 x 12
Bedroom 3
- Level: Main
- Dimensions: 11 x 10
Other
- Level: Main
- Dimensions: 15 x 11
Family room
- Level: Main
- Dimensions: 18 x 12
Kitchen
- Level: Main
- Dimensions: 15 x 12
Living room
- Level: Main
- Dimensions: 18 x 12
Sun room
- Level: Main
- Dimensions: 12 x 11
Heating
- Forced Air, Natural Gas
Cooling
- Central Air
Appliances
- Included: Water Heater, Disposal, Dryer, Electric Oven, Refrigerator, Washer
- Laundry: In Basement, Inside
Features
- Cove Ceiling(s), Primary Bathroom, Storage
- Flooring: Hardwood
- Basement: Concrete
- Has fireplace: No
- Common walls with other units/homes: No Common Walls
Interior area
- Total structure area: 1,471
- Total interior livable area: 1,471 sqft
Property
Parking
- Total spaces: 2
- Parking features: Asphalt, Attached Garage, Garage Door Opener
- Garage spaces: 2
Features
- Levels: One
- Fencing: Privacy,Split Rail
Lot
- Size: 7,840 Square Feet
- Dimensions: 64X120
Details
- Parcel number: 2363207
Construction
Type & style
- Home type: SingleFamily
- Architectural style: Traditional
- Property subtype: Single Family Residence
Materials
- Aluminum Siding, Block
- Foundation: Block
- Roof: Shingle
Condition
- New construction: No
- Year built: 1965
Utilities & green energy
- Sewer: Public Sewer, Sanitary Sewer, Storm Sewer
- Water: Public
- Utilities for property: Cable Connected, Electricity Connected, Natural Gas Connected, Sewer Connected, Water Connected
Community & HOA
Community
- Subdivision: Talmadge Green
HOA
- Has HOA: No
Location
- Region: Toledo
Financial & listing details
- Price per square foot: $163/sqft
- Tax assessed value: $153,900
- Annual tax amount: $2,737
- Date on market: 7/14/2026
- Listing terms: Cash,Conventional,FHA,VA Loan
- Electric utility on property: Yes
Estimated market value
$239,100
$227,000 - $251,000
$1,875/mo
Price history
Price history is unavailable.
Public tax history
| Year | Property taxes | Tax assessment |
|---|---|---|
| 2025 | $2,737 +1.1% | $53,865 |
| 2024 | $2,706 +6.4% | $53,865 +21% |
| 2023 | $2,544 -0.9% | $44,520 |
| 2022 | $2,567 -1.8% | $44,520 |
| 2021 | $2,613 +9.9% | $44,520 +21.8% |
| 2020 | $2,377 +106.1% | $36,540 |
| 2019 | $1,154 -45.5% | $36,540 |
| 2018 | $2,118 -1.2% | $36,540 +3.7% |
| 2017 | $2,143 -0.1% | $35,245 -65% |
| 2016 | $2,145 +0.3% | $100,700 |
| 2015 | $2,140 +18.5% | $100,700 +185.7% |
| 2014 | $1,805 | $35,250 |
| 2013 | $1,805 +3.8% | $35,250 |
| 2012 | $1,739 -14.8% | $35,250 -14.5% |
| 2011 | $2,041 +7.6% | $41,240 |
| 2010 | $1,897 -0.6% | $41,240 |
| 2009 | $1,908 -9.4% | $41,240 -15% |
| 2008 | $2,104 +11.5% | $48,520 |
| 2007 | $1,888 -14.5% | $48,520 |
| 2006 | $2,208 +7.5% | $48,520 +7% |
| 2004 | $2,054 +8.4% | $45,330 |
| 2003 | $1,895 -0.9% | $45,330 +16.1% |
| 2002 | $1,912 +6.4% | $39,060 |
| 2001 | $1,797 -49.2% | $39,060 |
| 2000 | $3,539 | $39,060 |
Find assessor info on the county website
Monthly payment
Est. payment
Payment breakdown
Explore the cost of this home by adjusting the details. Changes won't be saved.Climate risks
Neighborhood: Franklin Park
Nearby schools
GreatSchools rating
- 7/10Monac Elementary SchoolGrades: K-6Distance: 0.3 mi
- 7/10Jefferson Junior High SchoolGrades: 7-8Distance: 1.8 mi
- 3/10Whitmer High SchoolGrades: 8-12Distance: 2 mi
Schools provided by the listing agent
- Elementary: Monac
- High: Whitmer
Source: NORIS. This data may not be complete. We recommend contacting the local school district to confirm school assignments for this home.
- $230,6003 bd1 ba1.4k sqft4032 Barstow Ave, Toledo, OH 43623Off Market
- $299,1004 bd3 ba2.1k sqft4046 Barstow Ave, Toledo, OH 43623Off Market
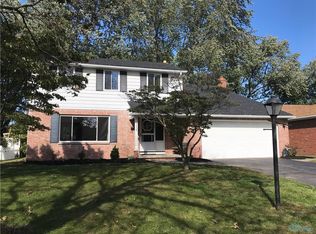
- $291,7004 bd2 ba1.8k sqft4043 Talmadge Ct, Toledo, OH 43623Off Market
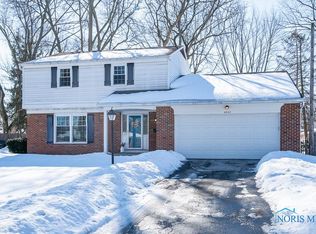
- $272,4003 bd2 ba1.7k sqft4039 Talmadge Ct, Toledo, OH 43623Off Market
- $259,9002 bd2 ba1.4k sqft4054 Barstow Ave, Toledo, OH 43623Coming Soon
- $255,9003 bd1 ba1.7k sqft4033 Barstow Ave, Toledo, OH 43623Off Market
- $186,5003 bd1 ba1k sqft4621 Clover Ln, Toledo, OH 43623Off Market
- $300,2004 bd2 ba2.1k sqft4624 Kathy Ln, Toledo, OH 43623Off Market
A local agent can set up tours, give advice and negotiate with sellers.
A local lender can help you make sure your offer is ready when you are.
Similar homes
- $249,9003 bd2 ba1.5k sqft4122 Oakcrest Rd, Toledo, OH 43623For Sale
 MLS ID #10010949, Mark Hepfinger, The Danberry Co. NORIS
 - $269,9003 bd2 ba1.4k sqft4225 Barbara Dr, Toledo, OH 43623For Sale
 MLS ID #10010988, Teresa Felske, The Danberry Co. NORIS
 - $249,9002 bd2 ba1.1k sqft4130 Whiteford Rd, Toledo, OH 43623For Sale
 MLS ID #10011016, Anne Jamal Al-Hammoudi, LPG Realty. NORIS
 - $294,0004 bd3 ba2.1k sqft4028 W Laskey Rd, Toledo, OH 43623For Sale
 MLS ID #10011020, Steven Koleno, Beycome Brokerage Realty LLC. NORIS
 - $250,0004 bd2 ba1.7k sqft3902 Branch Dr, Toledo, OH 43623For SaleMLS ID #10010732, Kimberly J. Iott, RE/MAX Preferred Associates. NORIS
- $--2 bd2 ba825 sqft4027 Albar Dr, Toledo, OH 43623AuctionAuction.com 2
- $252,5003 bd2 ba1.9k sqft3445 Woodley Rd, Toledo, OH 43606For SaleMLS ID #10011036, Michael Colbert, Key Realty LTD. NORIS
- $--4 bd2 ba1.8k sqft3443 Donerail Dr, Toledo, OH 43623AuctionXome
- $242,0003 bd2 ba1.6k sqft3652 Christie St, Toledo, OH 43606For SaleMLS ID #10010627, Amanda Gagliano, The Danberry Co.. NORIS
- $250,0003 bd2 ba1.8k sqft2049 Willowhill Ln, Toledo, OH 43615For SaleMLS ID #10011002, Jim Loss, Loss Realty Group. NORIS
- $245,0003 bd2 ba1.6k sqft6109 Everwood Rd, Toledo, OH 43613For SaleMLS ID #10010552, Rabha M. Saie, Key Realty. NORIS
- $244,9003 bd2 ba1.6k sqft2622 W Alexis Rd, Toledo, OH 43613For SaleMLS ID #10009645, Christopher Aaron Jaquillard, Serenity Realty LLC. NORIS
- $214,9003 bd2 ba1.7k sqft3324 Morrell Dr, Toledo, OH 43613For SaleMLS ID #10011069, Emily Snyder, Oak Valley. Ltd.. NORIS
- $225,0003 bd3 ba1.8k sqft5654 Douglas Rd, Toledo, OH 43613For Sale By Owner
- $189,9003 bd2 ba1.3k sqft5428 Fenwick Dr, Toledo, OH 43623For SaleMLS ID #10008280, John Kurfess, RE/MAX Preferred Associates. NORIS
- $299,9003 bd2 ba1.8k sqft4925 Secor Rd, Toledo, OH 43623For SaleMLS ID #10009385, Roger W Turner, Pamela Rose Auction Company. NORIS
- $279,0003 bd3 ba1.2k sqft2843 Strauss Ave, Toledo, OH 43606For SaleMLS ID #10010909, MJ Bali, RE/MAX Preferred Associates. NORIS
- $219,9003 bd2 ba1.4k sqft3318 E Lincolnshire Blvd, Toledo, OH 43606For SaleMLS ID #10009849, Brandy Bofia-Bonawitt, Key Realty LTD. NORIS
- $224,9002 bd2 ba1.5k sqft5122 Macklyn Dr, Toledo, OH 43615For SaleMLS ID #10010509, LuCynthia Jones, Keller Williams Citywide. NORIS
- $224,9003 bd2 ba1.3k sqft3208 Aldringham Rd, Toledo, OH 43606For SaleMLS ID #10010075, Jessica Lowe, Howard Hanna. NORIS
