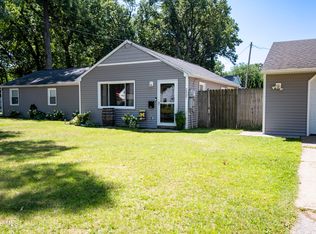
Washington local 3 bedroom home within walking distance to Elementry School. Many updates, includs Roof, Furnace. Floors and bathrooms. Good clean updated space inside out, Large out building with double doors could be a great workshop etc..
For sale
$245,000
6109 Everwood Rd, Toledo, OH 43613
3beds
1,645sqft
:
Get pre-qualified$1,791/mo
Single Family Residence
Built in 1967
6,534 Square Feet Lot
$243,300 Zestimate®
$149/sqft
$-- HOA
What's special
- 25 days |
- 1,311 |
- 66 |
Zillow last checked:
Listing updated:
Listed by:
Rabha M. Saie 419-376-6116,
Key Realty
Source: NORIS,MLS#: 10010552
Facts & features
Interior
Bedrooms & bathrooms
- Bedrooms: 3
- Bathrooms: 2
- Full bathrooms: 1
- 1/2 bathrooms: 1
Bedroom 2
- Level: Upper
- Dimensions: 10 x 10
Bedroom 3
- Level: Upper
- Dimensions: 13 x 10
Other
- Level: Upper
- Dimensions: 14 x 10
Family room
- Level: Lower
- Dimensions: 20 x 13
Kitchen
- Level: Main
- Dimensions: 18 x 10
Living room
- Features: Bay Window
- Level: Main
- Dimensions: 14 x 10
Heating
- Forced Air, Natural Gas
Cooling
- Central Air
Appliances
- Included: Dishwasher, Gas Range, Refrigerator
- Laundry: In Basement
Features
- Other
- Flooring: Carpet, Ceramic Tile, Luxury Vinyl
- Basement: Finished,Partial
- Has fireplace: No
- Common walls with other units/homes: No Common Walls
Interior area
- Total structure area: 1,645
- Total interior livable area: 1,645 sqft
- Finished area below ground: 260
Video & virtual tour
Property
Parking
- Total spaces: 5
- Parking features: Off Street, Attached Garage, Driveway, Garage Door Opener
- Garage spaces: 1
- Has uncovered spaces: Yes
Features
- Levels: Multi/Split
- Exterior features: Storage, Other
- Fencing: Other
Lot
- Size: 6,534 Square Feet
- Dimensions: 50X121
- Features: Other
Details
- Additional structures: Shed(s), Workshop
- Parcel number: 2318341
Construction
Type & style
- Home type: SingleFamily
- Architectural style: Split Level,Traditional
- Property subtype: Single Family Residence
Materials
- Brick, Vinyl Siding
- Foundation: Slab
- Roof: Shingle
Condition
- New construction: No
- Year built: 1967
Utilities & green energy
- Sewer: Public Sewer, Sanitary Sewer
- Water: Public
- Utilities for property: Electricity Connected, Natural Gas Connected, Sewer Connected, Water Connected
Community & HOA
Community
- Subdivision: Chestnut Estates
HOA
- Has HOA: No
Location
- Region: Toledo
Financial & listing details
- Price per square foot: $149/sqft
- Tax assessed value: $155,500
- Annual tax amount: $3,354
- Date on market: 7/20/2026
- Listing terms: Cash,Conventional,FHA,VA Loan
- Electric utility on property: Yes
Estimated market value
$243,300
$231,000 - $255,000
$1,923/mo
Price history
| Date | Event | Price |
|---|---|---|
| 7/20/2026 | Listed for sale | $245,000+48.9%$149/sqft |
Source: NORIS #10010552 Report a problem | ||
| 2/14/2022 | Sold | $164,500-0.2%$100/sqft |
Source: NORIS #6080103 Report a problem | ||
| 1/18/2022 | Contingent | $164,900$100/sqft |
Source: NORIS #6080103 Report a problem | ||
| 12/6/2021 | Price change | $164,900-2.9%$100/sqft |
Source: NORIS #6080103 Report a problem | ||
| 11/19/2021 | Listed for sale | $169,900+88.8%$103/sqft |
Source: NORIS #6080103 Report a problem | ||
| 12/14/2010 | Listing removed | $90,000+7.1%$55/sqft |
Source: Loss Realty Group Report a problem | ||
| 5/24/2010 | Sold | $84,000-6.7%$51/sqft |
Source: Public Record Report a problem | ||
| 2/14/2010 | Price change | $90,000+12.5%$55/sqft |
Source: foreclosure.com Report a problem | ||
| 1/30/2010 | Listed for sale | -- |
Source: foreclosure.com Report a problem | ||
| 11/18/2009 | Sold | $80,000-29.8%$49/sqft |
Source: Public Record Report a problem | ||
| 7/14/1999 | Sold | $114,000+20%$69/sqft |
Source: Public Record Report a problem | ||
| 7/28/1995 | Sold | $95,000$58/sqft |
Source: Public Record Report a problem | ||
Public tax history
| Year | Property taxes | Tax assessment |
|---|---|---|
| 2025 | $3,354 +1.9% | $54,425 |
| 2024 | $3,292 +17.3% | $54,425 +38.3% |
| 2023 | $2,806 +0.3% | $39,340 |
| 2022 | $2,799 -1.8% | $39,340 |
| 2021 | $2,851 +3.5% | $39,340 +20.5% |
| 2020 | $2,755 +106.2% | $32,655 |
| 2019 | $1,336 -45.3% | $32,655 |
| 2018 | $2,442 +0.5% | $32,655 +7.5% |
| 2017 | $2,430 -1.9% | $30,380 -65% |
| 2016 | $2,477 +0.4% | $86,800 |
| 2015 | $2,467 +16% | $86,800 +185.7% |
| 2014 | $2,127 | $30,380 |
| 2013 | $2,127 +3.8% | $30,380 |
| 2012 | $2,050 -25.1% | $30,380 -29.8% |
| 2011 | $2,736 +7.9% | $43,300 |
| 2010 | $2,536 -0.1% | $43,300 |
| 2009 | $2,538 -2.1% | $43,300 -13% |
| 2008 | $2,591 +11.9% | $49,770 |
| 2007 | $2,316 +2.8% | $49,770 |
| 2006 | $2,252 +2.8% | $49,770 +3% |
| 2004 | $2,192 +8.4% | $48,340 |
| 2003 | $2,022 +3.3% | $48,340 +21% |
| 2002 | $1,957 +6.5% | $39,940 |
| 2001 | $1,839 -49.2% | $39,940 |
| 2000 | $3,619 | $39,940 |
Find assessor info on the county website
Monthly payment
Est. payment
Payment breakdown
Explore the cost of this home by adjusting the details. Changes won't be saved.Climate risks
Neighborhood: Whitmer - Trilby
Nearby schools
GreatSchools rating
- 6/10Meadowvale Elementary SchoolGrades: K-6Distance: 0.1 mi
- 7/10Washington Junior High SchoolGrades: 8Distance: 0.5 mi
- 3/10Whitmer High SchoolGrades: 8-12Distance: 0.5 mi
Schools provided by the listing agent
- Elementary: Meadowvale
- High: Whitmer
Source: NORIS. This data may not be complete. We recommend contacting the local school district to confirm school assignments for this home.
- $253,2004 bd2 ba1.4k sqft6115 Everwood Rd, Toledo, OH 43613Off Market
- $177,3003 bd1 ba962 sqft6107 Everwood Rd, Toledo, OH 43613Off Market
- $194,4003 bd1 ba1.1k sqft6119 Everwood Rd, Toledo, OH 43613Off Market
- $203,4003 bd1 ba1.7k sqft6055 Everwood Rd, Toledo, OH 43613Off Market
- $223,6003 bd2 ba1.5k sqft6108 Meadowvale Dr, Toledo, OH 43613Off Market
- $233,1004 bd2 ba1.6k sqft6104 Meadowvale Dr, Toledo, OH 43613Off Market
- $240,9003 bd2 ba1.4k sqft6116 Meadowvale Dr, Toledo, OH 43613Off Market
- $229,2003 bd2 ba1.3k sqft6125 Everwood Rd, Toledo, OH 43613Off Market
A local agent can set up tours, give advice and negotiate with sellers.
A local lender can help you make sure your offer is ready when you are.
Similar homes
- $239,9003 bd2 ba1.6k sqft2622 W Alexis Rd, Toledo, OH 43613For Sale
 MLS ID #10009645, Christopher Aaron Jaquillard, Serenity Realty LLC. NORIS
 - $225,0003 bd3 ba1.8k sqft5654 Douglas Rd, Toledo, OH 43613For Sale By Owner

- $219,9003 bd2 ba1.7k sqft5519 Ruth Ave, Toledo, OH 43613Pending
 MLS ID #10010296, Anissa Yoder, Key Realty LTD. NORIS
 - $199,9004 bd2 ba1.4k sqft2337 Newport Ave, Toledo, OH 43613For Sale
 MLS ID #10011551, Charles Drabek, Key Realty LTD. NORIS
 - $230,0004 bd2 ba2.2k sqft3105 Glenn St, Toledo, OH 43613For SaleMLS ID #10010363, Matthew Robert Watson, RE/MAX Preferred Associates. NORIS
- $214,9004 bd2 ba1.8k sqft5847 Adelaide Dr, Toledo, OH 43613For SaleMLS ID #10010396, Robin L Lehmann, Key Realty LTD. NORIS
- $224,9003 bd1 ba1.3k sqft5311 Fern Dr, Toledo, OH 43613For SaleMLS ID #10009815, Robin L Lehmann, Key Realty LTD. NORIS
- $240,0004 bd2 ba1.7k sqft5126 Talmadge Rd, Toledo, OH 43623For SaleMLS ID #10010638, Brooke Pickett, Keller Williams Citywide. NORIS
- $199,9003 bd2 ba1.7k sqft3324 Morrell Dr, Toledo, OH 43613For SaleMLS ID #10011069, Emily Snyder, Oak Valley. Ltd.. NORIS
- $239,9003 bd2 ba1.5k sqft4122 Oakcrest Rd, Toledo, OH 43623For SaleMLS ID #10010949, Mark Hepfinger, The Danberry Co. NORIS
- $269,9004 bd3 ba2.3k sqft5638 Douglas Rd, Toledo, OH 43613For SaleMLS ID #10009993, Jackelyn Lee, LPG Realty. NORIS
- $--4 bd2 ba1.6k sqft3720 McGregor Ln, Toledo, OH 43623AuctionAuction.com 2
- $130,0004 bd3 ba1.2k sqft5542 Ashdale Ct, Toledo, OH 43612SoldMLS ID #6131514, Richard L. Helminiak, RE/MAX Preferred Associates. NORIS
- $189,9002 bd2 ba968 sqft2519 Lima Ave, Toledo, OH 43613For SaleMLS ID #10011565, Hazel Anne Hughes, Serenity Realty LLC. NORIS
- $179,9003 bd2 ba1.2k sqft5846 Burdette St, Toledo, OH 43613For SaleMLS ID #10009643, Dylan Thomas Berger, The Danberry Co. NORIS
- $219,9003 bd2 ba1.3k sqft3208 Aldringham Rd, Toledo, OH 43606For SaleMLS ID #10011652, Jessica Lowe, Howard Hanna. NORIS
- $190,0003 bd2 ba1.4k sqft3831 Bowen Rd, Toledo, OH 43613For SaleMLS ID #10011295, Maddison Shutters, The Danberry Co.. NORIS
- $229,9002 bd2 ba1.3k sqft231 W State Line Rd, Toledo, OH 43612For SaleMLS ID #10009642, Amanda Sheely, Epic Homes Real Estate. NORIS
- $249,9003 bd2 ba2.2k sqft5904 Rega Dr, Toledo, OH 43623For SaleMLS ID #10003303, Jonathan D. Modene, RE/MAX Masters. NORIS
- $264,9004 bd2 ba2k sqft4538 Satinwood Ct, Toledo, OH 43623For SaleMLS ID #10011298, Matthew Fornwald, Key Realty LTD. NORIS
