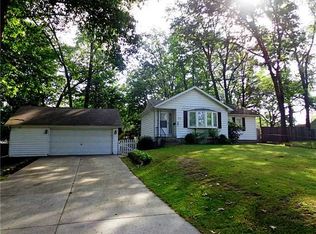
Picture perfect hilltop setting. Uniquely high elevation from the street for this wonderful cape cod in the Washington Local School District. Two lots totaling 135 square feet frontage. A cove ceiling highlights the living room and the spacious eat-in kitchen boasts attractive cabinets and countertop. Two bedrooms and a full bathroom are also located on the main floor. Upstairs there are two additional bedrooms. You will want to enjoy Spring through Fall on the oversized 289 square foot deck overlooking the private, fenced backyard. The 600 square foot 2.5 car garage has plenty of room for a workshop area without sacrificing room for vehicles and there is also a shed for additional storage. Very special home, lot and location.
For sale
$219,900
5304 Selma St, Toledo, OH 43613
4beds
1,344sqft
Single Family Residence
Built in 1949
0.32 Acres Lot
$218,400 Zestimate®
$164/sqft
$-- HOA
What's special
- 20 days
- 270
- 29
Zillow last checked:
Listing updated:
Listed by:
Todd C. Richard 419-534-5484,
Loss Realty Group
Source: NORIS,MLS#: 10013912
Facts & features
Interior
Bedrooms & bathrooms
- Bedrooms: 4
- Bathrooms: 1
- Full bathrooms: 1
Bedroom 2
- Description: Carpet
- Features: Ceiling Fan(s)
- Level: Main
- Dimensions: 10 x 10
Bedroom 3
- Description: Carpet
- Features: Ceiling Fan(s)
- Level: Upper
- Dimensions: 12 x 11
Bedroom 4
- Description: Carpet
- Features: Ceiling Fan(s)
- Level: Upper
- Dimensions: 12 x 11
Other
- Description: Carpet
- Features: Ceiling Fan(s)
- Level: Main
- Dimensions: 10 x 10
Kitchen
- Description: Tile Eat-In
- Level: Main
- Dimensions: 15 x 14
Living room
- Description: Carpet
- Features: Cove Ceiling(s)
- Level: Main
- Dimensions: 19 x 12
Heating
- Forced Air, Natural Gas
Cooling
- Central Air, Electric
Appliances
- Included: Water Heater, Disposal, Gas Oven, Gas Range, Refrigerator, Washer
- Laundry: Gas Dryer Hookup, Main Level, Washer Hookup
Features
- Ceiling Fan(s), Cove Ceiling(s), Eat-in Kitchen
- Flooring: Carpet, Tile
- Windows: Double Pane Windows, Window Coverings
- Has basement: No
- Has fireplace: No
- Common walls with other units/homes: No Common Walls
Interior area
- Total structure area: 1,344
- Total interior livable area: 1,344 sqft
Video & virtual tour
Property
Parking
- Total spaces: 2.5
- Parking features: Gravel, Detached Garage, Driveway, Garage Door Opener, Kitchen Level, Storage
- Garage spaces: 2.5
- Has uncovered spaces: Yes
Features
- Patio & porch: Deck
- Exterior features: Private Yard
- Fencing: Partial
Lot
- Size: 0.32 Acres
- Dimensions: 135 x 166
- Features: Wooded
Details
- Additional structures: Shed(s)
- Parcel number: 2366871
Construction
Type & style
- Home type: SingleFamily
- Property subtype: Single Family Residence
Materials
- Vinyl Siding
- Foundation: Crawl Space
- Roof: Shingle
Condition
- New construction: No
- Year built: 1949
Utilities & green energy
- Electric: 100 Amp Service
- Sewer: Public Sewer
- Water: Public
- Utilities for property: Cable Available, Electricity Connected, Natural Gas Connected, Sewer Connected, Water Connected
Community & HOA
Community
- Subdivision: Wernert Park
HOA
- Has HOA: No
Location
- Region: Toledo
Financial & listing details
- Price per square foot: $164/sqft
- Tax assessed value: $115,700
- Annual tax amount: $2,071
- Date on market: 10/15/2026
- Listing terms: Cash,Conventional
- Electric utility on property: Yes
- Road surface type: Asphalt
Estimated market value
$218,400
$207,000 - $229,000
$1,502/mo
Price history
| Date | Event | Price |
|---|---|---|
| 10/15/2026 | Listed for sale | $219,900$164/sqft |
Source: NORIS #10013912 Report a problem | ||
Public tax history
| Year | Property taxes | Tax assessment |
|---|---|---|
| 2025 | $2,071 +0.2% | $40,495 |
| 2024 | $2,067 -0.6% | $40,495 +13.5% |
| 2023 | $2,079 -0.1% | $35,665 |
| 2022 | $2,080 -2.9% | $35,665 |
| 2021 | $2,143 +8.4% | $35,665 +21.3% |
| 2020 | $1,976 +108.6% | $29,400 |
| 2019 | $947 -51.6% | $29,400 |
| 2018 | $1,958 +11.1% | $29,400 +2.3% |
| 2017 | $1,762 -1.5% | $28,735 -65% |
| 2016 | $1,790 -2.1% | $82,100 |
| 2015 | $1,828 +34.2% | $82,100 +185.7% |
| 2014 | $1,362 | $28,740 |
| 2013 | $1,362 +3.8% | $28,740 |
| 2012 | $1,312 -28.5% | $28,740 -20.4% |
| 2011 | $1,834 -10.7% | $36,090 |
| 2010 | $2,054 +16.8% | $36,090 |
| 2009 | $1,758 -4.3% | $36,090 -13.1% |
| 2008 | $1,838 +10.1% | $41,510 |
| 2007 | $1,668 -16.3% | $41,510 |
| 2006 | $1,992 +20.8% | $41,510 +14% |
| 2004 | $1,649 +8.4% | $36,400 |
| 2003 | $1,522 -4.8% | $36,400 +21.1% |
| 2002 | $1,599 +15.6% | $30,070 |
| 2001 | $1,383 -49.2% | $30,070 |
| 2000 | $2,724 | $30,070 |
Find assessor info on the county website
Monthly payment
Est. payment
Payment breakdown
Explore the cost of this home by adjusting the details. Changes won't be saved.Climate risks
Neighborhood: Whitmer - Trilby
Nearby schools
Schools provided by the listing agent
- Elementary: Silver Creek
- Middle: Whitmer Middle School
- High: Whitmer
Source: NORIS. This data may not be complete. We recommend contacting the local school district to confirm school assignments for this home.
Similar homes
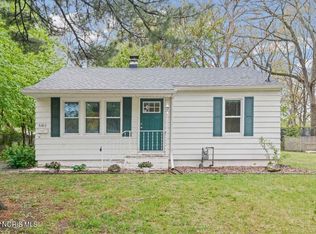
- $219,9003 bd3 ba1.3k sqft3901 Elmhurst Rd, Toledo, OH 43613For Sale
 MLS ID #10014622, Lisa L Van Dootingh, Key Realty. NORIS
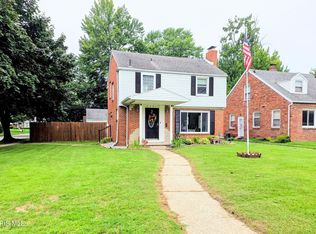
 - $220,0003 bd2 ba1.6k sqft5436 Yermo Dr, Toledo, OH 43613For Sale
 MLS ID #10013001, Benjamin Masternak, The Danberry Co. NORIS
 - $229,9003 bd2 ba1.5k sqft5035 Fairgreen Dr, Toledo, OH 43613For Sale
 MLS ID #10014475, Bev Bundy, Blacktree Realty LLC. NORIS
 - $--3 bd1 ba1.3k sqft2014 Marlow Rd, Toledo, OH 43613AuctionAuction.com 2
