Beautiful, turnkey 2-story home in Washington Local Schools! Features hardwood floors, carpeted bedrooms, a clean, dry basement, and abundant storage. Enjoy the huge, private fenced backyard, front porch, rear patio. Detached 2½-car garage plus a 20' x 12' workshop/shed with electric offer added versatility. Don't miss this one!
Pending
$170,000
3242 Glenn St, Toledo, OH 43613
3beds
1,125sqft
Single Family Residence
Built in 1925
9,583 Square Feet Lot
$170,200 Zestimate®
$151/sqft
$-- HOA
What's special
Rear patioClean dry basementFront porchHuge private fenced backyardHardwood floorsCarpeted bedroomsAbundant storage
- 6 days
- 945
- 146
Likely to sell faster than
Zillow last checked:
Listing updated:
Listed by:
Michelle Watson 419-410-9663,
Serenity Realty LLC,
Anthony Rorigi 419-389-7208,
Serenity Realty LLC
Source: NORIS,MLS#: 10014742
Facts & features
Interior
Bedrooms & bathrooms
- Bedrooms: 3
- Bathrooms: 1
- Full bathrooms: 1
Bedroom 2
- Features: Ceiling Fan(s)
- Level: Upper
- Dimensions: 12 x 11
Bedroom 3
- Features: Ceiling Fan(s)
- Level: Upper
- Dimensions: 9 x 9
Other
- Features: Ceiling Fan(s)
- Level: Upper
- Dimensions: 12 x 11
Dining room
- Level: Main
- Dimensions: 14 x 11
Kitchen
- Level: Main
- Dimensions: 16 x 11
Living room
- Level: Main
- Dimensions: 18 x 12
Heating
- Forced Air
Cooling
- Ceiling Fan(s)
Appliances
- Included: Microwave, Water Heater, Dryer, Exhaust Fan, Gas Oven, Gas Range, Gas Range Connection, Refrigerator, Washer
- Laundry: Gas Dryer Hookup
Features
- Ceiling Fan(s), Eat-in Kitchen, Pantry, Storage
- Flooring: Carpet, Hardwood, Laminate
- Basement: Block,Finished
- Number of fireplaces: 1
- Fireplace features: Family Room, Other
- Common walls with other units/homes: No Common Walls
Interior area
- Total structure area: 1,125
- Total interior livable area: 1,125 sqft
- Finished area below ground: 528
Video & virtual tour
Property
Parking
- Total spaces: 2.5
- Parking features: Gravel, Off Street, Detached Garage, Driveway
- Garage spaces: 2.5
- Has uncovered spaces: Yes
Features
- Patio & porch: Rear Patio, Front Porch
- Exterior features: Balcony, Private Yard
- Fencing: Privacy,Wood
Lot
- Size: 9,583 Square Feet
- Dimensions: 56X169
Details
- Additional structures: Garage(s), Shed(s)
- Parcel number: 2364797
Construction
Type & style
- Home type: SingleFamily
- Property subtype: Single Family Residence
Materials
- Vinyl Siding
- Foundation: Block
- Roof: Shingle
Condition
- New construction: No
- Year built: 1925
Utilities & green energy
- Sewer: Sanitary Sewer
- Water: Public
- Utilities for property: Cable Available, Electricity Available, Electricity Connected, Natural Gas Available, Sewer Available, Water Available
Community & HOA
Community
- Subdivision: Trilby Place
HOA
- Has HOA: No
Location
- Region: Toledo
Financial & listing details
- Price per square foot: $151/sqft
- Tax assessed value: $120,300
- Annual tax amount: $2,631
- Date on market: 10/15/2026
- Listing terms: Cash,Conventional,FHA,VA Loan
- Electric utility on property: Yes
Estimated market value
$170,200
$162,000 - $179,000
$1,305/mo
Price history
| Date | Event | Price |
|---|---|---|
| 10/19/2026 | Pending sale | $170,000$151/sqft |
Source: NORIS #10014742 Report a problem | ||
| 10/15/2026 | Listed for sale | $170,000+108.6%$151/sqft |
Source: NORIS #10014742 Report a problem | ||
| 5/11/2015 | Sold | $81,500-9.3%$72/sqft |
Source: NORIS #5086169 Report a problem | ||
| 4/11/2015 | Listed for sale | $89,900$80/sqft |
Source: RE/MAX Preferred Associates #5086169 Report a problem | ||
| 8/3/2012 | Listing removed | $89,900$80/sqft |
Source: RE/MAX PREFERRED ASSOCIATES #5040871 Report a problem | ||
| 4/21/2012 | Listed for sale | $89,900-9.2%$80/sqft |
Source: RE/MAX PREFERRED ASSOCIATES #5040871 Report a problem | ||
| 9/20/2011 | Listing removed | $99,000$88/sqft |
Source: Key Realty #5014107 Report a problem | ||
| 10/2/2010 | Listed for sale | $99,000$88/sqft |
Source: Key Realty #5014107 Report a problem | ||
Public tax history
| Year | Property taxes | Tax assessment |
|---|---|---|
| 2025 | $2,631 +1.9% | $42,105 |
| 2024 | $2,582 +13.4% | $42,105 +33.7% |
| 2023 | $2,277 +0.1% | $31,500 |
| 2022 | $2,274 -1.8% | $31,500 |
| 2021 | $2,316 +3% | $31,500 +20.2% |
| 2020 | $2,249 +3.2% | $26,215 |
| 2019 | $2,179 +8.8% | $26,215 |
| 2018 | $2,003 +3.1% | $26,215 +10% |
| 2017 | $1,943 -2.4% | $23,835 -65% |
| 2016 | $1,991 +0.2% | $68,100 |
| 2015 | $1,986 +19% | $68,100 +185.7% |
| 2014 | $1,669 | $23,840 |
| 2013 | $1,669 +6.7% | $23,840 |
| 2012 | $1,564 -23.9% | $23,840 -27.2% |
| 2011 | $2,054 +7.7% | $32,730 |
| 2010 | $1,907 -0.3% | $32,730 |
| 2009 | $1,912 -4.1% | $32,730 -13% |
| 2008 | $1,993 +11.5% | $37,630 |
| 2007 | $1,787 +2.9% | $37,630 |
| 2006 | $1,737 +14.5% | $37,630 +12.3% |
| 2004 | $1,518 +8.4% | $33,500 |
| 2003 | $1,401 +1.4% | $33,500 +21% |
| 2002 | $1,381 +8.4% | $27,690 |
| 2001 | $1,274 -49.2% | $27,690 |
| 2000 | $2,509 | $27,690 |
Find assessor info on the county website
Monthly payment
Est. payment
Payment breakdown
Explore the cost of this home by adjusting the details. Changes won't be saved.Climate risks
Neighborhood: Whitmer - Trilby
Nearby schools
Schools provided by the listing agent
- Elementary: Meadowvale
- Middle: Whitmer Middle School
- High: Whitmer
Source: NORIS. This data may not be complete. We recommend contacting the local school district to confirm school assignments for this home.

Similar homes
- $160,0003 bd2 ba1.2k sqft2428 Portsmouth Ave, Toledo, OH 43613For Sale
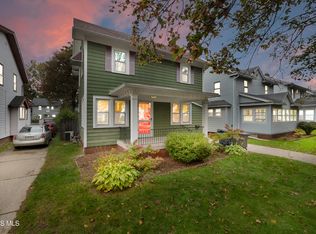 MLS ID #10015000, Jacob Steenrod, Serenity Realty LLC. NORIS
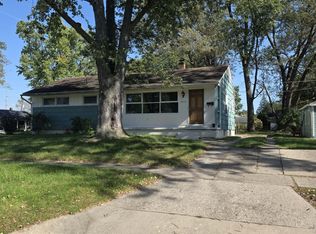
- $149,9003 bd1 ba1k sqft2915 Nash Rd, Toledo, OH 43613For Sale By Owner
- $149,9003 bd1 ba1.6k sqft3204 Cherokee Rd, Toledo, OH 43613For Sale
 MLS ID #10014647, Debbie Lin Katich, The Danberry Co. NORIS
- $174,9003 bd1 ba1k sqft2560 Koehler Ave, Toledo, OH 43613For Sale
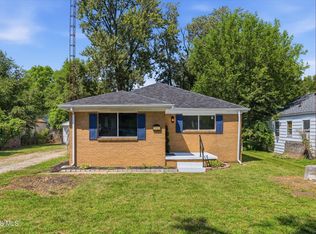 MLS ID #10014037, Candice Lee Lange, Key Realty LTD. NORIS
- $165,0003 bd2 ba1.1k sqft7395 Danforth Rd, Temperance, MI 48182For Sale
 MLS ID #50225276, Mark Goedert, Goedert Real Estate - Adr. MiRealSource
