Welcome to this Newly Built Home for Sale in Toledo's highly rated Washington Local School System. A pristine, new construction single level, ranch built in 2021 by Habitat for Humanity with main floor living, offering the peace of mind that only a newer build can provide, this single-story gem delivers exceptional energy efficiency and modern quality. The 1,200 sq ft open floor plan is framed by a 2021 architectural shingle roof and modern framing, ensuring worry-free living for years to come. Inside, the sun-drenched living room area seamlessly transitions into a massive eat-in kitchen. This heart of the home features rich cabinetry, vast counter space, a hidden main-floor laundry closet, and a dedicated pantry. It comes fully equipped with a suite of energy-efficient 2021 appliances, perfectly complemented by updated municipal water lines and modern circuit breaker electric. It has 3 serene bedrooms and 1.5 bathrooms offer a highly functional layout with the primary bedroom in the back of the house with a private entrance. Everything runs on ultra-reliable, high-efficiency 2021 utilities, including a modern forced-air natural gas furnace, central air conditioning, and a high-capacity water heater. Outside, the massive, ultra-private yard provides a peaceful personal oasis with a fire pit and grill, all while keeping you just minutes from top schools, vibrant parks, shopping, dining and entertainment. Call me today to get you in to see this gem!
New construction
Price cut: $1K (10/17)
$174,000
2027 Ketner Ave, Toledo, OH 43613
3beds
1,200sqft
Single Family Residence
Built in 2021
10,454 Square Feet Lot
$174,600 Zestimate®
$145/sqft
$-- HOA
What's special
Modern qualityMain floor livingExceptional energy efficiencyHigh-capacity water heaterRich cabinetryCentral air conditioningMassive ultra-private yard
- 25 days
- 1,177
- 45
Likely to sell faster than
Zillow last checked:
Listing updated:
Listed by:
Catherine Lynne Smith 419-280-3942,
Key Realty
Source: NORIS,MLS#: 10013972
Facts & features
Interior
Bedrooms & bathrooms
- Bedrooms: 3
- Bathrooms: 2
- Full bathrooms: 1
- 1/2 bathrooms: 1
Bedroom 2
- Level: Main
- Dimensions: 9.6 x 13
Bedroom 3
- Level: Main
- Dimensions: 9.6 x 13
Other
- Level: Main
- Dimensions: 12 x 13
Kitchen
- Level: Main
- Dimensions: 13 x 13
Laundry
- Level: Main
- Dimensions: 4.4 x 7
Living room
- Level: Main
- Dimensions: 13 x 21.6
Utility room
- Level: Main
- Dimensions: 4 x 3.5
Heating
- Forced Air, Natural Gas
Cooling
- Central Air
Appliances
- Included: Dishwasher, Disposal, Dryer, Electric Range, Refrigerator, Washer
- Laundry: Gas Dryer Hookup, Laundry Closet, Main Level, Washer Hookup
Features
- Eat-in Kitchen
- Flooring: Carpet, Luxury Vinyl, Vinyl, Laminate
- Doors: Storm Door(s)
- Windows: Insulated Windows
- Has basement: No
- Has fireplace: No
- Common walls with other units/homes: No Common Walls
Interior area
- Total structure area: 1,200
- Total interior livable area: 1,200 sqft
Video & virtual tour
Property
Parking
- Total spaces: 4
- Parking features: Concrete, Off Street, Driveway
- Has uncovered spaces: Yes
Features
- Levels: One
- Patio & porch: Rear Patio, Deck
- Exterior features: Fire Pit, Private Yard
- Has view: Yes
- View description: See Remarks
Lot
- Size: 10,454 Square Feet
- Dimensions: 80X133
- Features: Level
Details
- Additional structures: Shed(s)
- Parcel number: 2203571
- Zoning: 10-RS6
Construction
Type & style
- Home type: SingleFamily
- Architectural style: Ranch
- Property subtype: Single Family Residence
Materials
- Vinyl Siding
- Foundation: Crawl Space
- Roof: Asphalt,Shingle
Condition
- New Construction
- New construction: Yes
- Year built: 2021
Utilities & green energy
- Electric: 200+ Amp Service
- Sewer: Public Sewer
- Water: Public
- Utilities for property: Cable Available, Cable Connected, Electricity Available, Electricity Connected, Natural Gas Available, Natural Gas Connected, Sewer Available, Sewer Connected, Water Available, Water Connected
Green energy
- Indoor air quality: Ventilation
Community & HOA
Community
- Security: Fire Alarm
- Subdivision: Mclains Jackman Place
HOA
- Has HOA: No
Location
- Region: Toledo
Financial & listing details
- Price per square foot: $145/sqft
- Tax assessed value: $151,100
- Annual tax amount: $3,387
- Date on market: 9/27/2026
- Listing terms: Cash,Conventional,FHA,VA Loan
- Electric utility on property: Yes
Estimated market value
$174,600
$166,000 - $183,000
$1,604/mo
Price history
| Date | Event | Price |
|---|---|---|
| 10/17/2026 | Price change | $174,000-0.6%$145/sqft |
Source: NORIS #10013972 Report a problem | ||
| 10/15/2026 | Price change | $175,000-0.6%$146/sqft |
Source: NORIS #10013972 Report a problem | ||
| 10/12/2026 | Price change | $176,000-0.6%$147/sqft |
Source: NORIS #10013972 Report a problem | ||
| 10/10/2026 | Price change | $177,000-15.7%$148/sqft |
Source: NORIS #10013972 Report a problem | ||
| 10/8/2026 | Price change | $210,000-0.5%$175/sqft |
Source: NORIS #10013972 Report a problem | ||
| 10/5/2026 | Price change | $211,000-0.5%$176/sqft |
Source: NORIS #10013972 Report a problem | ||
| 9/27/2026 | Listed for sale | $212,000+40.9%$177/sqft |
Source: NORIS #10013972 Report a problem | ||
| 1/18/2022 | Sold | $150,500+1057.7%$125/sqft |
Source: Public Record Report a problem | ||
| 6/15/2020 | Sold | $13,000-27.8%$11/sqft |
Source: NORIS #6050036 Report a problem | ||
| 5/26/2020 | Pending sale | $18,000$15/sqft |
Source: Key Realty LTD #6050036 Report a problem | ||
| 5/21/2020 | Listed for sale | $18,000$15/sqft |
Source: Key Realty LTD #6050036 Report a problem | ||
| 5/9/2020 | Pending sale | $18,000$15/sqft |
Source: Key Realty LTD #6050036 Report a problem | ||
| 4/27/2020 | Price change | $18,000-5.3%$15/sqft |
Source: Key Realty LTD #6050036 Report a problem | ||
| 3/16/2020 | Price change | $19,000-9.1%$16/sqft |
Source: HER Realtors #6050036 Report a problem | ||
| 3/9/2020 | Listed for sale | $20,900$17/sqft |
Source: Key Realty LTD #6050036 Report a problem | ||
| 3/9/2020 | Pending sale | $20,900$17/sqft |
Source: Key Realty LTD #6050036 Report a problem | ||
| 2/28/2020 | Price change | $20,900-7.1%$17/sqft |
Source: HER Realtors #6050036 Report a problem | ||
| 2/3/2020 | Listed for sale | $22,500+240.9%$19/sqft |
Source: Key Realty LTD #6050036 Report a problem | ||
| 8/19/2010 | Sold | $6,600$6/sqft |
Source: Public Record Report a problem | ||
Public tax history
| Year | Property taxes | Tax assessment |
|---|---|---|
| 2025 | $3,387 +1.3% | $52,885 |
| 2024 | $3,343 +5.2% | $52,885 +23.2% |
| 2023 | $3,177 -0.9% | $42,910 |
| 2022 | $3,204 +285.7% | $42,910 +447.3% |
| 2021 | $831 -56.4% | $7,840 -60.8% |
| 2020 | $1,905 -6.8% | $19,985 |
| 2019 | $2,045 +20.1% | $19,985 |
| 2018 | $1,703 +14.1% | $19,985 +20.7% |
| 2017 | $1,492 -1.7% | $16,555 -65% |
| 2016 | $1,518 -4.2% | $47,300 |
| 2015 | $1,585 -7.2% | $47,300 +185.6% |
| 2014 | $1,708 +47.3% | $16,560 |
| 2013 | $1,160 +3.8% | $16,560 |
| 2012 | $1,118 -60.6% | $16,560 -28.9% |
| 2011 | $2,840 +178.7% | $23,280 |
| 2010 | $1,019 -19.5% | $23,280 |
| 2009 | $1,266 +24.3% | $23,280 -12.9% |
| 2008 | $1,019 +15.5% | $26,740 |
| 2007 | $882 +4.5% | $26,740 |
| 2006 | $844 +33.1% | $26,740 +6.7% |
| 2004 | $634 +10.4% | $25,060 |
| 2003 | $574 -18.6% | $25,060 +20.9% |
| 2002 | $705 +40.4% | $20,730 |
| 2001 | $503 -73.2% | $20,730 |
| 2000 | $1,878 | $20,730 |
Find assessor info on the county website
Monthly payment
Est. payment
Payment breakdown
Explore the cost of this home by adjusting the details. Changes won't be saved.Climate risks
Neighborhood: Whitmer - Trilby
Nearby schools
Schools provided by the listing agent
- Elementary: Meadowvale
- Middle: Whitmer Middle School
- High: Whitmer
Source: NORIS. This data may not be complete. We recommend contacting the local school district to confirm school assignments for this home.

Similar homes
- $174,9003 bd1 ba1k sqft2560 Koehler Ave, Toledo, OH 43613For Sale
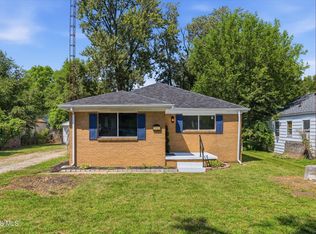 MLS ID #10014037, Candice Lee Lange, Key Realty LTD. NORIS
- $160,0003 bd2 ba1.2k sqft2428 Portsmouth Ave, Toledo, OH 43613For Sale
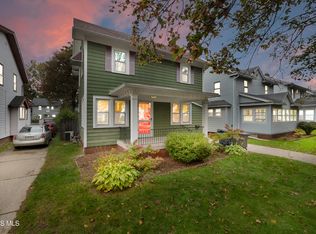 MLS ID #10015000, Jacob Steenrod, Serenity Realty LLC. NORIS
- $164,9003 bd1 ba1.5k sqft2419 Bucklew Dr, Toledo, OH 43613For Sale
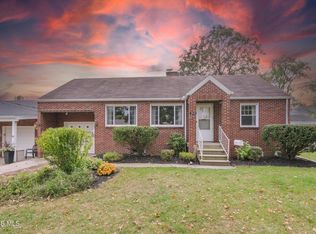 MLS ID #10014841, Anthony M Miller, The Danberry Co.. NORIS
- $170,0002 bd2 ba1.4k sqft2353 Oak Grove Pl, Toledo, OH 43613For Sale By Owner

