VERY WELL MAINTAINED ALL BRICK RANCH IN NOPPER GARDEN. NEUTRAL DECOR THROUGHOUT. UPDATED KITCHEN WITH GRANITE COUNTERTOPS & TILE FLOORING. ALL APPLIANCES REMAIN, INCLUDING WASHER & DRYER. BEAUTIFUL FAMILY RM WITH GAS FIREPLACE & BUILT IN BOOKCASES. BATHROOMS HAVE SOME NEW UPDATES. NEW FURNACE IN 2026, ROOF 2025. INSTA HOT HAS BEEN RECENTLY ADDED TO THE HOT WATER HEATER. HARDWOOD FLOORS. WINDOWS HAVE BEEN UPDATED TO PELLA. BACK PATIO. FENCED BACK YARD SHED FOR ADDITIONAL STORAGE.
For sale
$269,900
4225 Barbara Dr, Toledo, OH 43623
3beds
1,488sqft
:
Get pre-qualified$1,953/mo
Single Family Residence
Built in 1960
8,712 Square Feet Lot
$227,800 Zestimate®
$181/sqft
$-- HOA
What's special
All brick ranchShed for additional storageNeutral decor throughoutBack patioHardwood floors
- 5 hours |
- 132 |
- 11 |
Zillow last checked:
Listing updated:
Listed by:
Teresa Felske 419-467-0158,
The Danberry Co
Source: NORIS,MLS#: 10010988
Facts & features
Interior
Bedrooms & bathrooms
- Bedrooms: 3
- Bathrooms: 2
- Full bathrooms: 1
- 1/2 bathrooms: 1
Bedroom 2
- Description: HDWD
- Level: Main
- Dimensions: 11 x 10
Bedroom 3
- Description: HDWD
- Level: Main
- Dimensions: 10 x 10
Other
- Description: HDWD
- Level: Main
- Dimensions: 13 x 11
Dining room
- Description: HDWD
- Level: Main
- Dimensions: 11 x 10
Family room
- Description: HDWD
- Level: Main
- Dimensions: 14 x 12
Kitchen
- Description: tile
- Level: Main
- Dimensions: 15 x 11
Laundry
- Description: tile
- Level: Main
- Dimensions: 10 x 7
Living room
- Level: Main
- Dimensions: 17 x 14
Heating
- Forced Air, Natural Gas
Cooling
- Central Air
Appliances
- Included: Dishwasher, Microwave, Water Heater, Dryer, Electric Oven, Electric Range, Refrigerator, Washer
- Laundry: Electric Dryer Hookup, Main Level
Features
- Eat-in Kitchen, No Interior Steps, Storage
- Flooring: Tile, Hardwood
- Windows: Double Pane Windows
- Has basement: No
- Number of fireplaces: 1
- Fireplace features: Family Room, Gas Log
- Common walls with other units/homes: No Common Walls
Interior area
- Total structure area: 1,488
- Total interior livable area: 1,488 sqft
Video & virtual tour
Property
Parking
- Total spaces: 4
- Parking features: Asphalt, Driveway, Shared Driveway, Storage
- Garage spaces: 2
- Has uncovered spaces: Yes
Features
- Levels: One
- Patio & porch: Rear Patio
Lot
- Size: 8,712 Square Feet
- Dimensions: 74X116
Details
- Parcel number: 2420364
Construction
Type & style
- Home type: SingleFamily
- Architectural style: Traditional
- Property subtype: Single Family Residence
Materials
- Brick
- Foundation: Crawl Space
- Roof: Asphalt
Condition
- New construction: No
- Year built: 1960
Utilities & green energy
- Electric: 200+ Amp Service
- Sewer: Public Sewer
- Water: Public
- Utilities for property: Cable Available, Cable Connected, Natural Gas Available, Sewer Connected
Community & HOA
Community
- Security: Security System
- Subdivision: Nopper Garden Estate
HOA
- Has HOA: No
Location
- Region: Toledo
Financial & listing details
- Price per square foot: $181/sqft
- Tax assessed value: $148,900
- Annual tax amount: $2,591
- Date on market: 7/24/2026
- Listing terms: Cash,Conventional
Estimated market value
$227,800
$207,000 - $244,000
$1,702/mo
Price history
| Date | Event | Price |
|---|---|---|
| 7/24/2026 | Listed for sale | $269,900+96.3%$181/sqft |
Source: NORIS #10010988 Report a problem | ||
| 10/7/2014 | Sold | $137,500-3.2%$92/sqft |
Source: NORIS #5077876 Report a problem | ||
| 9/5/2014 | Listed for sale | $142,000-3.4%$95/sqft |
Source: Danberry Realtors #5077876 Report a problem | ||
| 4/30/2001 | Sold | $147,000+6.9%$99/sqft |
Source: Public Record Report a problem | ||
| 4/2/1996 | Sold | $137,500$92/sqft |
Source: Public Record Report a problem | ||
Public tax history
| Year | Property taxes | Tax assessment |
|---|---|---|
| 2025 | $2,591 +1.6% | $52,115 |
| 2024 | $2,550 +2.5% | $52,115 +17.4% |
| 2023 | $2,487 -0.6% | $44,380 |
| 2022 | $2,501 -1.8% | $44,380 |
| 2021 | $2,548 +11% | $44,380 +21.9% |
| 2020 | $2,295 +104.1% | $36,400 |
| 2019 | $1,124 -50% | $36,400 |
| 2018 | $2,247 +6.6% | $36,400 +12.2% |
| 2017 | $2,108 +0.6% | $32,445 -65% |
| 2016 | $2,096 -19.6% | $92,700 |
| 2015 | $2,607 +9.7% | $92,700 +185.7% |
| 2014 | $2,376 | $32,450 |
| 2013 | $2,376 +3.4% | $32,450 |
| 2012 | $2,297 -15.9% | $32,450 -16.1% |
| 2011 | $2,733 +6.2% | $38,680 |
| 2010 | $2,572 +0.4% | $38,680 |
| 2009 | $2,561 -6.7% | $38,680 -15% |
| 2008 | $2,747 -3.5% | $45,510 -12.3% |
| 2007 | $2,846 +3.1% | $51,880 +0.6% |
| 2006 | $2,761 +10.5% | $51,560 +7.4% |
| 2004 | $2,497 +9% | $48,020 |
| 2003 | $2,291 +0.4% | $48,020 +16% |
| 2002 | $2,281 +18.1% | $41,410 |
| 2001 | $1,931 -49.1% | $41,410 |
| 2000 | $3,797 | $41,410 |
Find assessor info on the county website
Monthly payment
Est. payment
Payment breakdown
Explore the cost of this home by adjusting the details. Changes won't be saved.Climate risks
Neighborhood: Franklin Park
Nearby schools
GreatSchools rating
- 7/10Whiteford Elementary SchoolGrades: PK-5Distance: 0.9 mi
- 5/10Sylvania Arbor Hills Junior High SchoolGrades: 6-8Distance: 1.4 mi
- 9/10Sylvania Northview High SchoolGrades: 9-12Distance: 3.4 mi
Schools provided by the listing agent
- Elementary: Whiteford
- High: Northview
Source: NORIS. This data may not be complete. We recommend contacting the local school district to confirm school assignments for this home.
- $267,8003 bd1 ba2.2k sqft4219 Barbara Dr, Toledo, OH 43623Off Market
- $204,6002 bd1 ba1.6k sqft4235 Barbara Dr, Toledo, OH 43623Off Market
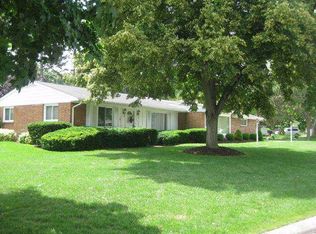
- $272,6003 bd2 ba1.8k sqft4220 Rose Garden Dr, Toledo, OH 43623Off Market
- $272,2003 bd2 ba1.8k sqft4230 Rose Garden Dr, Toledo, OH 43623Off Market
- $250,0003 bd2 ba1.5k sqft4211 Barbara Dr, Toledo, OH 43623Off Market
- $223,0003 bd2 ba1.3k sqft4226 Barbara Dr, Toledo, OH 43623Off Market
- $217,7003 bd1 ba1.4k sqft4232 Barbara Dr, Toledo, OH 43623Off Market
- $273,0004 bd2 ba2.5k sqft4210 Rose Garden Dr, Toledo, OH 43623Off Market
A local agent can set up tours, give advice and negotiate with sellers.
A local lender can help you make sure your offer is ready when you are.
Similar homes
- $249,9003 bd2 ba1.1k sqft4122 Oakcrest Rd, Toledo, OH 43623For Sale
 MLS ID #10010949, Mark Hepfinger, The Danberry Co. NORIS
 - $239,0003 bd2 ba1.6k sqft3658 Coronada Dr, Toledo, OH 43615For Sale
 MLS ID #10010879, Michael Sarantou, Blacktree Realty LLC. NORIS
 - $294,0004 bd3 ba2.1k sqft4028 W Laskey Rd, Toledo, OH 43623For Sale By Owner

- $279,0003 bd3 ba1.2k sqft2843 Strauss Ave, Toledo, OH 43606For Sale
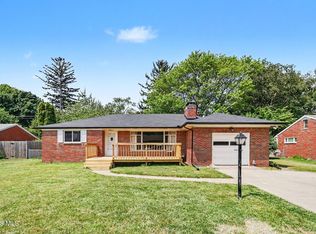 MLS ID #10010909, MJ Bali, RE/MAX Preferred Associates. NORIS
 - $250,0003 bd2 ba1.8k sqft2049 Willowhill Ln, Toledo, OH 43615For SaleMLS ID #10011002, Jim Loss, Loss Realty Group. NORIS
- $--4 bd2 ba1.8k sqft3443 Donerail Dr, Toledo, OH 43623AuctionXome
- $299,9003 bd2 ba1.8k sqft4925 Secor Rd, Toledo, OH 43623For SaleMLS ID #10009385, Roger W Turner, Pamela Rose Auction Company. NORIS
- $305,0003 bd2 ba1.8k sqft3743 Westchester Rd, Toledo, OH 43615For Sale By Owner
- $242,0003 bd2 ba1.6k sqft3652 Christie St, Toledo, OH 43606For SaleMLS ID #10010627, Amanda Gagliano, The Danberry Co.. NORIS
- $349,9004 bd2 ba1.8k sqft4516 W Sylvania Ave, Toledo, OH 43623For SaleMLS ID #10009071, Candee Babcock, Howard Hanna. NORIS
- $399,9004 bd3 ba2.1k sqft4108 Partridge Ln, Toledo, OH 43623For SaleMLS ID #10010533, Carson R Helminiak, Key Realty LTD. NORIS
- $309,9003 bd3 ba1.6k sqft4817 Haddington Dr, Toledo, OH 43623New ConstructionMLS ID #10003854, Griffin Jones, The Danberry Co. NORIS
- $249,9003 bd2 ba2.2k sqft5904 Rega Dr, Toledo, OH 43623For SaleMLS ID #10003303, Jonathan D. Modene, RE/MAX Masters. NORIS
- $155,0003 bd1 ba846 sqft3428 Coral Ave, Toledo, OH 43623For SaleMLS ID #10010777, Kimberly Zaracki, Key Realty LTD. NORIS
- $199,9003 bd2 ba1.2k sqft4458 Garrison Rd, Toledo, OH 43613For SaleMLS ID #10010820, Amy Hurst, Serenity Realty LLC. NORIS
- $244,9003 bd2 ba1.6k sqft2622 W Alexis Rd, Toledo, OH 43613For SaleMLS ID #10009645, Christopher Aaron Jaquillard, Serenity Realty LLC. NORIS
- $155,0002 bd1 ba1k sqft4912 Harvest Ln, Toledo, OH 43623For SaleMLS ID #10010851, Jacob Steenrod, Serenity Realty LLC. NORIS
- $189,9003 bd1 ba1.2k sqft4818 Rambo Ln, Toledo, OH 43623For SaleMLS ID #10010464, Matthew Fornwald, Key Realty LTD. NORIS
- $210,0003 bd1 ba1.2k sqft5752 Hunting Creek Rd, Toledo, OH 43615For SaleMLS ID #10010789, David F Sun, Key Realty LTD. NORIS
- $210,0004 bd2 ba1.5k sqft2445 Cherry Hill Rd, Toledo, OH 43615For SaleMLS ID #10010922, Cody Henderson, Key Realty LTD. NORIS
