Welcome to 3652 Christie Boulevard, a thoughtfully maintained 1952 Scholz California Contemporary home that beautifully showcases its mid-century modern character. Originally built as the neighborhood's model home, this two family owned property has been lovingly cared and preserved in it's distinct architectural style. Inside, you'll find 3 beds and 2 full baths, including an updated en suite featuring heated floors that complement the home's design aesthetic. The spacious floor plan is filled with natural light thanks to dramatic floor to ceiling windows, tall ceilings, and exposed wood beams. Enjoy cozy evenings by the wood-burning fireplace or unwind in the large enclosed porch overlooking beautifully landscaped gardens featuring a mix of native and edible plantings. Conveniently located near expanding shopping, dining, and major expressways. Schedule your private showing to experience this unique mid-century gem today.
For sale
$242,000
3652 Christie St, Toledo, OH 43606
3beds
1,644sqft
:
Get pre-qualified$1,753/mo
Single Family Residence
Built in 1952
0.3 Acres Lot
$209,900 Zestimate®
$147/sqft
$-- HOA
What's special
- 6 days |
- 2,181 |
- 218 |
Zillow last checked:
Listing updated:
Listed by:
Amanda Gagliano 419-320-3352,
The Danberry Co.
Source: NORIS,MLS#: 10010627
Facts & features
Interior
Bedrooms & bathrooms
- Bedrooms: 3
- Bathrooms: 2
- Full bathrooms: 2
Bedroom 2
- Level: Main
- Dimensions: 13 x 11
Bedroom 3
- Level: Main
- Dimensions: 12 x 9
Other
- Level: Main
- Dimensions: 15 x 11
Dining room
- Level: Main
- Dimensions: 12 x 9
Family room
- Features: Vaulted Ceiling(s)
- Level: Main
- Dimensions: 17 x 13
Kitchen
- Features: Pantry
- Level: Main
- Dimensions: 15 x 10
Laundry
- Level: Main
- Dimensions: 8 x 5
Living room
- Features: Bay Window, Fireplace
- Level: Main
- Dimensions: 21 x 13
Sun room
- Level: Main
- Dimensions: 12 x 15
Heating
- Forced Air, Natural Gas
Cooling
- Central Air
Appliances
- Included: Dryer, Electric Range, Exhaust Fan, Refrigerator, Washer
- Laundry: Electric Dryer Hookup, Main Level, Washer Hookup
Features
- Entrance Foyer, No Interior Steps, Pantry, Primary Bathroom, Vaulted Ceiling(s)
- Flooring: Carpet, Tile, Wood, Laminate, Slate
- Doors: Levered or Graspable Door Handles, Sliding Doors, Storm Door(s)
- Windows: Double Pane Windows, Window Treatments
- Has basement: No
- Number of fireplaces: 1
- Fireplace features: Glass Doors, Living Room, Wood Burning
- Common walls with other units/homes: No Common Walls
Interior area
- Total structure area: 1,644
- Total interior livable area: 1,644 sqft
Video & virtual tour
Property
Parking
- Total spaces: 2
- Parking features: Concrete, Attached Garage, Driveway, Garage Door Opener
- Garage spaces: 2
- Has uncovered spaces: Yes
Features
- Levels: One
- Patio & porch: Screened Porch, Rear Patio, Glass Enclosed Patio, Enclosed Porch
- Exterior features: Garden, Lighting, Private Yard
Lot
- Size: 0.3 Acres
- Dimensions: 90 FF
- Features: Corner Lot, Landscaped
Details
- Parcel number: 2233164
Construction
Type & style
- Home type: SingleFamily
- Architectural style: Mid-Century Modern,Ranch
- Property subtype: Single Family Residence
Materials
- Brick, Vinyl Siding
- Foundation: Slab
- Roof: Shingle
Condition
- New construction: No
- Year built: 1952
Utilities & green energy
- Electric: 100 Amp Service
- Sewer: Public Sewer
- Water: Public
- Utilities for property: Cable Available, Electricity Connected, Natural Gas Connected, Sewer Connected, Water Connected
Community & HOA
Community
- Features: Tennis Court(s)
- Security: Carbon Monoxide Detector(s), Smoke Detector(s)
- Subdivision: Lincolnshire
HOA
- Has HOA: No
Location
- Region: Toledo
Financial & listing details
- Price per square foot: $147/sqft
- Tax assessed value: $140,300
- Annual tax amount: $3,247
- Date on market: 7/23/2026
- Listing terms: Cash,Conventional,FHA,VA Loan
- Electric utility on property: Yes
- Road surface type: Asphalt
Estimated market value
$209,900
$178,000 - $237,000
$2,112/mo
Price history
| Date | Event | Price |
|---|---|---|
| 7/23/2026 | Listed for sale | $242,000$147/sqft |
Source: NORIS #10010627 Report a problem | ||
Public tax history
| Year | Property taxes | Tax assessment |
|---|---|---|
| 2025 | $3,247 +23% | $49,105 |
| 2024 | $2,639 -19.2% | $49,105 +13.5% |
| 2023 | $3,267 +0.3% | $43,260 |
| 2022 | $3,259 -1.2% | $43,260 |
| 2021 | $3,298 +3.1% | $43,260 +21.8% |
| 2020 | $3,198 +106.6% | $35,525 |
| 2019 | $1,548 -45.9% | $35,525 |
| 2018 | $2,863 +9% | $35,525 +16.4% |
| 2017 | $2,626 -1.2% | $30,520 -65% |
| 2016 | $2,657 +0% | $87,200 |
| 2015 | $2,656 +27.7% | $87,200 +185.7% |
| 2014 | $2,079 | $30,520 |
| 2013 | $2,079 +3.8% | $30,520 |
| 2012 | $2,002 -23% | $30,520 -22.2% |
| 2011 | $2,601 +7.1% | $39,240 |
| 2010 | $2,428 -1.1% | $39,240 |
| 2009 | $2,455 -2.4% | $39,240 -13% |
| 2008 | $2,516 +10.5% | $45,090 |
| 2007 | $2,277 +2.7% | $45,090 |
| 2006 | $2,217 +9.6% | $45,090 +1% |
| 2004 | $2,024 +8.4% | $44,660 |
| 2003 | $1,867 -10.5% | $44,660 +10.1% |
| 2002 | $2,087 +11.8% | $40,570 |
| 2001 | $1,866 -49.2% | $40,570 |
| 2000 | $3,676 | $40,570 |
Find assessor info on the county website
Monthly payment
Est. payment
Payment breakdown
Explore the cost of this home by adjusting the details. Changes won't be saved.Climate risks
Neighborhood: West Gate
Nearby schools
GreatSchools rating
- 7/10Monac Elementary SchoolGrades: K-6Distance: 2 mi
- 7/10Jefferson Junior High SchoolGrades: 7-8Distance: 3.1 mi
- 3/10Whitmer High SchoolGrades: 8-12Distance: 3.3 mi
Schools provided by the listing agent
- Elementary: Monac
- High: Whitmer
Source: NORIS. This data may not be complete. We recommend contacting the local school district to confirm school assignments for this home.
- $243,9004 bd2 ba1.8k sqft3660 Christie St, Toledo, OH 43606Off Market
- $203,0003 bd2 ba1.5k sqft2903 W Lincolnshire Blvd, Toledo, OH 43606Off Market

- $200,4003 bd1 ba1k sqft2904 Lincolnshire Blvd W, Toledo, OH 43606Off Market

- $274,7003 bd2 ba1.4k sqft3638 Christie Blvd, Toledo, OH 43606Off Market

- $265,0003 bd2 ba1.4k sqft3638 Christie St, Toledo, OH 43606Off Market
- $203,9003 bd1 ba1k sqft2904 W Lincolnshire Blvd, Toledo, OH 43606Off Market
- $182,8003 bd1 ba1.6k sqft3641 Christie St, Toledo, OH 43606Off Market
- $281,2003 bd2 ba1.6k sqft3651 Christie St, Toledo, OH 43606Off Market
A local agent can set up tours, give advice and negotiate with sellers.
A local lender can help you make sure your offer is ready when you are.
Similar homes
- $239,0003 bd2 ba1.6k sqft3658 Coronada Dr, Toledo, OH 43615For Sale
 MLS ID #10010879, Michael Sarantou, Blacktree Realty LLC. NORIS
 - $219,9003 bd2 ba1.4k sqft3318 E Lincolnshire Blvd, Toledo, OH 43606For Sale
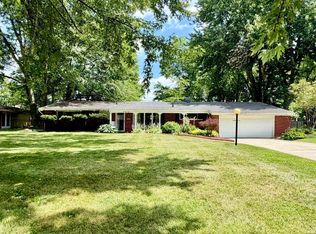 MLS ID #10009849, Brandy Bofia-Bonawitt, Key Realty LTD. NORIS
 - $244,9003 bd2 ba1.3k sqft3208 Aldringham Rd, Toledo, OH 43606For Sale
 MLS ID #10010075, Jessica Lowe, Howard Hanna. NORIS
 - $249,9003 bd2 ba1.4k sqft2811 Kenwood Blvd, Toledo, OH 43606For Sale
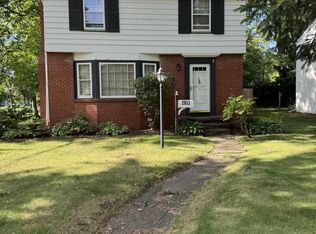 MLS ID #10009583, Candee Babcock, Howard Hanna. NORIS
 - $--3 bd1 ba1.2k sqft2930 Northwood Ave, Toledo, OH 43606AuctionAuction.com 2
- $259,9003 bd2 ba1.4k sqft2817 Algonquin Pkwy, Toledo, OH 43606For SaleMLS ID #10009243, Chirley Lima, LPG Realty. NORIS
- $219,9003 bd2 ba1.6k sqft931 Harrow Rd, Toledo, OH 43615For SaleMLS ID #10010386, Rebecca Smith, Serenity Realty LLC. NORIS
- $218,7003 bd2 ba2.1k sqft1001 Greenhills Rd, Toledo, OH 43607For SaleMLS ID #10009491, Kenneth J Bonnigson, Bonnigson & Associates. NORIS
- $224,9002 bd2 ba1.5k sqft5122 Macklyn Dr, Toledo, OH 43615For SaleMLS ID #10010509, LuCynthia Jones, Keller Williams Citywide. NORIS
- $210,0003 bd1 ba1.2k sqft5752 Hunting Creek Rd, Toledo, OH 43615For SaleMLS ID #10010789, David F Sun, Key Realty LTD. NORIS
- $194,9004 bd1 ba1.8k sqft840 Clifton Blvd, Toledo, OH 43607For SaleMLS ID #10010702, Anthony Ross, Ross Realty Group, Inc. NORIS
- $275,0004 bd2 ba2.3k sqft2128 Secor Rd, Toledo, OH 43606For SaleMLS ID #10010205, Ryan Phillips, Rylan Realty Group Ltd. NORIS
- $289,9004 bd3 ba1.8k sqft2345 Middlesex Dr, Toledo, OH 43606For SaleMLS ID #10007381, Jonathan Nissen, Key Realty LTD. NORIS
- $169,9004 bd2 ba1.6k sqft2677 Merrimac Blvd, Toledo, OH 43606For SaleMLS ID #10010442, Taylor Howe, Blacktree Realty LLC. NORIS
- $219,9003 bd2 ba1.7k sqft5519 Ruth Ave, Toledo, OH 43613For SaleMLS ID #10010296, Anissa Yoder, Key Realty LTD. NORIS
- $--4 bd2 ba1.8k sqft3443 Donerail Dr, Toledo, OH 43623AuctionXome
- $189,9003 bd2 ba1.3k sqft2923 Sherbrooke Rd, Toledo, OH 43606For SaleMLS ID #10008812, Benjamin L Kasch, Key Realty. NORIS
- $305,0003 bd2 ba1.8k sqft3743 Westchester Rd, Toledo, OH 43615For Sale By Owner
- $245,0002 bd2 ba1.4k sqft3127 Evergreen Rd, Toledo, OH 43606For SaleMLS ID #10003122, Dawn Dupler, The Danberry Co. NORIS
- $329,9004 bd2 ba2.3k sqft2521 Middlesex Dr, Toledo, OH 43606For SaleMLS ID #10009890, Judith Miller, The Danberry Co. NORIS
