Spacious and full of character, this 4-bedroom, 1.5-bath home offers over 1,670 square feet of living space in the desirable Old Orchard Elementary School district. Conveniently located near the University of Toledo, parks, shopping, and restaurants, this home blends timeless charm with generous living space and endless potential. Inside, you'll find generous room sizes, hardwood floors in most of the upstairs bedrooms and the formal dining room, and a flexible floor plan designed for everyday living. The formal dining room is highlighted with French doors, creating the perfect space for entertaining or family gatherings. The main floor also features a welcoming living room, a versatile bonus room ideal for a home office, playroom, or additional living space, a convenient half bath, and a spacious kitchen with eat-in potential. Upstairs offers four comfortable bedrooms and a full bath, while the full unfinished basement provides abundant storage and endless possibilities. Outside, you'll find a detached 2-car garage and a backyard ready to be enjoyed. With mostly vinyl replacement windows, classic details, and a functional layout, this home offers an excellent opportunity to add your own personal style while building equity. Don't miss your chance to own this charming West Toledo home—schedule your private showing today!
For sale
$169,900
2677 Merrimac Blvd, Toledo, OH 43606
4beds
1,670sqft
Single Family Residence
Built in 1929
5,227 Square Feet Lot
$178,400 Zestimate®
$102/sqft
$-- HOA
What's special
- 8 days |
- 1,033 |
- 111 |
Zillow last checked:
Listing updated:
Listed by:
Taylor Howe 419-508-5137,
Blacktree Realty LLC
Source: NORIS,MLS#: 10010442
Facts & features
Interior
Bedrooms & bathrooms
- Bedrooms: 4
- Bathrooms: 2
- Full bathrooms: 1
- 1/2 bathrooms: 1
Bedroom 2
- Level: Upper
- Dimensions: 11 x 9
Bedroom 3
- Level: Upper
- Dimensions: 12 x 11
Bedroom 4
- Level: Upper
- Dimensions: 9 x 9
Other
- Level: Upper
- Dimensions: 12 x 12
Bonus room
- Level: Main
- Dimensions: 10 x 10
Dining room
- Level: Main
- Dimensions: 14 x 11
Kitchen
- Description: Eat in kitchen
- Level: Main
- Dimensions: 9 x 14
Living room
- Level: Main
- Dimensions: 23 x 11
Heating
- Forced Air
Cooling
- Central Air
Appliances
- Included: Dishwasher, Dryer, Gas Range, Refrigerator, Washer
- Laundry: In Basement
Features
- Eat-in Kitchen
- Flooring: Carpet, Tile, Hardwood
- Doors: French Doors, Storm Door(s)
- Basement: Block,Full,Unfinished
- Has fireplace: No
- Common walls with other units/homes: No Common Walls
Interior area
- Total structure area: 1,670
- Total interior livable area: 1,670 sqft
Video & virtual tour
Property
Parking
- Total spaces: 5
- Parking features: Concrete, Detached Garage
- Garage spaces: 2
Features
- Fencing: Wrought Iron
Lot
- Size: 5,227 Square Feet
- Dimensions: 45X114
Details
- Parcel number: 0224557
- Other equipment: Dehumidifier
Construction
Type & style
- Home type: SingleFamily
- Property subtype: Single Family Residence
Materials
- Wood Siding
- Foundation: Block
- Roof: Shingle
Condition
- New construction: No
- Year built: 1929
Utilities & green energy
- Sewer: Public Sewer, Sanitary Sewer
- Water: Public
- Utilities for property: Cable Available, Electricity Connected, Natural Gas Connected, Sewer Connected, Water Connected
Community & HOA
Community
- Security: Keyless Entry, Security System
- Subdivision: Broadmoor Addn.
HOA
- Has HOA: No
Location
- Region: Toledo
Financial & listing details
- Price per square foot: $102/sqft
- Tax assessed value: $110,600
- Annual tax amount: $2,403
- Date on market: 7/17/2026
- Listing terms: Cash,Conventional
- Electric utility on property: Yes
Estimated market value
$178,400
$161,000 - $196,000
$1,627/mo
Price history
| Date | Event | Price |
|---|---|---|
| 7/17/2026 | Listed for sale | $169,900+47.9%$102/sqft |
Source: NORIS #10010442 Report a problem | ||
| 1/26/2022 | Sold | $114,900+5.4%$69/sqft |
Source: NORIS #6076598 Report a problem | ||
| 5/4/2016 | Listing removed | $1,200+9.1%$1/sqft |
Source: Loss Realty Group Report a problem | ||
| 6/23/2014 | Listing removed | $1,100$1/sqft |
Source: Canton Report a problem | ||
| 6/21/2014 | Price change | $1,100-4.3%$1/sqft |
Source: Canton Report a problem | ||
| 6/6/2014 | Listed for rent | $1,150$1/sqft |
Source: Owner Report a problem | ||
| 6/3/2009 | Sold | $109,000-5.2%$65/sqft |
Source: Public Record Report a problem | ||
| 2/28/2009 | Price change | $115,000-4.1%$69/sqft |
Source: The Danberry Co., Realtors #4652893 Report a problem | ||
| 1/14/2009 | Listed for sale | $119,900+34.7%$72/sqft |
Source: The Danberry Co., Realtors #4652893 Report a problem | ||
| 1/30/1998 | Sold | $89,000+14.8%$53/sqft |
Source: Public Record Report a problem | ||
| 11/14/1995 | Sold | $77,500$46/sqft |
Source: Public Record Report a problem | ||
Public tax history
| Year | Property taxes | Tax assessment |
|---|---|---|
| 2025 | $2,403 +0.1% | $38,710 |
| 2024 | $2,402 +17.2% | $38,710 +23.3% |
| 2023 | $2,050 -0.2% | $31,395 |
| 2022 | $2,053 -2.4% | $31,395 |
| 2021 | $2,103 +5.8% | $31,395 +20.1% |
| 2020 | $1,989 +105.4% | $26,145 |
| 2019 | $968 -50.1% | $26,145 |
| 2018 | $1,939 -2.7% | $26,145 -0.1% |
| 2017 | $1,992 +0.3% | $26,180 -65% |
| 2016 | $1,986 +1% | $74,800 |
| 2015 | $1,966 +19.4% | $74,800 +185.6% |
| 2014 | $1,647 | $26,190 |
| 2013 | $1,647 +4.2% | $26,190 |
| 2012 | $1,580 -22.4% | $26,190 -28.3% |
| 2011 | $2,036 +0.2% | $36,550 |
| 2010 | $2,031 -1.6% | $36,550 |
| 2009 | $2,065 -4.1% | $36,550 -13.1% |
| 2008 | $2,155 +4.6% | $42,040 |
| 2007 | $2,060 +2.4% | $42,040 |
| 2006 | $2,012 +2.3% | $42,040 +2.4% |
| 2004 | $1,966 -0.3% | $41,060 |
| 2003 | $1,972 +2.4% | $41,060 +19% |
| 2002 | $1,926 +15.6% | $34,510 |
| 2001 | $1,666 -45% | $34,510 |
| 2000 | $3,027 | $34,510 |
Find assessor info on the county website
Monthly payment
Est. payment
Payment breakdown
Explore the cost of this home by adjusting the details. Changes won't be saved.Climate risks
Neighborhood: Ottawa
Nearby schools
GreatSchools rating
- 4/10Old Orchard Elementary SchoolGrades: PK-8Distance: 0.5 mi
- 1/10Start High SchoolGrades: 9-12Distance: 2 mi
Schools provided by the listing agent
- Elementary: Old Orchard
- High: Start
Source: NORIS. This data may not be complete. We recommend contacting the local school district to confirm school assignments for this home.
- $153,6003 bd2 ba1.3k sqft2673 Merrimac Blvd, Toledo, OH 43606Off Market

- $172,9003 bd1 ba1.3k sqft2605 Christie Blvd, Toledo, OH 43606Off Market
- $131,9003 bd1 ba880 sqft2669 Merrimac Blvd, Toledo, OH 43606Off Market
- $199,0003 bd2 ba1.4k sqft2676 Latonia Blvd, Toledo, OH 43606Off Market
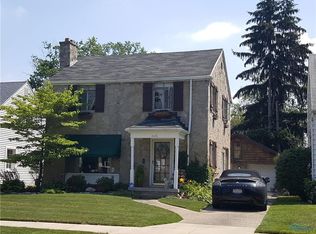
- $156,1003 bd1 ba1.2k sqft2665 Merrimac Blvd, Toledo, OH 43606Off Market
- $150,9003 bd1 ba1.2k sqft2680 Latonia Blvd, Toledo, OH 43606Off Market
- $144,4002 bd1 ba1.1k sqft2674 Latonia Blvd, Toledo, OH 43606Off Market
- $139,7003 bd1 ba1.2k sqft2670 Latonia Blvd, Toledo, OH 43606Off Market
A local agent can set up tours, give advice and negotiate with sellers.
A local lender can help you make sure your offer is ready when you are.
Similar homes
- $--3 bd1 ba1.2k sqft2930 Northwood Ave, Toledo, OH 43606AuctionAuction.com 2
- $174,9003 bd2 ba1.1k sqft2668 Sherbrooke Rd, Toledo, OH 43606For Sale
 MLS ID #10009111, Dawn M. Rose-Sohnly, Howard Hanna. NORIS
 - $164,0003 bd2 ba1.8k sqft2549 Goddard Rd, Toledo, OH 43606For Sale
 MLS ID #10009700, Ellyn R Loss, Loss Realty Group. NORIS
 - $168,9003 bd3 ba1.2k sqft2701 Latonia Blvd, Toledo, OH 43606For Sale
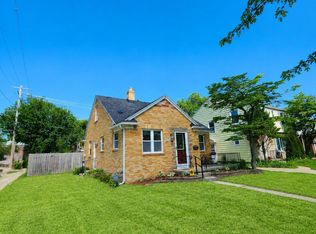 MLS ID #10008529, Sarah Jurkiewicz, J Bowen & Company. NORIS
 - $182,5003 bd2 ba1.8k sqft3025 Sherbrooke Rd, Toledo, OH 43606For SaleMLS ID #10009680, Brooke Yussim, The Danberry Co.. NORIS
- $169,9003 bd1 ba1.2k sqft3401 Harley Rd, Toledo, OH 43606For SaleMLS ID #10009361, Jackelyn Lee, LPG Realty. NORIS
- $179,9003 bd2 ba1.1k sqft3251 Northwood Ave, Toledo, OH 43606For SaleMLS ID #10009606, Linda Zaidan, Serenity Realty LLC. NORIS
- $189,9003 bd2 ba1.3k sqft2923 Sherbrooke Rd, Toledo, OH 43606For SaleMLS ID #10008812, Benjamin L Kasch, Key Realty. NORIS
- $169,8883 bd2 ba1.4k sqft4327 Overland Pkwy, Toledo, OH 43612For SaleMLS ID #10010336, Emory G. Whittington, Whittington Group Realty. NORIS
- $164,9003 bd1 ba1.2k sqft3517 Douglas Rd, Toledo, OH 43606For SaleMLS ID #10007356, Yahya Bdeiri, Serenity Realty LLC. NORIS
- $179,9004 bd2 ba1.7k sqft3644 Jackman Rd, Toledo, OH 43612For SaleMLS ID #10009259, Whitney Barlow, Serenity Realty LLC. NORIS
- $182,0003 bd2 ba1.7k sqft3747 Stannard Dr, Toledo, OH 43613For SaleMLS ID #10009967, Colleen Shanahan, Keller Williams Citywide. NORIS
- $176,0003 bd2 ba1.5k sqft3652 Douglas Rd, Toledo, OH 43613For SaleMLS ID #5220786, Daniel Beirne, Opendoor Brokerage LLC. MLS Now
- $114,9003 bd2 ba1.2k sqft1825 Jermain Dr, Toledo, OH 43606For Sale
 MLS ID #226026640, Antwann Williams, Styer RE Professionals. Columbus and Central Ohio Regional MLS
 - $164,9003 bd2 ba1.2k sqft2815 Nash Rd, Toledo, OH 43613For SaleMLS ID #10010511, Shaun Spitulski, Loss Realty Group. NORIS
- $144,9003 bd2 ba1.1k sqft2117 Talbot St, Toledo, OH 43613For SaleMLS ID #10010635, Danielle Spencer, Key Realty LTD. NORIS
- $170,0003 bd2 ba1.4k sqft2353 Oak Grove Pl, Toledo, OH 43613For Sale By Owner
- $167,0003 bd1 ba1.3k sqft3726 Loch Lomond Ave, Toledo, OH 43607For SaleMLS ID #10010207, Amanda Contreras, Serenity Realty LLC. NORIS
- $130,0003 bd2 ba1.2k sqft1814 Evansdale Ave, Toledo, OH 43607For SaleMLS ID #10010814, Jeremy Wolf, The Danberry Co. NORIS
- $155,0003 bd1 ba975 sqft2566 Ivy Pl, Toledo, OH 43613For SaleMLS ID #10010675, Mary Staple, The Danberry Co. NORIS
