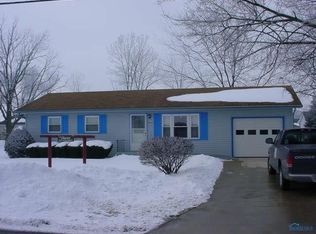
This well-kept Home is situated on a quiet corner lot of Maplehurst Avenue. Featuring an attached 1 car garage with an additional 2 car detached garage. Home had a new metal roof installed in October of 2025 with a lifetime transferable warranty from Sheild Exteriors. Property recently updated to a 200 amp. electrical service. With 1081 square feet of living space home is ready for your personal touches. Ideal for families looking for that peaceful neighborhood setting.
Coming soon
$174,900
913 Maplehurst Ave, Montpelier, OH 43543
3beds
1,081sqft
Single Family Residence
Built in 1966
8,712 Square Feet Lot
$141,800 Zestimate®
$162/sqft
$-- HOA
What's special
- 9 days
- 174
- 13
Zillow last checked:
Listing updated:
Listed by:
Ryan Ruble 419-212-3900,
United Edge Real Estate & Auct
Source: NORIS,MLS#: 10014139
Facts & features
Interior
Bedrooms & bathrooms
- Bedrooms: 3
- Bathrooms: 1
- Full bathrooms: 1
Bedroom 2
- Level: Main
- Dimensions: 12 x 10
Bedroom 3
- Dimensions: 8 x 9
Other
- Level: Main
- Dimensions: 14 x 9
Dining room
- Level: Main
- Dimensions: 13 x 12
Kitchen
- Level: Main
- Dimensions: 11 x 14
Living room
- Level: Main
- Dimensions: 17 x 15
Heating
- Boiler
Cooling
- Central Air
Appliances
- Included: Dishwasher, Dryer, Refrigerator, Washer
- Laundry: Electric Dryer Hookup, Main Level, Washer Hookup
Features
- Eat-in Kitchen
- Flooring: Carpet, Luxury Vinyl
- Has basement: No
- Has fireplace: No
- Common walls with other units/homes: No Common Walls
Interior area
- Total structure area: 1,081
- Total interior livable area: 1,081 sqft
Property
Parking
- Total spaces: 3
- Parking features: Asphalt, Attached Garage, Detached Garage, Driveway
- Garage spaces: 3
- Has uncovered spaces: Yes
Features
- Levels: One
- Patio & porch: Front Porch
Lot
- Size: 8,712 Square Feet
- Dimensions: 75X118
- Features: Corner Lot
Details
- Additional structures: Garage(s)
- Parcel number: 07210004042.000
Construction
Type & style
- Home type: SingleFamily
- Architectural style: Ranch
- Property subtype: Single Family Residence
Materials
- Brick, Vinyl Siding
- Foundation: Crawl Space
- Roof: Asphalt,Metal,Shingle
Condition
- New construction: No
- Year built: 1966
Utilities & green energy
- Electric: 200+ Amp Service
- Sewer: Public Sewer
- Water: Public
- Utilities for property: Electricity Connected, Natural Gas Available, Sewer Connected, Water Connected
Community & HOA
Community
- Subdivision: None
HOA
- Has HOA: No
Location
- Region: Montpelier
Financial & listing details
- Price per square foot: $162/sqft
- Tax assessed value: $92,300
- Annual tax amount: $1,060
- Date on market: 10/1/2026
- Listing terms: Cash,Conventional,FHA,VA Loan
- Electric utility on property: Yes
- Road surface type: Asphalt
Estimated market value
$141,800
$132,000 - $152,000
$1,259/mo
Price history
| Date | Event | Price |
|---|---|---|
| 9/30/2024 | Sold | $119,900$111/sqft |
Source: NORIS #6118556 Report a problem | ||
| 8/14/2024 | Contingent | $119,900$111/sqft |
Source: NORIS #6118556 Report a problem | ||
| 8/9/2024 | Listed for sale | $119,900$111/sqft |
Source: NORIS #6118556 Report a problem | ||
Public tax history
| Year | Property taxes | Tax assessment |
|---|---|---|
| 2025 | $1,060 -6.4% | $32,310 |
| 2024 | $1,132 +13% | $32,310 +23.6% |
| 2023 | $1,002 -1.7% | $26,150 |
| 2022 | $1,019 +53.2% | $26,150 |
| 2021 | $665 +28.6% | $26,150 +25.1% |
| 2020 | $517 +8% | $20,900 |
| 2019 | $479 +23.7% | $20,900 |
| 2018 | $387 | $20,900 +12.2% |
| 2017 | $387 -1.5% | $18,620 |
| 2016 | $393 +2.3% | $18,620 |
| 2015 | $384 -3% | $18,620 |
| 2014 | $396 -0.5% | $18,620 |
| 2013 | $398 +0.7% | $18,620 |
| 2012 | $395 -19% | $18,620 -13.2% |
| 2011 | $488 +0% | $21,460 |
| 2010 | $488 +5.7% | $21,460 |
| 2009 | $462 +7.3% | $21,460 |
| 2008 | $430 +0% | $21,460 |
| 2007 | $430 | $21,460 |
Find assessor info on the county website
Monthly payment
Est. payment
Payment breakdown
Explore the cost of this home by adjusting the details. Changes won't be saved.Climate risks
Neighborhood: 43543
Nearby schools
Schools provided by the listing agent
- Elementary: Montpelier
- Middle: Montpelier
- High: Montpelier
Source: NORIS. This data may not be complete. We recommend contacting the local school district to confirm school assignments for this home.
Similar homes
- $189,9004 bd2 ba1.5k sqft1222 Linden St, Montpelier, OH 43543For Sale
 MLS ID #10014433, Dawn M Cogswell, Elias H. Frey & Sons, Inc.. NORIS
 - $157,5003 bd2 ba1.1k sqft819 Delaware Ave, Montpelier, OH 43543For Sale
 MLS ID #10013603, Cheryl Storrer, Reiser Realty. NORIS
 - $--2 bd1 ba1.5k sqft219 E Water St, Montpelier, OH 43543Auction
 ServiceLink Auction
 - $165,0003 bd1 ba1.1k sqft13926 County Road J, Montpelier, OH 43543For Sale
 MLS ID #10012550, Jordan Birdsall, EXP Realty, LLC. NORIS
