Lots of space & potential in this duplex within walking distance to downtown Bristol. One unit features an attached 1-car garage and each unit offers a small fenced backyard. Property includes a separate apartment area that could potentially be reopened to the main house if desired. Current long-term tenants in each unit. Updates include boiler, some electrical, and some plumbing. Large rooms, 3 full baths total, and an attached garage deep enough for 2-3 cars depending on size. Endless possibilities for owner-occupants or investors alike.
Pending
Price cut: $19K (8/12)
$180,000
201 W Vistula St, Bristol, IN 46507
3beds
2,264sqft
Single Family Residence
Built in 1880
4,791 Square Feet Lot
$171,100 Zestimate®
$--/sqft
$-- HOA
What's special
Small fenced backyardLarge rooms
- 150 days
- 124
- 2
Zillow last checked:
Listing updated:
Listed by:
Glenda Laughlin office:574-821-7653,
Bright Star Real Estate Services LLC,
Jesse Riegsecker,
Bright Star Real Estate Services LLC
Source: IRMLS,MLS#: 202620080
Facts & features
Interior
Bedrooms & bathrooms
- Bedrooms: 3
- Bathrooms: 3
- Full bathrooms: 3
Bedroom 1
- Level: Upper
Bedroom 2
- Level: Upper
Dining room
- Level: Main
- Area: 204
- Dimensions: 17 x 12
Kitchen
- Level: Main
- Area: 121
- Dimensions: 11 x 11
Living room
- Level: Main
- Area: 270
- Dimensions: 18 x 15
Heating
- Natural Gas, Radiant
Cooling
- None
Features
- Basement: Partial
- Has fireplace: No
Interior area
- Total structure area: 3,148
- Total interior livable area: 2,264 sqft
- Finished area above ground: 2,264
- Finished area below ground: 0
Video & virtual tour
Property
Parking
- Total spaces: 1
- Parking features: Attached
- Attached garage spaces: 1
Features
- Levels: Two
- Stories: 2
Lot
- Size: 4,791 Square Feet
- Dimensions: 118 x 56
- Features: Corner Lot
Details
- Parcel number: 200327253007.000031
Construction
Type & style
- Home type: SingleFamily
- Property subtype: Single Family Residence
Materials
- Vinyl Siding
Condition
- New construction: No
- Year built: 1880
Utilities & green energy
- Sewer: Public Sewer
- Water: Public
Community & HOA
Community
- Subdivision: None
Location
- Region: Bristol
Financial & listing details
- Annual tax amount: $3,284
- Date on market: 5/26/2026
Estimated market value
$171,100
$163,000 - $180,000
$2,208/mo
Price history
| Date | Event | Price |
|---|---|---|
| 9/30/2026 | Pending sale | $180,000 |
Source:  IRMLS #202620080 Report a problem IRMLS #202620080 Report a problem | ||
| 8/12/2026 | Price change | $180,000-9.5% |
Source: IRMLS #202620080 Report a problem | ||
| 5/26/2026 | Listed for sale | $199,000+65.8% |
Source: IRMLS #202620080 Report a problem | ||
| 6/29/2019 | Listed for sale | $120,000$53/sqft |
Source: RE/MAX Results-Goshen #201927378 Report a problem | ||
Public tax history
Tax history is unavailable.
Monthly payment
Est. payment
Payment breakdown
Explore the cost of this home by adjusting the details. Changes won't be saved.Climate risks
Neighborhood: 46507
Nearby schools
Schools provided by the listing agent
- Elementary: Beardsley
- Middle: North Side
- High: Elkhart
- District: Elkhart Community Schools
Source: IRMLS. This data may not be complete. We recommend contacting the local school district to confirm school assignments for this home.
Similar homes
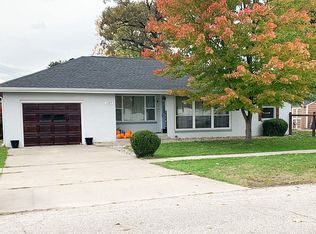
- $169,0004 bd2 ba1.7k sqft210 Charles St, Bristol, IN 46507For Sale
 MLS ID #202631243, Leanne Hankins, Cressy & Everett- Elkhart. IRMLS
 - $200,0003 bd2 ba1.3k sqft508 W Saint Joseph St, Bristol, IN 46507For Sale
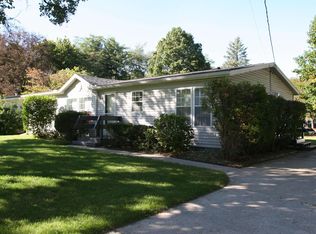 MLS ID #202641535, Gary A Decker, Cressy & Everett- Elkhart. IRMLS
 - $210,0003 bd2 ba1.4k sqft207 W Vistula St, Bristol, IN 46507For Sale
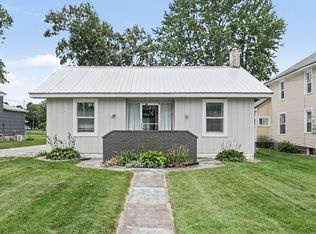 MLS ID #202637642, Amy S Talcott, Front Door Real Estate Team. IRMLS
 - $189,9003 bd2 ba1.4k sqft13609 South St, Bristol, IN 46507For Sale
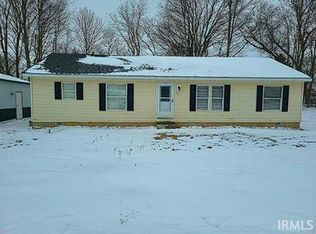 MLS ID #202639579, Brian Barnard, Cressy & Everett- Elkhart. IRMLS
 - $177,0005 bd1 ba1.7k sqft11008 Bair Lake St, Jones, MI 49061For Sale
 MLS ID #26047091, Sarah E Milley, Strong Properties, LLC. MichRIC
 - $175,0004 bd1 ba1.5k sqft265 W 4th St, Constantine, MI 49042For SaleMLS ID #26048615, Jason Reicherts, Evenboer Walton, REALTORS. MichRIC
- $190,0005 bd1 ba1.8k sqft240 White Pigeon St, Constantine, MI 49042For SaleMLS ID #26044991, John Harrold, HG Real Estate. MichRIC
- $174,9003 bd1 ba1.3k sqft711 Maple St, Three Rivers, MI 49093For SaleMLS ID #26052363, Garrett Hall, HG Real Estate. MichRIC
