Very nice remodel on this 3 Bed, 2 Full Bath home just north of Middlebury. Nice country setting with a fenced backyard, firepit area, and lots of room to roam or for projects. 50 Amp Hookup for RV. Cozy color scheme. Full appliances package including a deep freezer, and most furniture is negotiable for sale! Tons of storage space in the 230 sqft shed on the half acre lot set well back from the road.
Active under contract
$199,900
12599 State Road 120, Middlebury, IN 46540
3beds
1,372sqft
Manufactured Home
Built in 1993
0.46 Acres Lot
$194,000 Zestimate®
$--/sqft
$-- HOA
What's special
Firepit areaFenced backyardCozy color scheme
- 16 days
- 2,656
- 315
Likely to sell faster than
Zillow last checked:
Listing updated:
Listed by:
Nicolas Wyse Office:574-533-9581,
RE/MAX Results
Source: IRMLS,MLS#: 202641486
Facts & features
Interior
Bedrooms & bathrooms
- Bedrooms: 3
- Bathrooms: 2
- Full bathrooms: 2
- Main level bedrooms: 3
Bedroom 1
- Level: Main
Bedroom 2
- Level: Main
Dining room
- Level: Main
- Area: 140
- Dimensions: 10 x 14
Kitchen
- Level: Main
- Area: 140
- Dimensions: 14 x 10
Living room
- Level: Main
- Area: 255
- Dimensions: 17 x 15
Heating
- Natural Gas, Forced Air
Cooling
- Central Air
Appliances
- Included: Refrigerator, Washer, Dryer-Gas, Gas Oven, Gas Range, Gas Water Heater, Water Softener Owned
- Laundry: Main Level
Features
- 1st Bdrm En Suite, Walk-In Closet(s), Laminate Counters, Main Level Bedroom Suite
- Windows: Window Treatments
- Basement: Crawl Space
- Has fireplace: No
Interior area
- Total structure area: 1,372
- Total interior livable area: 1,372 sqft
- Finished area above ground: 1,372
- Finished area below ground: 0
Video & virtual tour
Property
Parking
- Parking features: Dirt, Gravel
- Has uncovered spaces: Yes
Features
- Levels: One
- Stories: 1
- Exterior features: Fire Pit
- Fencing: Full,Privacy,Wood
Lot
- Size: 0.46 Acres
- Dimensions: 100 x 200
- Features: Level, Sloped, 0-2.9999, Rural
Details
- Additional structures: Shed
- Parcel number: 200422376014.000032
- Other equipment: Sump Pump
Construction
Type & style
- Home type: MobileManufactured
- Architectural style: Ranch
- Property subtype: Manufactured Home
Materials
- Vinyl Siding
- Roof: Metal,Rubber
Condition
- New construction: No
- Year built: 1993
Utilities & green energy
- Sewer: Septic Tank
- Water: Well
Community & HOA
Community
- Subdivision: None
Location
- Region: Middlebury
Financial & listing details
- Tax assessed value: $120,100
- Annual tax amount: $613
- Date on market: 10/7/2026
- Listing terms: Assumable,Cash,Conventional,FHA
Estimated market value
$194,000
$184,000 - $204,000
Not available
Price history
| Date | Event | Price |
|---|---|---|
| 10/7/2026 | Listed for sale | $199,900+399.8% |
Source:  IRMLS #202641486 Report a problem | ||
| 2/2/2016 | Sold | $40,000-5.4%$29/sqft |
Source: Agent Provided Report a problem | ||
| 12/9/2015 | Listed for sale | $42,300-50.2%$31/sqft |
Source: RE/MAX Excellence #201555446 Report a problem | ||
| 6/26/2015 | Sold | $84,893$62/sqft |
Source: Public Record Report a problem | ||
Public tax history
| Year | Property taxes | Tax assessment |
|---|---|---|
| 2025 | $483 -3.7% | $120,100 +26% |
| 2024 | $502 +8.7% | $95,300 +1.2% |
| 2023 | $462 +68.6% | $94,200 +7.9% |
| 2022 | $274 +6.3% | $87,300 +23.7% |
| 2021 | $258 +15.2% | $70,600 +5.7% |
| 2020 | $224 +13.2% | $66,800 +10.4% |
| 2019 | $197 -15.2% | $60,500 +11.2% |
| 2018 | $233 -74.4% | $54,400 +1.7% |
| 2017 | $910 | $53,500 +0.9% |
| 2016 | $910 -0.9% | $53,000 +1.3% |
| 2014 | $918 -10.1% | $52,300 |
| 2013 | $1,021 +2.9% | $52,300 -2.2% |
| 2012 | $992 -25.7% | $53,500 -28.8% |
| 2011 | $1,336 +244.7% | $75,100 -4.7% |
| 2010 | $388 +3.2% | $78,800 -5.3% |
| 2009 | $376 -16.7% | $83,200 +17.3% |
| 2007 | $451 +3.6% | $70,900 -3.7% |
| 2006 | $436 -8% | $73,600 |
| 2005 | $474 +3.9% | $73,600 |
| 2003 | $456 -18.2% | $73,600 +90.2% |
| 2002 | $558 +3.8% | $38,700 +200% |
| 2001 | $537 | $12,900 |
Find assessor info on the county website
Monthly payment
Climate risks
Neighborhood: 46540
Nearby schools
Schools provided by the listing agent
- Elementary: York
- Middle: Northridge
- High: Northridge
- District: Middlebury Community Schools
Source: IRMLS. This data may not be complete. We recommend contacting the local school district to confirm school assignments for this home.


Similar homes
- $189,9003 bd2 ba1.4k sqft13609 South St, Bristol, IN 46507For Sale
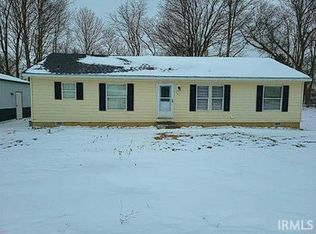 MLS ID #202639579, Brian Barnard, Cressy & Everett- Elkhart. IRMLS
- $235,0003 bd2 ba1.7k sqft51374 County Road 35, Bristol, IN 46507For Sale
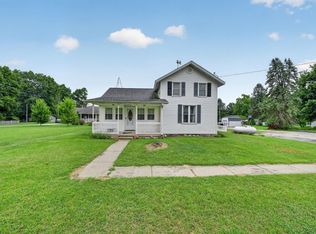 MLS ID #202637520, Dennis Bamber, Cressy & Everett- Elkhart. IRMLS
- $209,0003 bd2 ba1.1k sqft67025 Oxbow Dr, Constantine, MI 49042For Sale
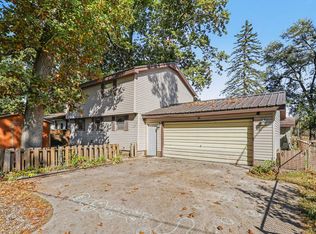
 MLS ID #26056570, Mike Himes, RE/MAX Elite Group. MichRIC
- $199,9003 bd2 ba1.3k sqft56541 Mark Manor Dr, Elkhart, IN 46516For Sale
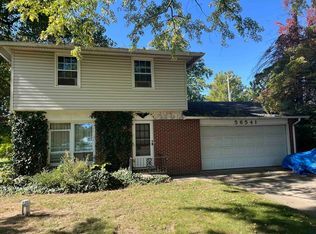 MLS ID #202643375, Marty Fitch, Coldwell Banker Real Estate Group. IRMLS
- $149,9003 bd2 ba1.4k sqft106 W Vermont Ave, White Pigeon, MI 49099For SaleMLS ID #26052711, Michael S Brorson, RE/MAX Elite Group. MichRIC
- $199,0003 bd1 ba1.5k sqft402 W Broadway St, Three Rivers, MI 49093For SaleMLS ID #26030537, Taylor Schnell MTP Group, Real Broker LLC. MichRIC
- $295,0003 bd2 ba1.6k sqft16780 State Line Rd, Union, MI 49130For SaleMLS ID #26048828, Tarah L Sheteron, Cressy & Everett Real Estate. MichRIC
- $175,0004 bd1 ba1.5k sqft265 W 4th St, Constantine, MI 49042For SaleMLS ID #26048615, Jason Reicherts, Evenboer Walton, REALTORS. MichRIC
- $190,0005 bd1 ba1.8k sqft240 White Pigeon St, Constantine, MI 49042For SaleMLS ID #26044991, John Harrold, HG Real Estate. MichRIC
